
29690 Pine Ridge CircleFarmington Hills City, MI 48331
Mortgage Calculator
Monthly Payment (Est.)
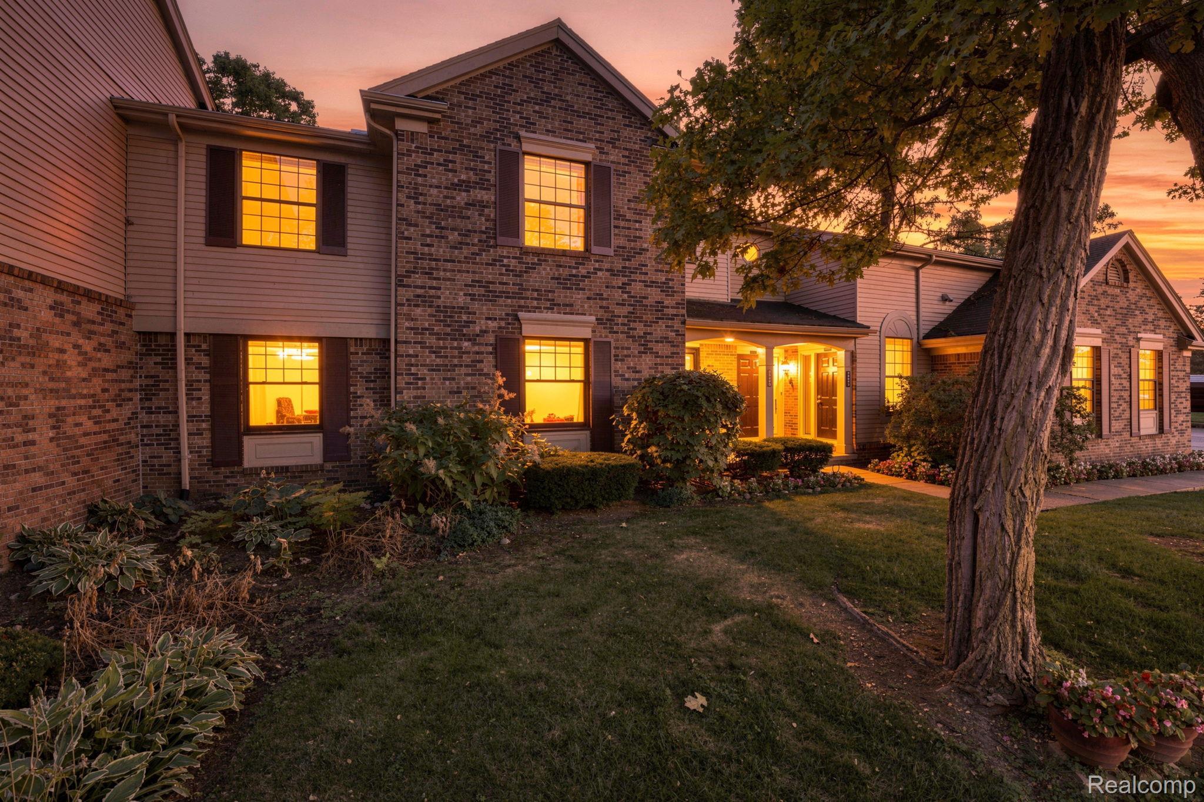
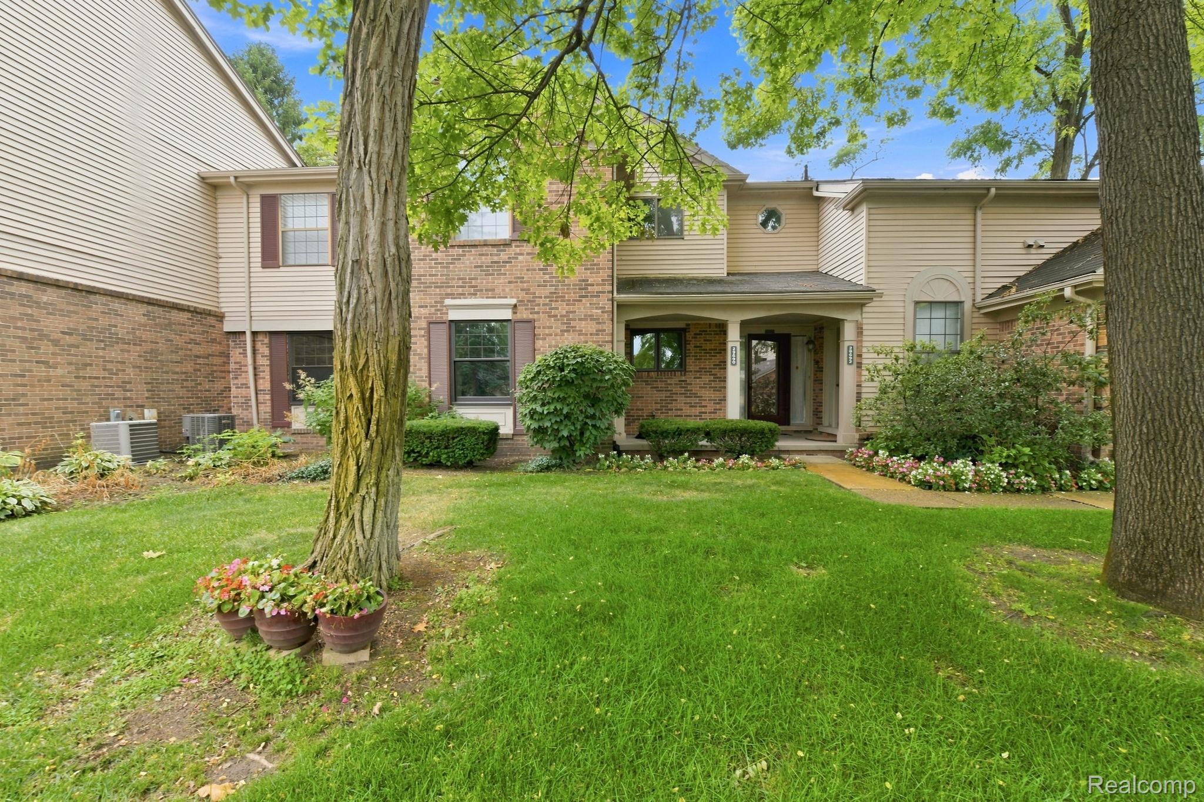
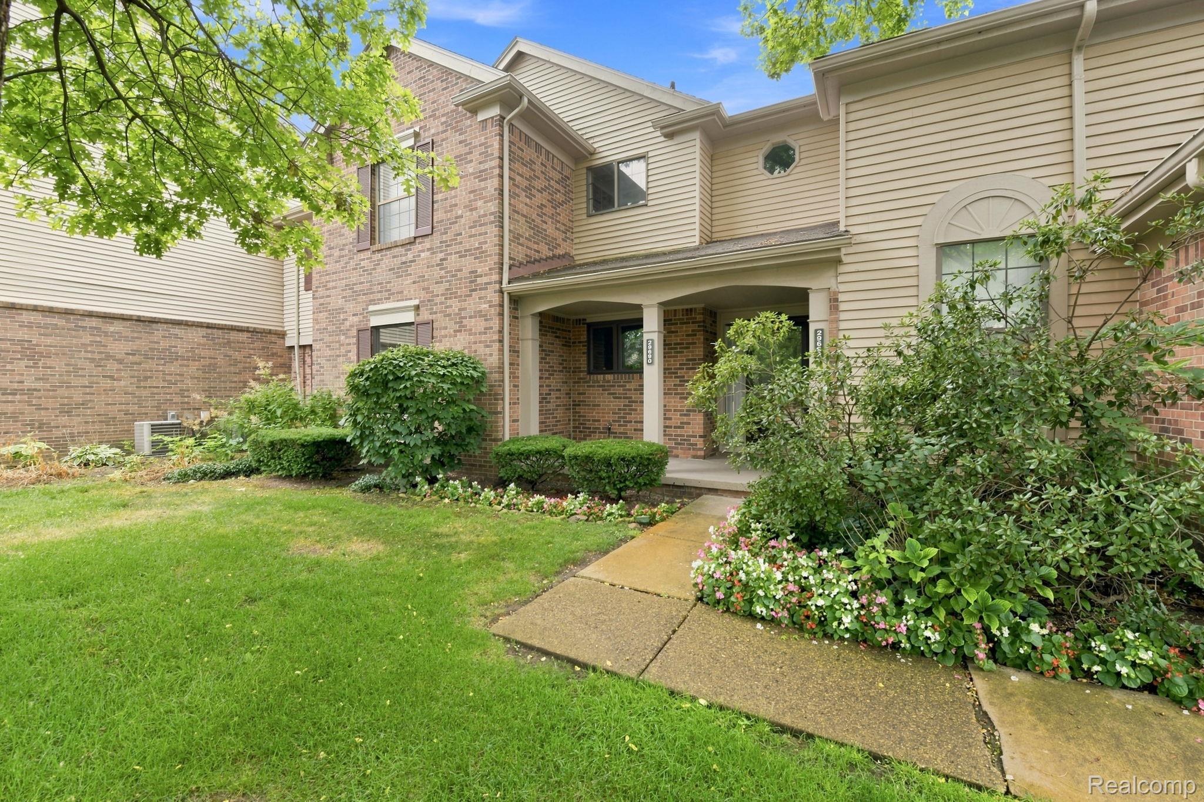
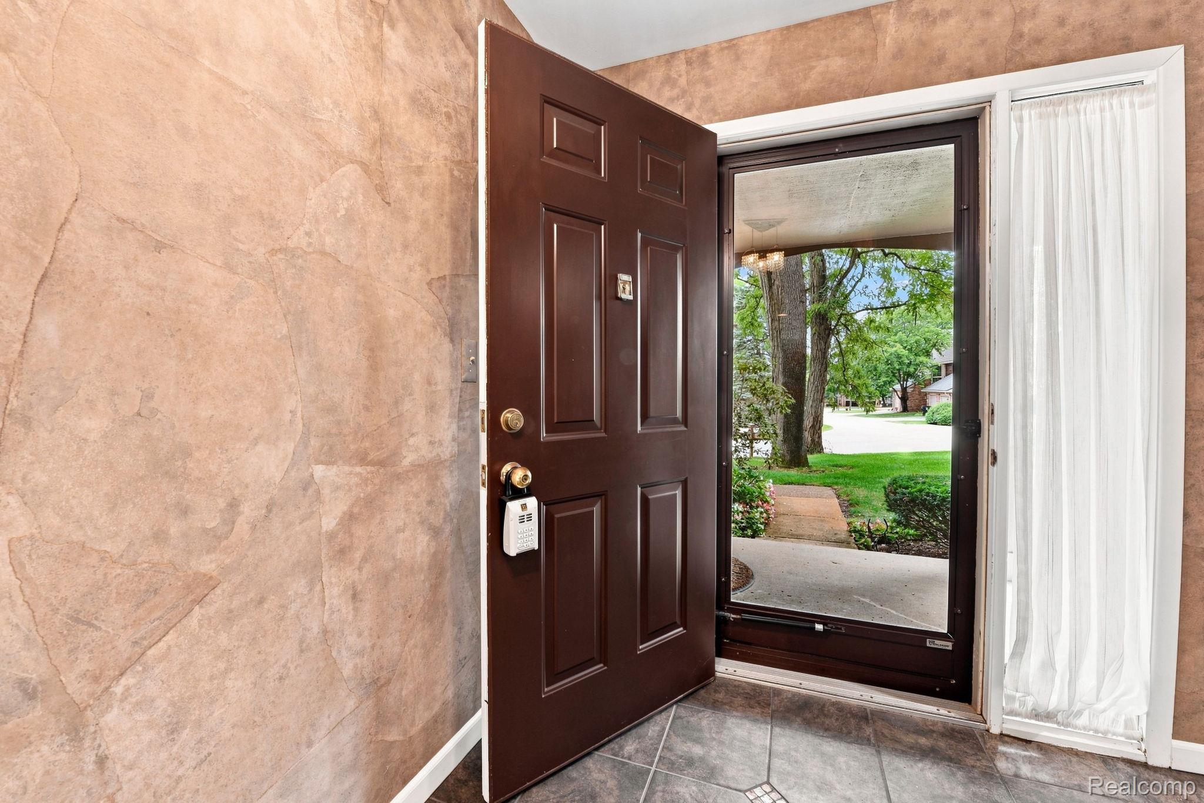
Enter an interest rate to see your estimated monthly payment.Distinctive & Artfully Elegant this Chic 2 Bedroom, 2 Bath Executive Ranch blends Timeless Elegance with Modern Conveniences offering a Unique Combination of Quality, Style & Comfort usually reserved for much more Expensive Properties. As you enter the Front Door you’ll appreciate the Custom Appointments & Attention to Detail as the Refined Finishes create an Atmosphere that is both Grand and Welcoming. The Expansive Sunlit Great Room is open to the Formal Dining Area and offers New Cut Loop Carpeting, two-piece crown molding and a Large 12’ Door-wall allowing in plenty of Natural Light. The Foodie inspired Kitchen offers Shaker-style Cherry Cabinetry, Natural Stone Counter Surfaces (with Granite Sink), Ceramic Tile Flooring with a mix of Custom Glass inlays, and room for a Cozy Nook. The Spacious Primary Suite offers a Walk-in Closet and Updated Luxury Bath with High-end Finishes. The Secondary Bedroom is almost as big as the Primary and the Main Spa-like Bath will Grab the Attention of your Guests. Completely Refinished, it offers unique Contemporary Cabinetry with Stained Glass inlays, Ceramic Tile (Floors & Walls), Grohe Fixtures and Hand-Rubbed Bronze Faucets. Other features…Sizeable Storage Area, Newer Furnace and Central Air, Pella Windows, Cement Patio, 1 1/2 Car Garage (12’ X 21’), Assigned Secondary Covered Carport Space, New Pavement, Common Pool Area and Carefree Condo Living. New Roofs are slated to be complete by 2027 and assessment paid for by seller. Water included in the Maintenance Fees. Minutes from Shops and Restaurants and close proximity to M-5, I-275 and I-696. Whether you’re a young professional, in retirement or anything in between, this home could be your own personal retreat…an Oasis nestled Deep in the Highly Sought After Ramblewood Complex, a Gated Community with 24 Hour Monitored Guardhouse. This floor plan is a rare find in Ramblewood Manor and won't last long. Hurry before it's gone!
| 2 weeks ago | Status changed to Pending | |
| 2 weeks ago | Listing updated with changes from the MLS | |
| 2 months ago | Listing first seen on site |

IDX provided courtesy of Realcomp II Ltd. via RealcompIILtd. Copyright © 2026 Realcomp II Ltd. Shareholders.
IDX information is provided exclusively for consumers' personal, non-commercial use and may not be used for any purpose other than to identify prospective properties consumers may be interested in purchasing and that the data is deemed reliable but not guaranteed accurate by the MLS.
Did you know? You can invite friends and family to your search. They can join your search, rate and discuss listings with you.