Save
Ask
Tour
Hide
Share
$489,900
New Listing

7117 W Lange Road
Iosco Township, MI 48836

Single Family Residence|Coming Soon
3
Beds
3
Total Baths
2
Full Baths
1
Partial Bath
2,285
SqFt
$214
/SqFt
1998
Built
County:
Livingston
Call Now: 586-242-5838
Is this the listing for you? We can help make it yours.
586-242-5838
7117 W Lange Road7117 W Lange Road7117 W Lange Road7117 W Lange Road
Save
Ask
Tour
Hide
Share

Mortgage Calculator

Monthly Payment (Est.)

$2,235
Calculator powered by Showcase IDX, a Constellation1 Company. Copyright ©2026 Information is deemed reliable but not guaranteed.

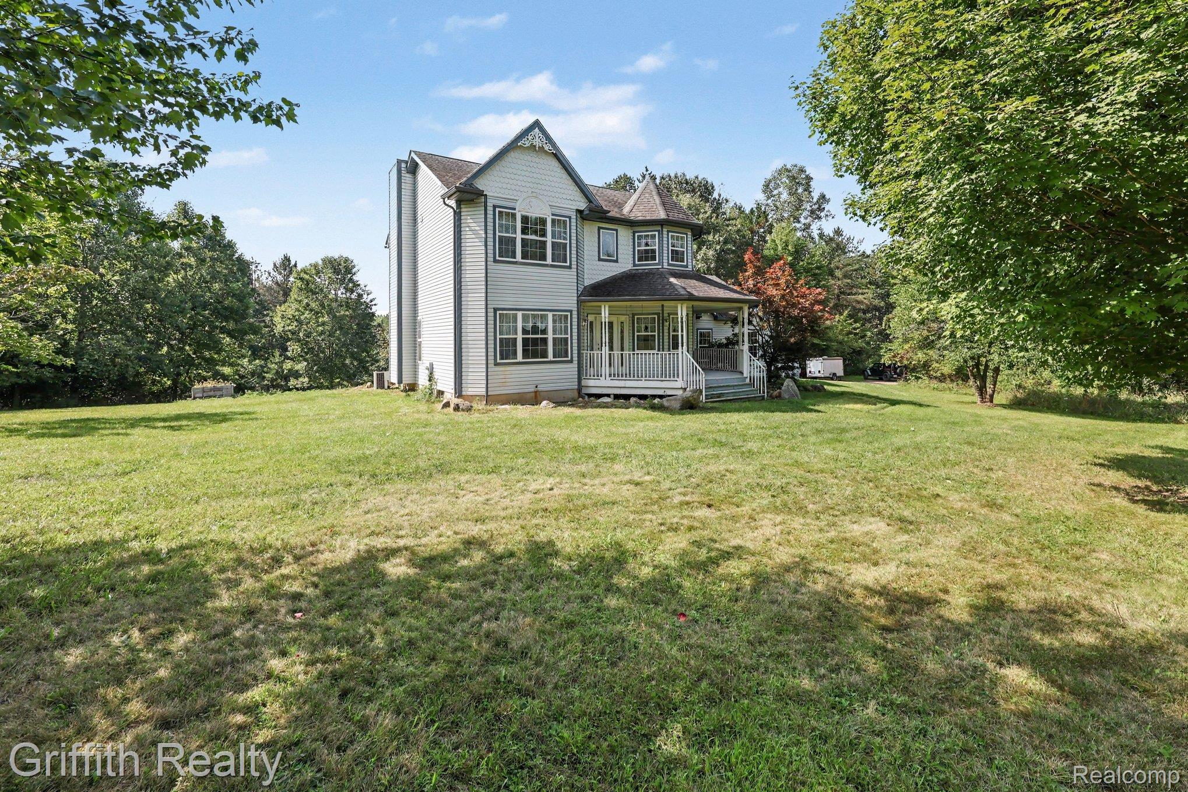
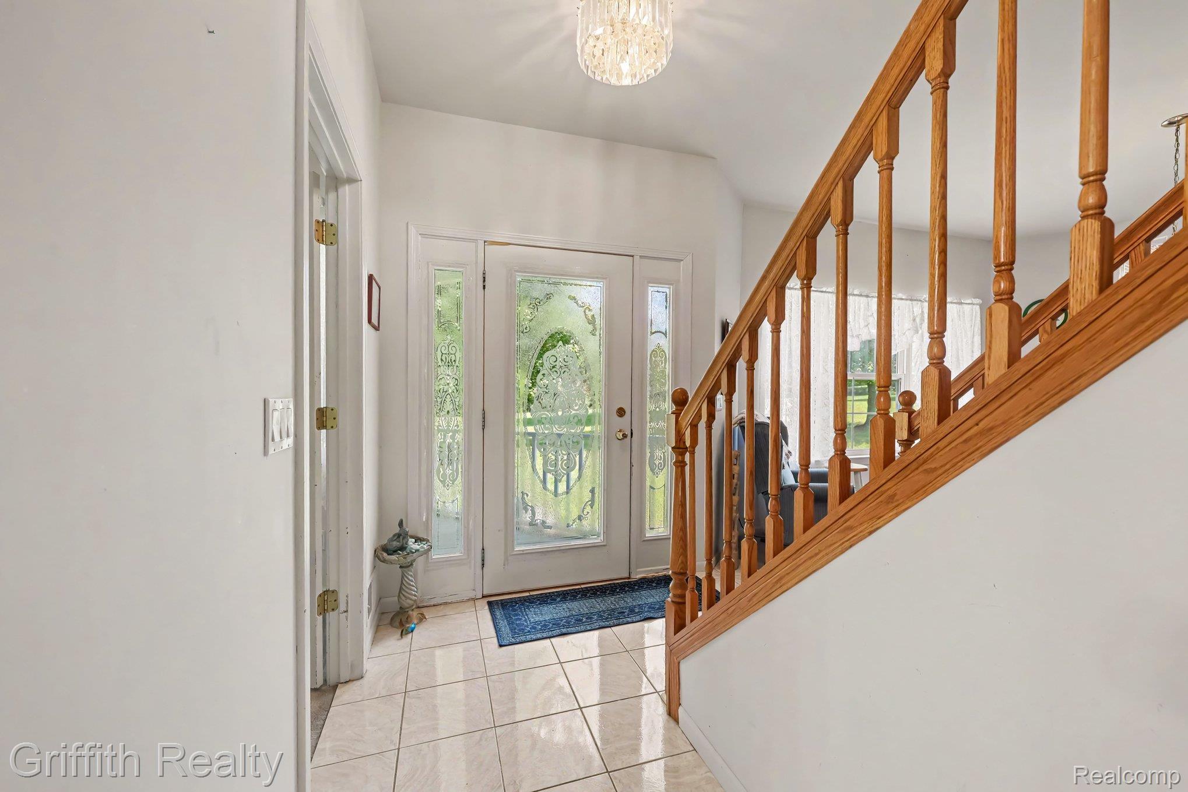
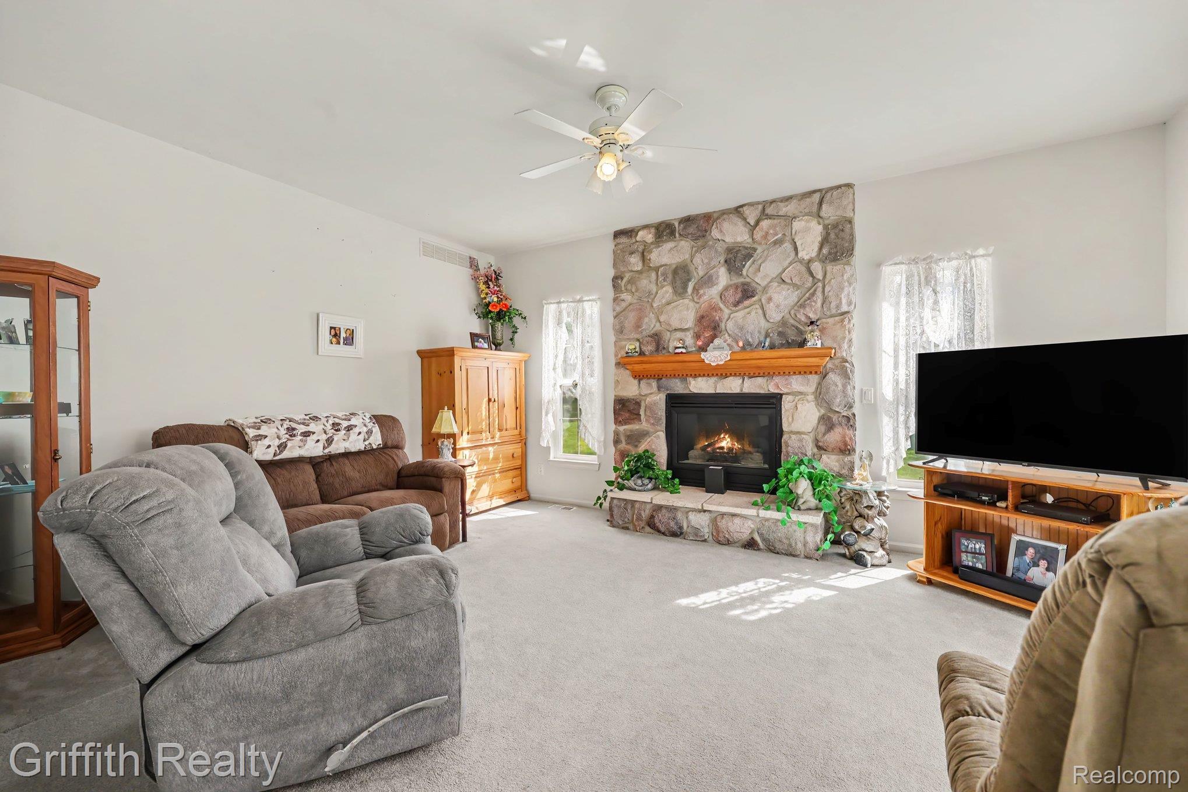
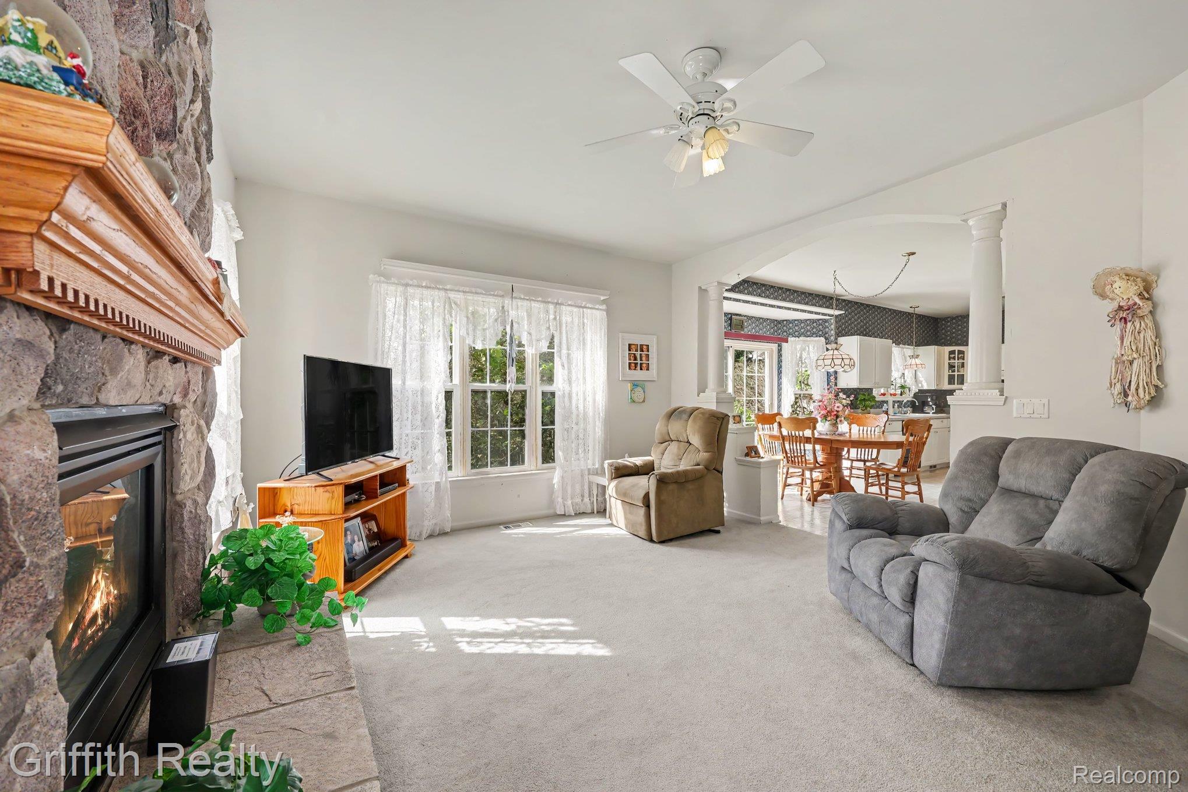
Charming Country Farmhouse on 4.97 Rolling Acres. Escape to the peace and tranquility of rural living with this classic country farmhouse, perfectly situated on 4.97 acres of beautiful, rolling, and heavily treed land. Offering the ultimate blend of privacy, scenic views, and functional space, this property is a rare find for anyone seeking a serene homestead. The open-concept kitchen is designed for easy entertaining and daily living, flowing naturally into the family room or out to the deck. Enjoy a formal living room for hosting guests, plus a separate family room anchored by a soaring stone fireplace. Other features of the home are 3 large bedrooms, 2 and half baths and a dedicated first floor office space—perfect for today’s remote professional. The property is spread out across nearly 5 acres of rolling topography and mature trees, offering plenty of space for outdoor recreation, gardening, or simply enjoying nature. A pretty wrap around front porch and a 3 car garage complete this lovely home.

Save
Ask
Tour
Hide
Share
Listing Snapshot
Price 
$489,900
Days On Site 
0 Days
Bedrooms 
3
Inside Area (SqFt) 
2,285 sqft
Total Baths 
3
Full Baths 
2
Partial Baths 
1
Lot Size 
4.97 Acres
Year Built 
1998
MLS® Number 
20261069974
Status 
Coming Soon
Property Tax 
$3,710
HOA/Condo/Coop Fees 
N/A
Sq Ft Source 
Plans
Friends & Family
Recent Activity
10 hours agoListing first seen on site
10 hours agoListing updated with changes from the MLS®
General Features
Acres 
4.97
Attached Garage 
Yes
Cross Street 
S of Mason Rd./ E of S Kern Rd.
Disclosures 
Taxes Homestead Exempt
Garage 
Yes
Garage Spaces 
3
Levels 
Two
Parking 
Attached
Property Sub Type 
Single Family Residence
Sewer 
Septic Tank
Special Circumstances 
Standard
SqFt Above 
2285
Style 
Colonial
Water Source 
PrivateWell
Interior Features
Appliances 
Gas Water HeaterDishwasherDryerFree-Standing Electric RangeFree-Standing RefrigeratorRange HoodWasher
Basement 
Unfinished
Cooling 
Central Air
Heating 
Forced AirNatural Gas
BathFull 
Dimensions - 10 X 6Level - Second
BathLav 
Dimensions - 6 X 9
Bedroom 
Dimensions - 14 X 13Level - Second
BreakfastNookRoom 
Dimensions - 9 X 15
Family Room 
Dimensions - 15 X 20
Kitchen 
Dimensions - 15 X 13
Laundry 
Dimensions - 9 X 7
Library 
Dimensions - 11 X 11
Living Room 
Dimensions - 14 X 13
Master Bathroom 
Dimensions - 17 X 15Level - Second
Master Bedroom 
Dimensions - 14 X 18Level - Second
Save
Ask
Tour
Hide
Share
Exterior Features
Construction Details 
Vinyl Siding
Patio And Porch 
CoveredDeckPorch
Pool Features 
None
Roof 
Asphalt
Community Features
Building Access 
GroundLevelwSteps
Financing Terms Available 
CashConventional
MLS Area 
Area01091IoscoTwp
Roads 
Gravel
School District 
Fowlerville
Schools
School District
Fowlerville
Elementary School
Unknown
Middle School
Unknown
High School
Unknown
Listing courtesy of Griffith Realty: [email protected]


IDX provided courtesy of Realcomp II Ltd. via RealcompIILtd. Copyright © 2026 Realcomp II Ltd. Shareholders.

IDX information is provided exclusively for consumers' personal, non-commercial use and may not be used for any purpose other than to identify prospective properties consumers may be interested in purchasing and that the data is deemed reliable but not guaranteed accurate by the MLS.

Neighborhood & Commute
Source: Walkscore
Save
Ask
Tour
Hide
Share