
16661 Ardmore StreetDetroit City, MI 48235
Mortgage Calculator
Monthly Payment (Est.)
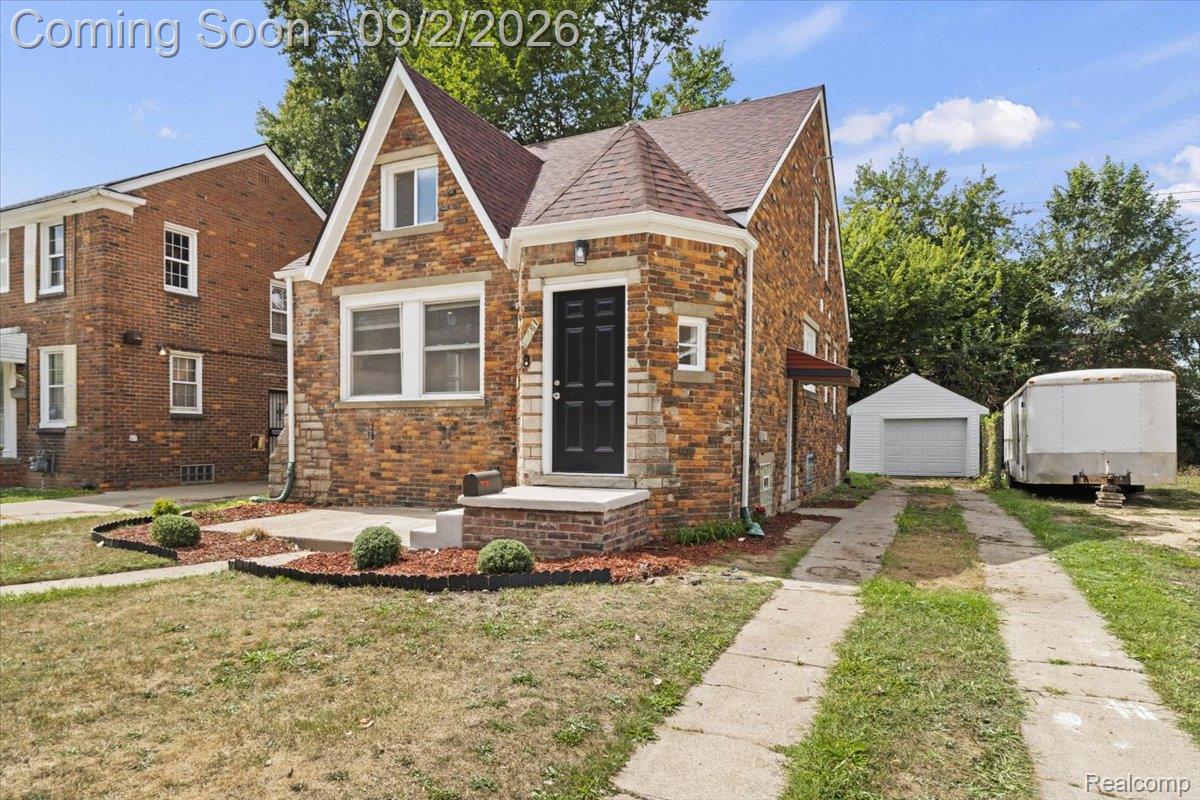
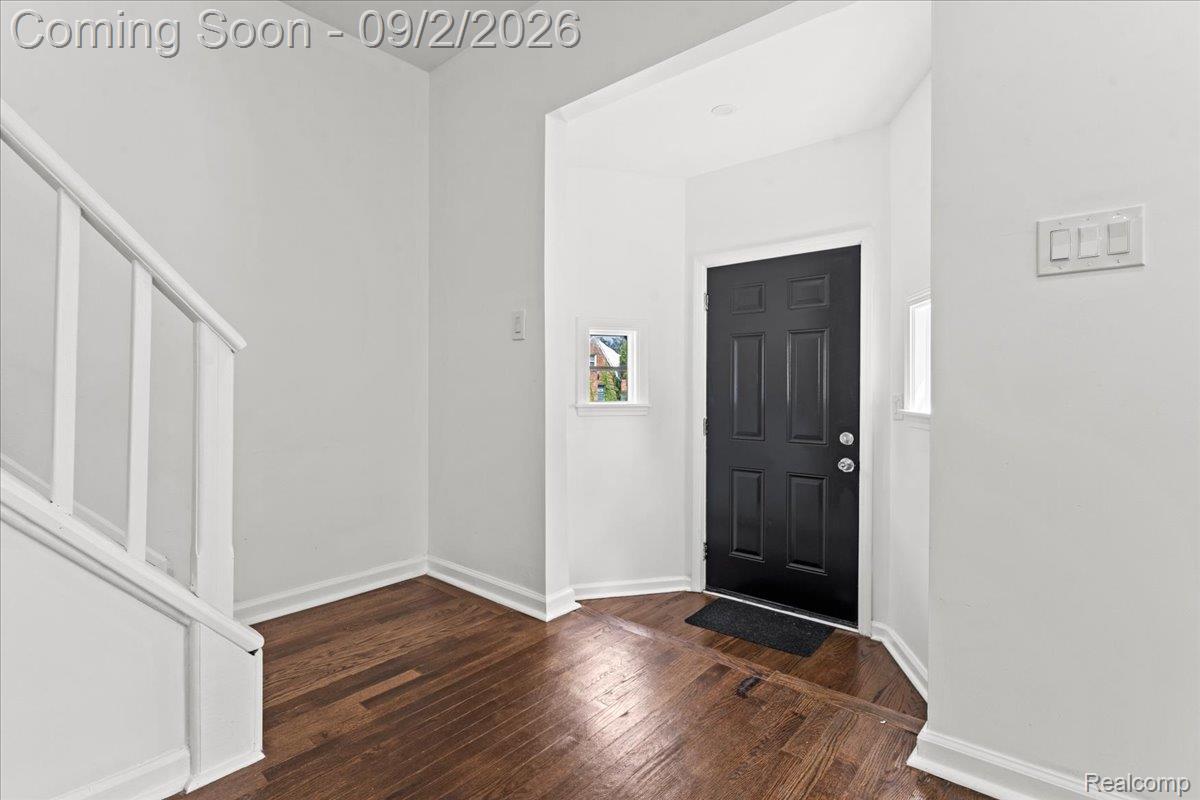
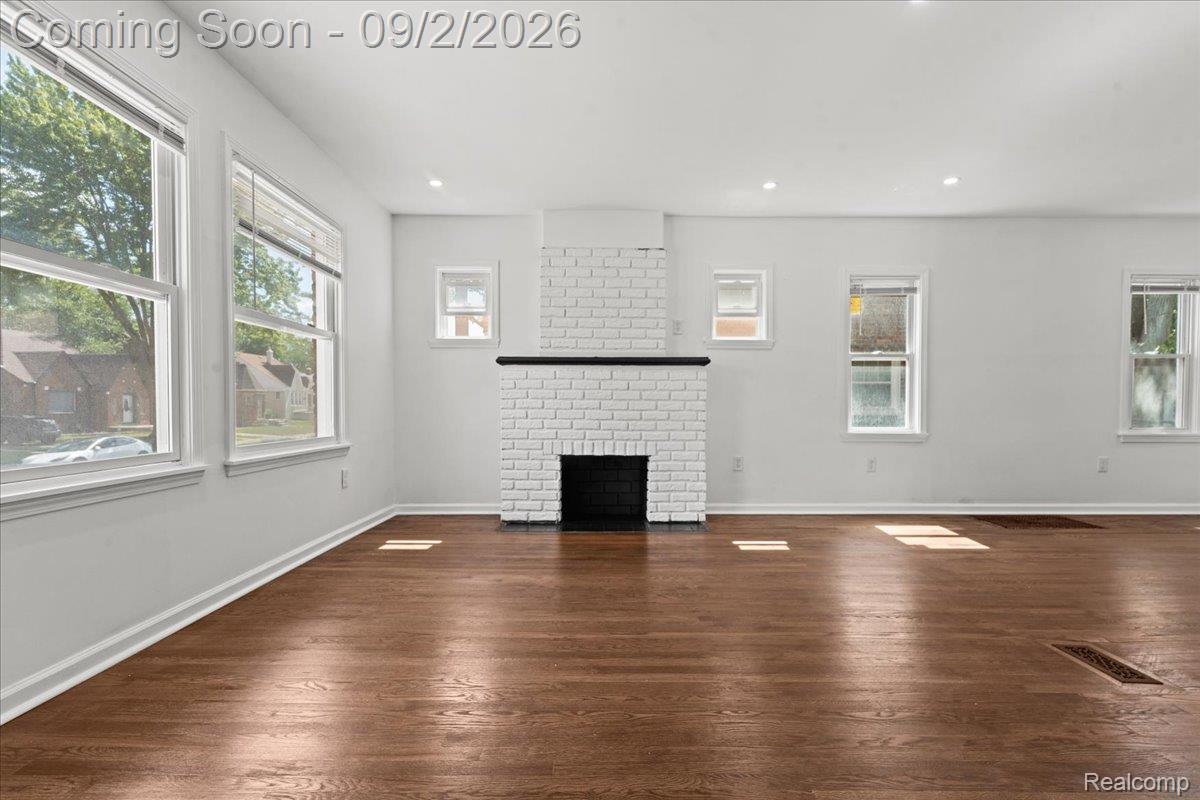
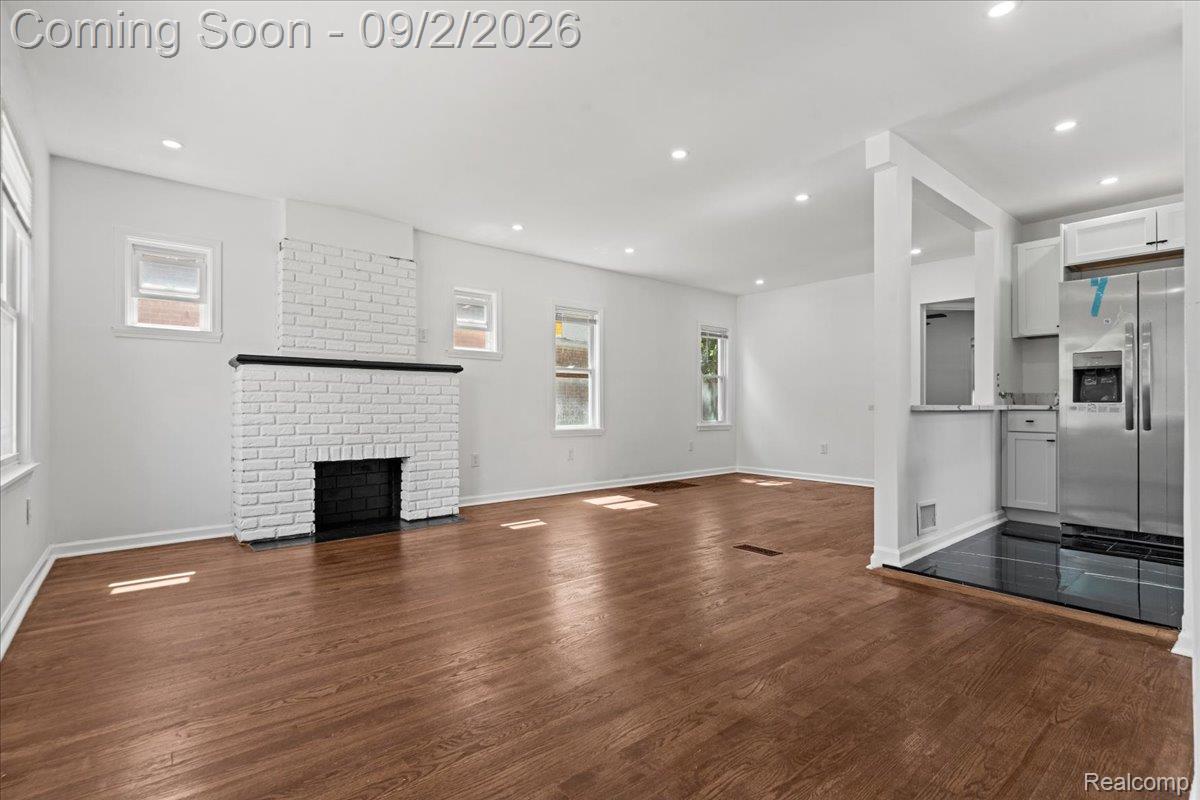
$954Beautifully renovated and move-in ready, this classic Detroit bungalow pairs timeless character with the modern updates today’s buyers are looking for. Step inside to warm natural hardwood floors, a thoughtfully updated interior, and a spacious layout offering 3 bedrooms and 3 full bathrooms. At the heart of the home, the newly updated kitchen features stylish cabinetry, quartz countertops, and stainless steel appliances—all included. The finished basement expands the living space even further, providing the perfect setting for a family room, entertaining space, home office, recreation area, or guest retreat. Beyond the beautiful finishes, this home has received substantial improvements for added peace of mind, including a new roof, new HVAC system, updated electrical and plumbing, a new garage door, and new siding on the garage. The 1-car garage also provides convenient parking and additional storage. With its original charm, modern finishes, generous living space, and extensive updates, this is more than a beautifully renovated home—it’s one you can move into and enjoy from day one. Come experience everything this Detroit bungalow has to offer!
| 7 hours ago | Listing first seen on site | |
| 7 hours ago | Listing updated with changes from the MLS® |

IDX provided courtesy of Realcomp II Ltd. via RealcompIILtd. Copyright © 2026 Realcomp II Ltd. Shareholders.
IDX information is provided exclusively for consumers' personal, non-commercial use and may not be used for any purpose other than to identify prospective properties consumers may be interested in purchasing and that the data is deemed reliable but not guaranteed accurate by the MLS.
Did you know? You can invite friends and family to your search. They can join your search, rate and discuss listings with you.