
2987 Franklin Street PH 14Detroit City, MI 48207

Mortgage Calculator
Monthly Payment (Est.)
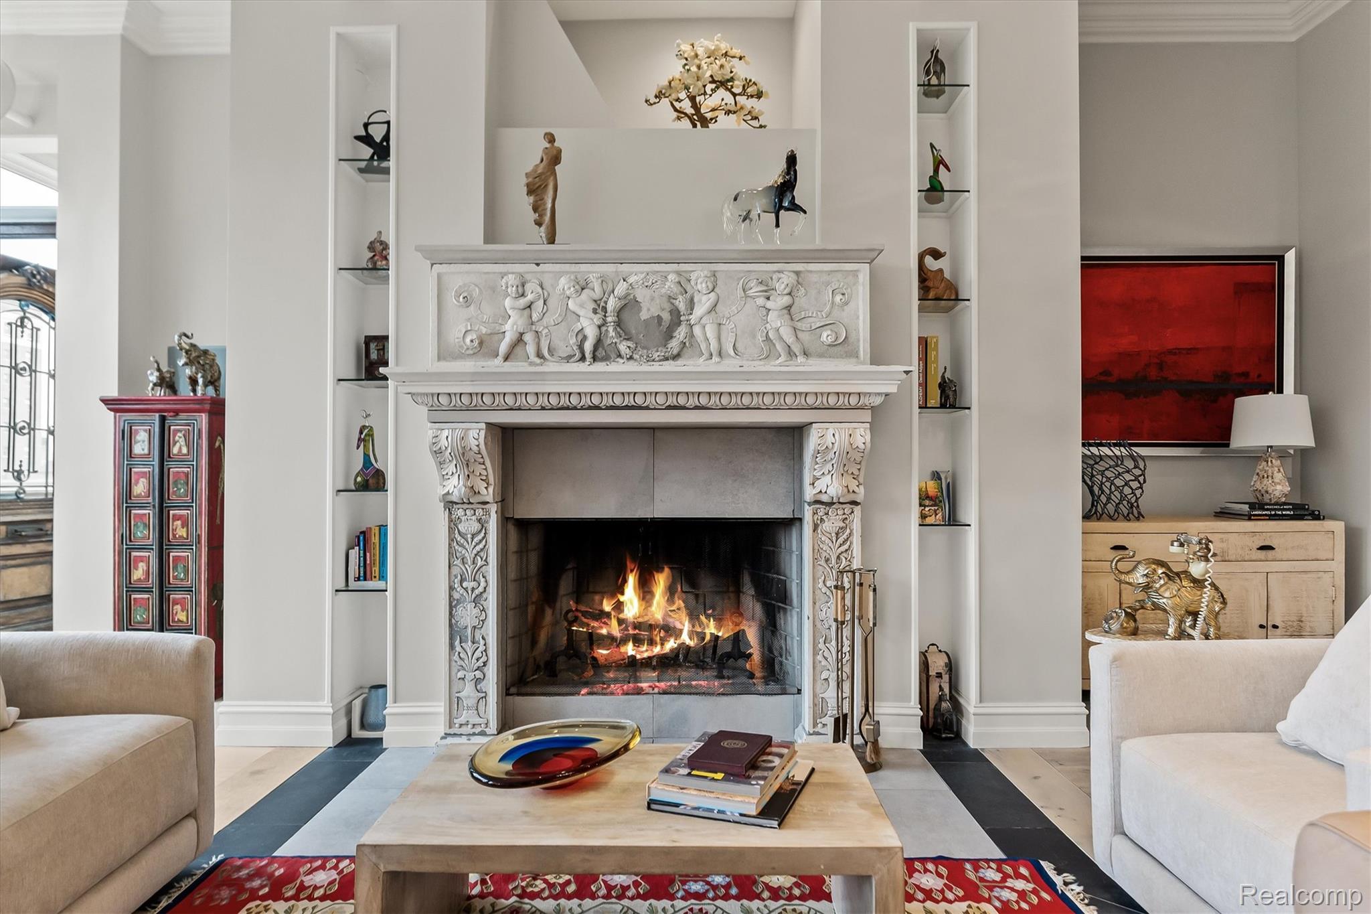
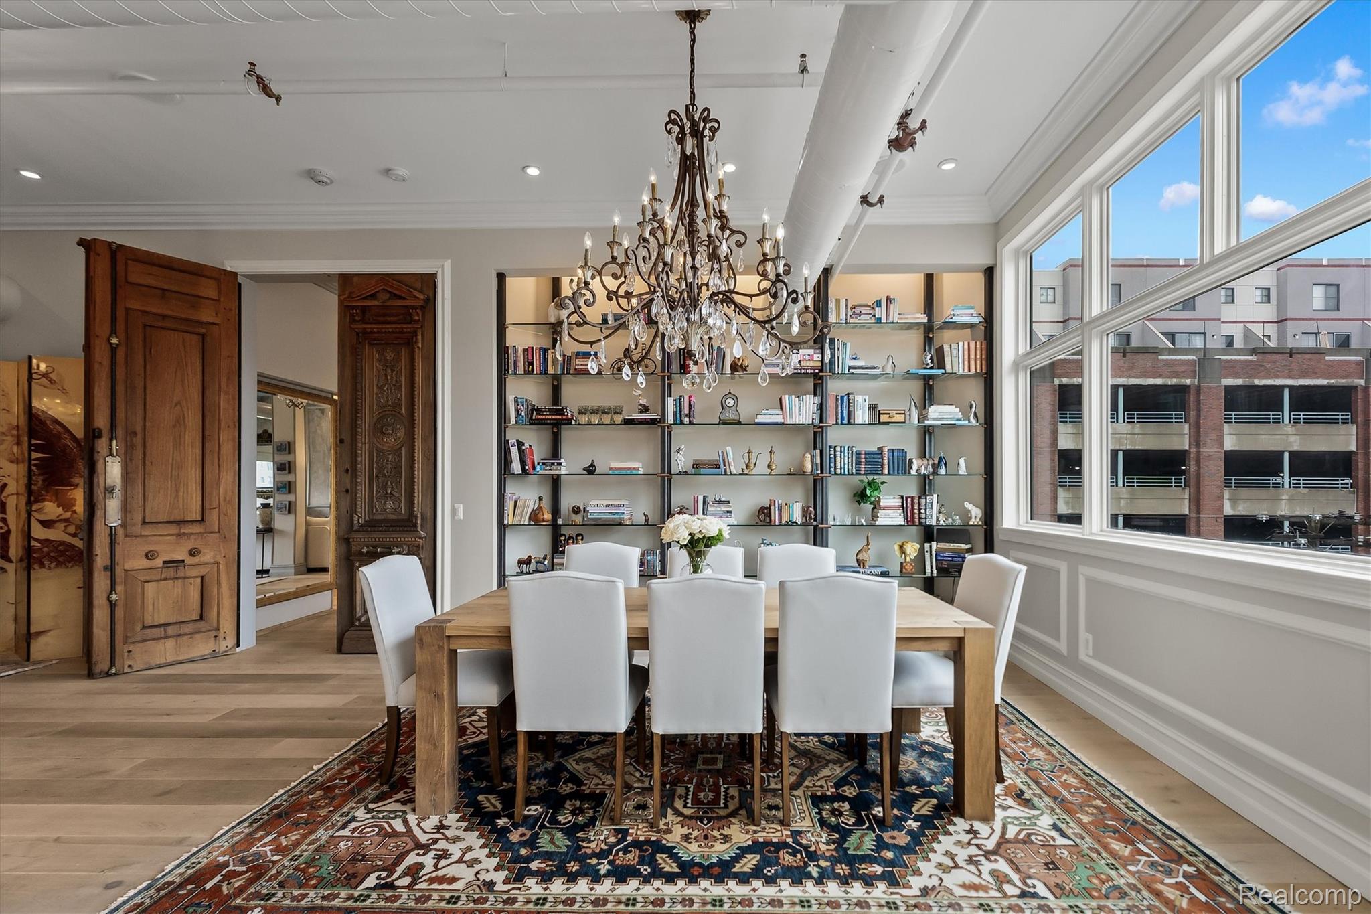
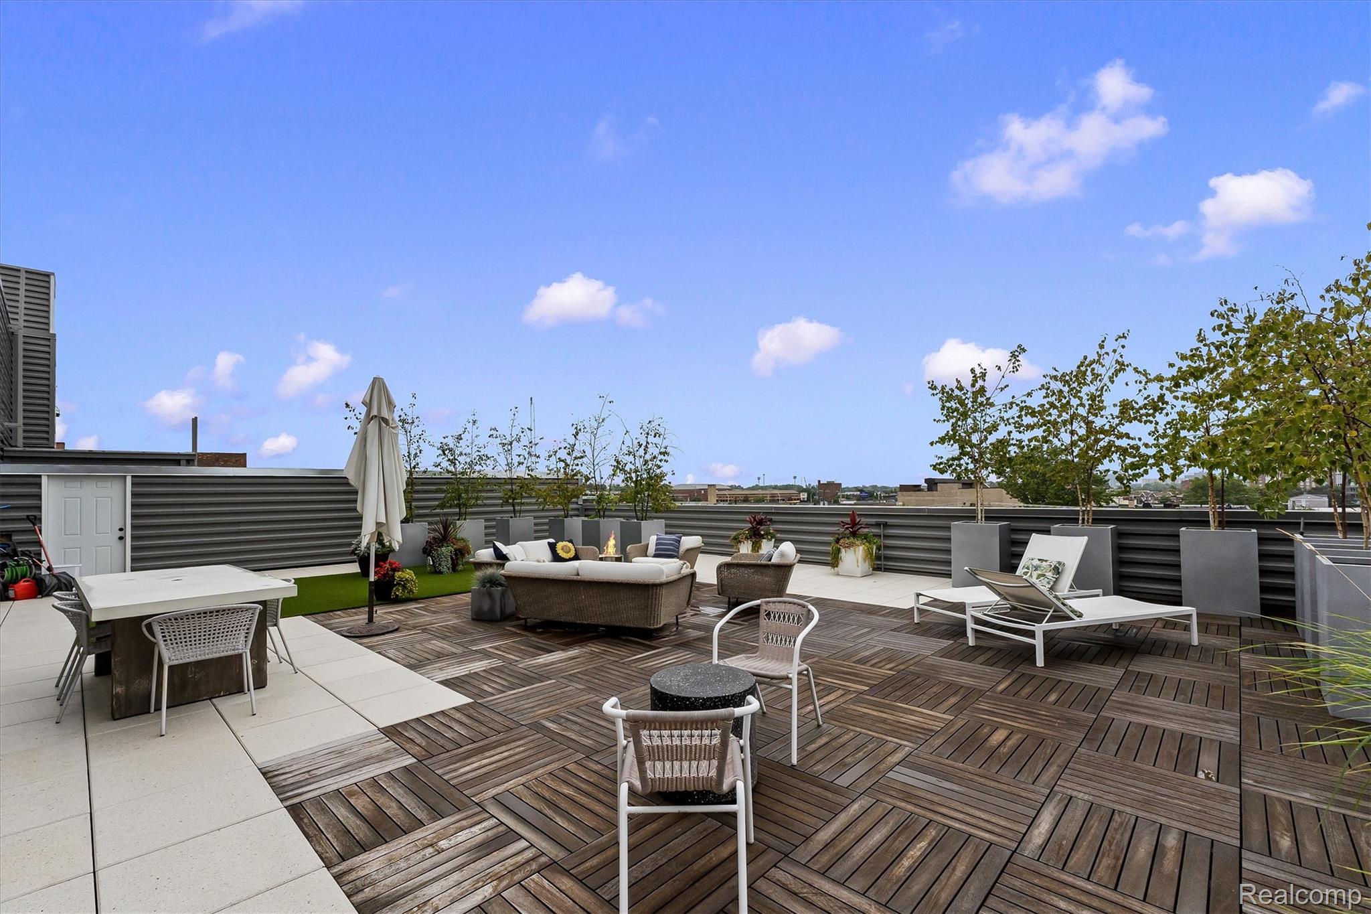
Enter an interest rate to see your estimated monthly payment.There are few residences in Detroit that offer this combination of scale, privacy, architectural character, and outdoor living. Spanning nearly 5,000 square feet, with a 1,750 square foot rooftop terrace, this remarkable penthouse feels more like a private estate than a traditional condominium. With generous space for dining, entertaining, and quiet evenings overlooking the city, this home is truly one of Detroit's best kept secrets. The rooftop terrace, which offers a private dog park area, is one of Detroit’s most exceptional private outdoor spaces. Inside, expansive windows bring the city into nearly every room. Originally designed by renowned Detroit architect Steve Flum, the interior is layered with distinctive architectural details and craftsmanship. The kitchen and bar area, completed in 2022, pairs handcrafted cabinetry and illuminated vitrines with an exceptional kitchen island, premium appliances, and elegant finishes. Installed throughout the residence are functional steel art pieces by Detroit artist Logan Merry, including the floating steel staircase and bathroom shelving. You will also find restored cathedral doors, and a hand-carved wood-burning fireplace that create an atmosphere that is sophisticated, artistic, and deeply connected to the building’s character. The primary suite offers a sense of retreat with a freestanding copper soaking tub, mosaic glass steam shower, and expansive custom closets. Three additional ensuite bedrooms provide privacy and comfort for family or guests. Thoughtful amenities include elevator access, motorized window shades, an integrated sound system, two sets of laundry appliances, and two dedicated parking spaces in a secure gated lot. Set just two blocks from the Detroit RiverWalk and minutes from Belle Isle, the Detroit Yacht Club, downtown, sports arenas, restaurants, and Detroit’s cultural destinations, this is a rare opportunity to experience the city from an entirely different vantage point.
| 3 days ago | Status changed to Active | |
| 3 days ago | Listing updated with changes from the MLS® | |
| 4 days ago | Listing first seen on site |

IDX provided courtesy of Realcomp II Ltd. via RealcompIILtd. Copyright © 2026 Realcomp II Ltd. Shareholders.
IDX information is provided exclusively for consumers' personal, non-commercial use and may not be used for any purpose other than to identify prospective properties consumers may be interested in purchasing and that the data is deemed reliable but not guaranteed accurate by the MLS.
Did you know? You can invite friends and family to your search. They can join your search, rate and discuss listings with you.