Save
Ask
Tour
Hide
Share
$299,900
New Listing

8127 Gary Avenue
Westland City, MI 48185

For Sale|Single Family Residence|Active
3
Beds
2
Total Baths
1
Full Bath
1
Partial Bath
1,485
SqFt
$202
/SqFt
1956
Built
Subdivision:
SUN VALLEY SUB 2
County:
Wayne
Call Now: 586-242-5838
Is this the listing for you? We can help make it yours.
586-242-5838
8127 Gary Avenue8127 Gary Avenue8127 Gary Avenue8127 Gary Avenue
Save
Ask
Tour
Hide
Share

Mortgage Calculator

Monthly Payment (Est.)

$1,368
Calculator powered by Showcase IDX, a Constellation1 Company. Copyright ©2026 Information is deemed reliable but not guaranteed.

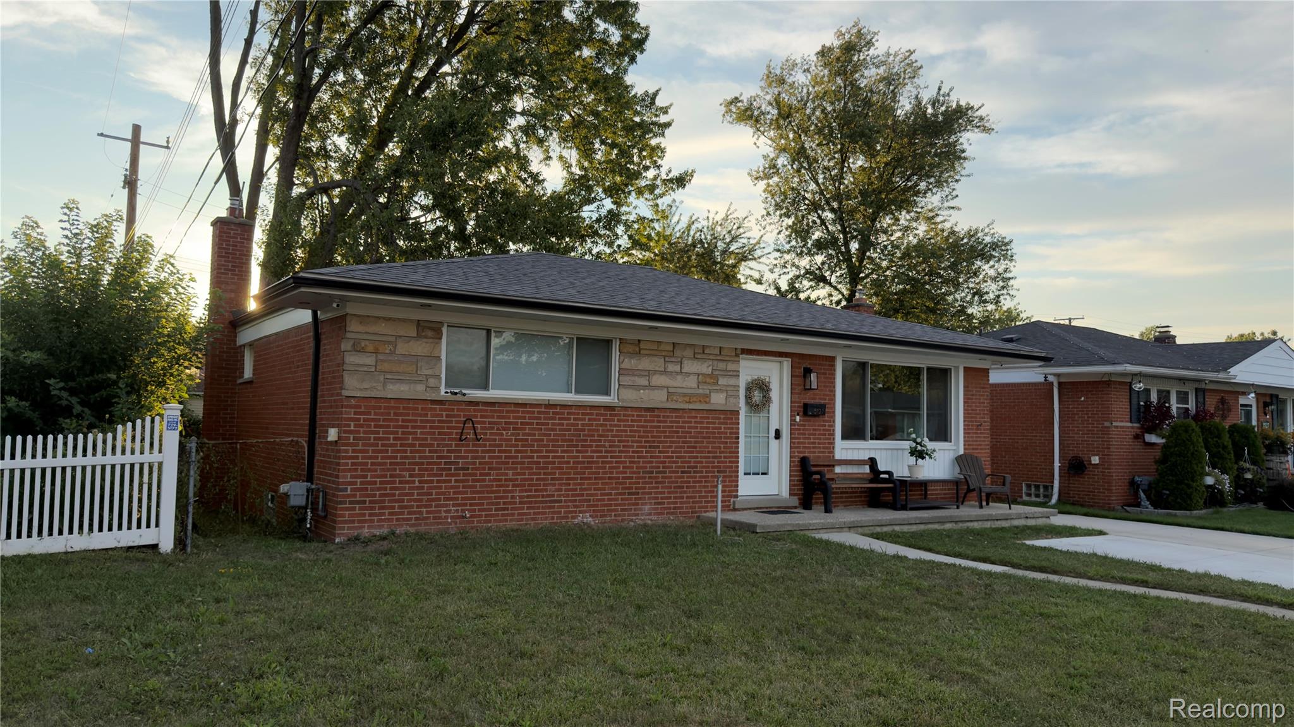
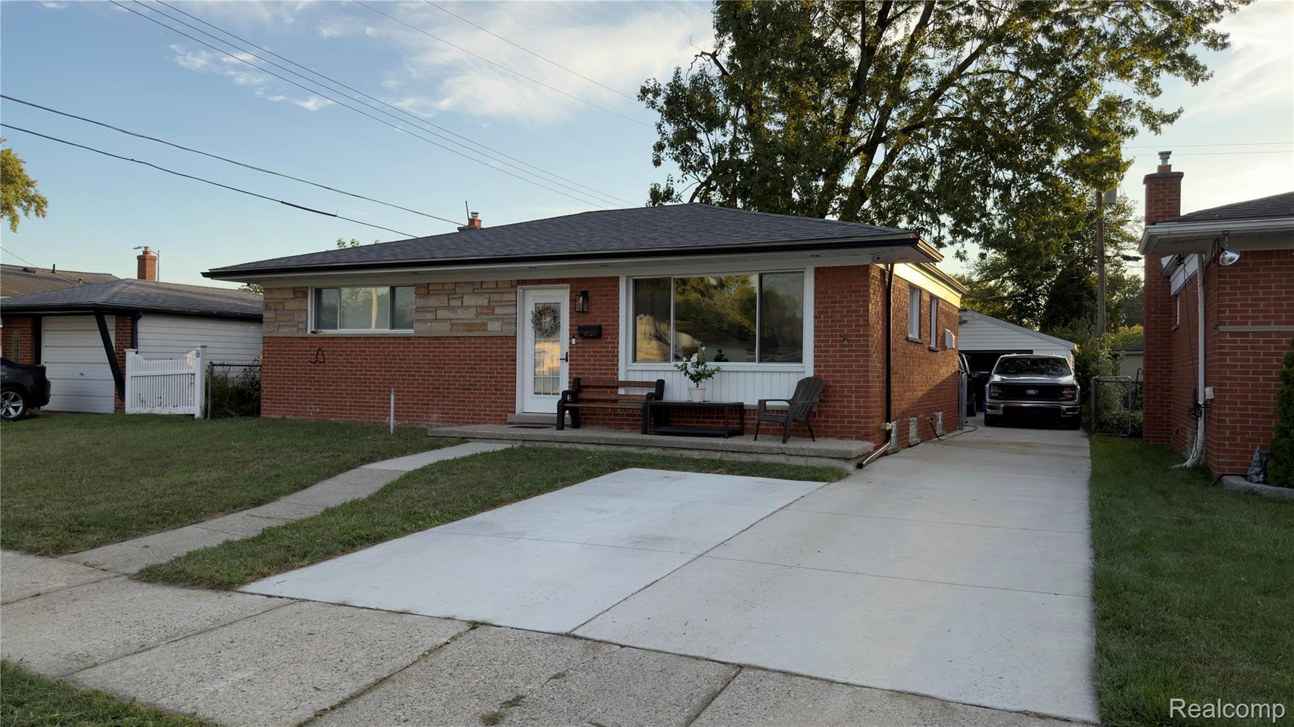
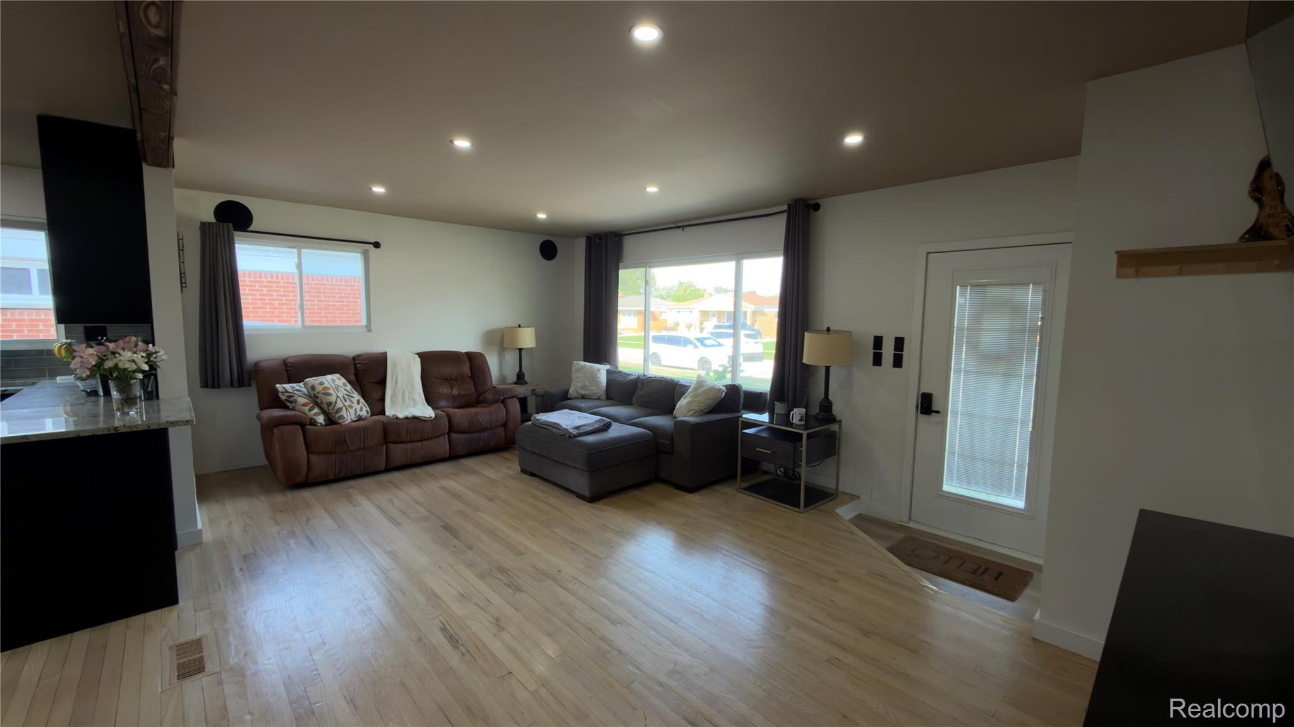
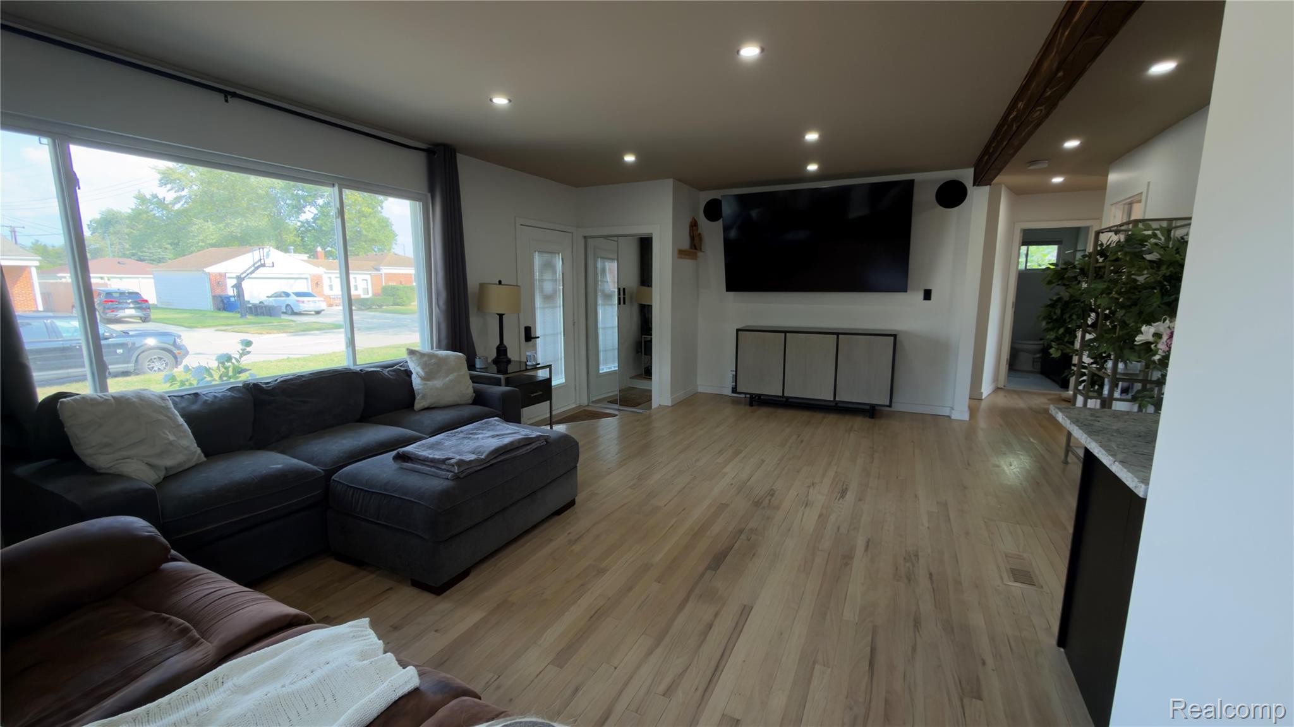
Welcome to this beautifully renovated Westland home, completely transformed from the studs in 2023. This 3-bedroom, 1.5-bath home underwent an extensive renovation with nearly every component replaced or updated. Updates include new electrical wiring, HVAC, roof, gutters, windows, soffits, drywall, kitchen, full bathroom, half bathroom, and more. Even the driveway was replaced! No detail was overlooked in this comprehensive renovation. The home combines modern finishes and functionality with the established charm of a Westland neighborhood, offering the peace of mind that comes with a nearly complete renovation. Move-in ready and truly renovated from top to bottom—just bring your belongings and make it home. Schedule your private showing today!

Save
Ask
Tour
Hide
Share
Listing Snapshot
Price 
$299,900
Days On Site 
0 Days
Bedrooms 
3
Inside Area (SqFt) 
1,485 sqft
Total Baths 
2
Full Baths 
1
Partial Baths 
1
Lot Size 
0.13 Acres
Year Built 
1956
MLS® Number 
20261069912
Status 
Active
Property Tax 
$4,305
HOA/Condo/Coop Fees 
N/A
Sq Ft Source 
Public Records
Friends & Family
Recent Activity
45 minutes agoListing first seen on site
48 minutes agoListing updated with changes from the MLS®
General Features
Acres 
0.13
Cross Street 
Gary Ave. and Lonnie Dr.
Disclosures 
Exclusions Exist, Taxes Homestead Exempt
Garage 
Yes
Garage Spaces 
2
Levels 
One
Parking 
DetachedDrivewayParking Pad
Property Sub Type 
Single Family Residence
Security 
Carbon Monoxide Detector(s)Smoke Detector(s)Closed Circuit Camera(s)
SqFt Above 
1095
SqFt Below 
390
Style 
Ranch
Utilities 
Underground UtilitiesSewer AvailableWater Available
Interior Features
Appliances 
OvenDishwasherDisposalDryerExhaust FanFree-Standing Gas OvenGas CooktopIce MakerMicrowaveSelf Cleaning OvenStainless Steel Appliance(s)Washer
Basement 
FullPartially Finished
Electric 
Circuit Breakers220 Volts
Heating 
Exhaust FanForced AirNatural Gas
BathFull 
Dimensions - 8 X 4
BathLav 
Dimensions - 5 X 4
Bedroom 
Dimensions - 10 X 11
Kitchen 
Living Room 
Master Bedroom 
Dimensions - 14 X 10
Save
Ask
Tour
Hide
Share
Exterior Features
Construction Details 
BrickVinyl Siding
Exterior 
Lighting
Patio And Porch 
PatioPorch
Pool Features 
None
Roof 
Asphalt
Community Features
MLS Area 
Area05081Westland
School District 
Livonia
Financing Terms Available 
CashConventionalFHAVA Loan
Building Access 
GroundLevelwSteps
Roads 
Paved
Schools
School District
Livonia
Elementary School
Unknown
Middle School
Unknown
High School
Unknown
Listing courtesy of Remerica Hometown III: [email protected]


IDX provided courtesy of Realcomp II Ltd. via RealcompIILtd. Copyright © 2026 Realcomp II Ltd. Shareholders.

IDX information is provided exclusively for consumers' personal, non-commercial use and may not be used for any purpose other than to identify prospective properties consumers may be interested in purchasing and that the data is deemed reliable but not guaranteed accurate by the MLS.

Neighborhood & Commute
Source: Walkscore
Save
Ask
Tour
Hide
Share