Save
Ask
Tour
Hide
Share
$615,000
1 Day On Site

525 Hillwood Road
White Lake Charter Township, MI 48383
For Sale|Single Family Residence|Active
2
Beds
2
Total Baths
2
Full Baths
1,430
SqFt
$430
/SqFt
1939
Built
Subdivision:
BRENDEL HEIGHTS
County:
Oakland
Call Now: 586-242-5838
Is this the listing for you? We can help make it yours.
586-242-5838
525 Hillwood Road525 Hillwood Road525 Hillwood Road525 Hillwood Road
Save
Ask
Tour
Hide
Share

Mortgage Calculator

Monthly Payment (Est.)

$2,806
Calculator powered by Showcase IDX, a Constellation1 Company. Copyright ©2026 Information is deemed reliable but not guaranteed.

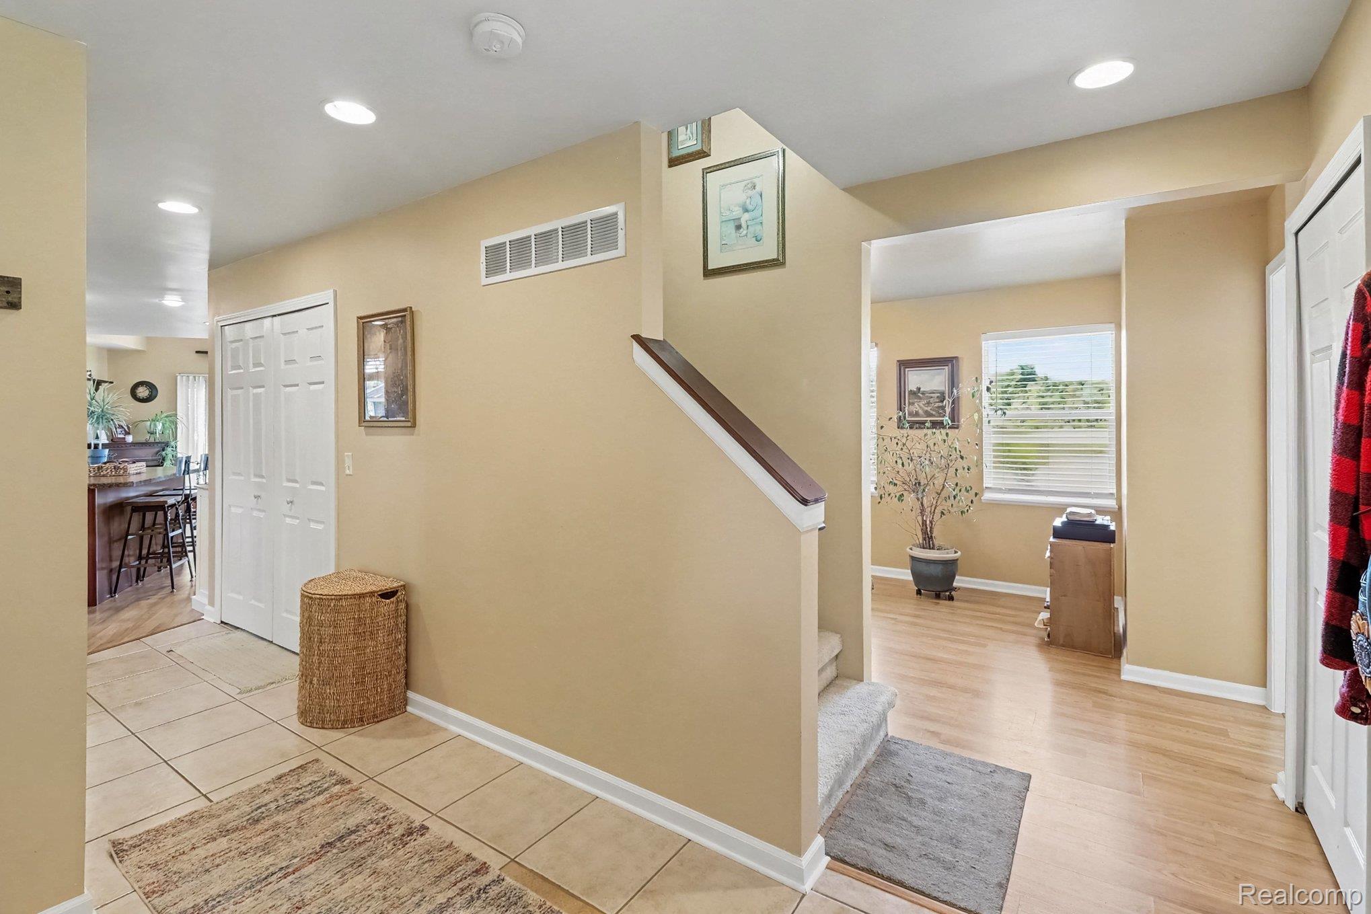
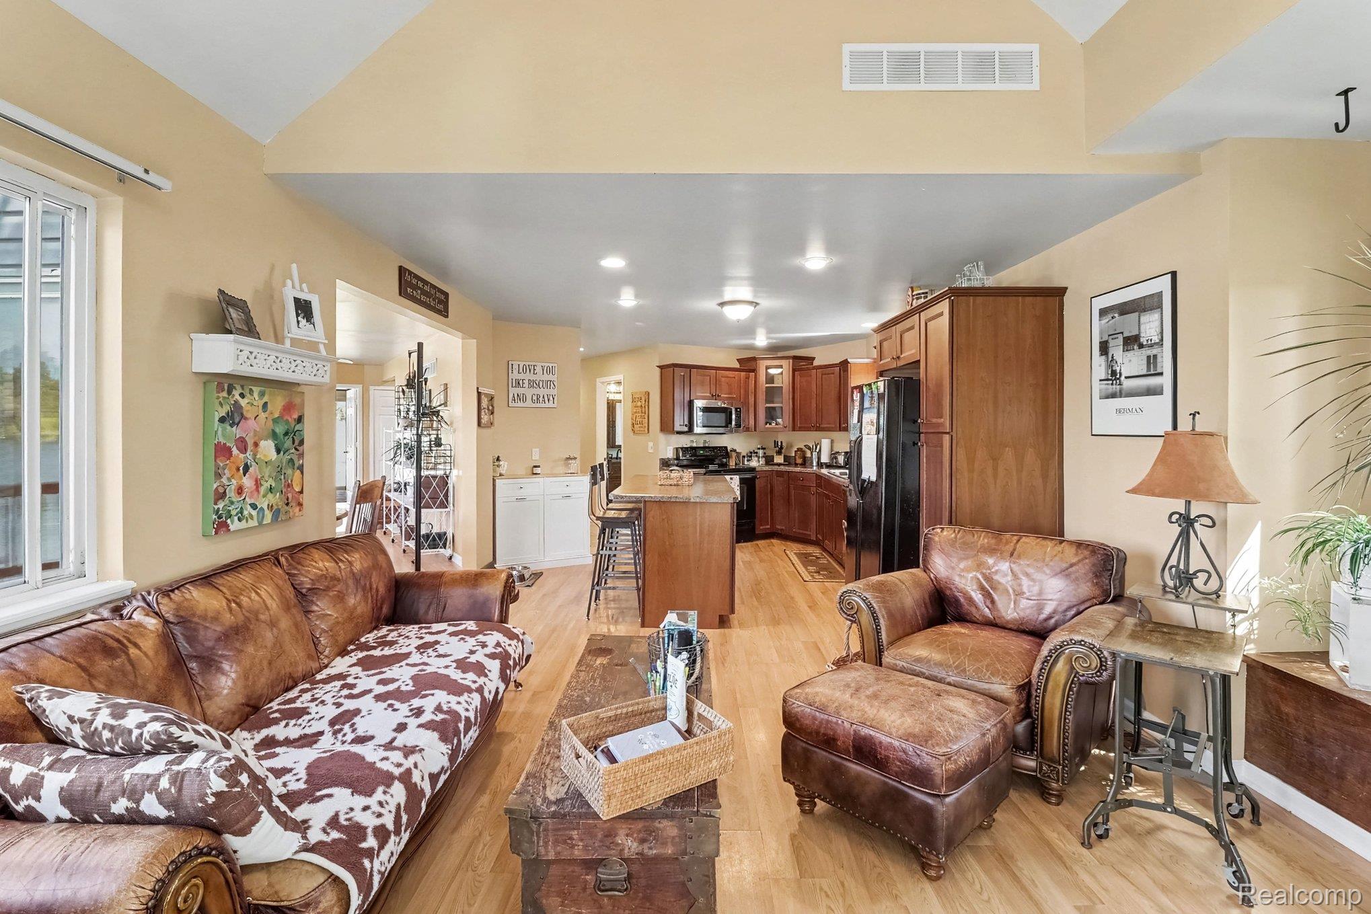
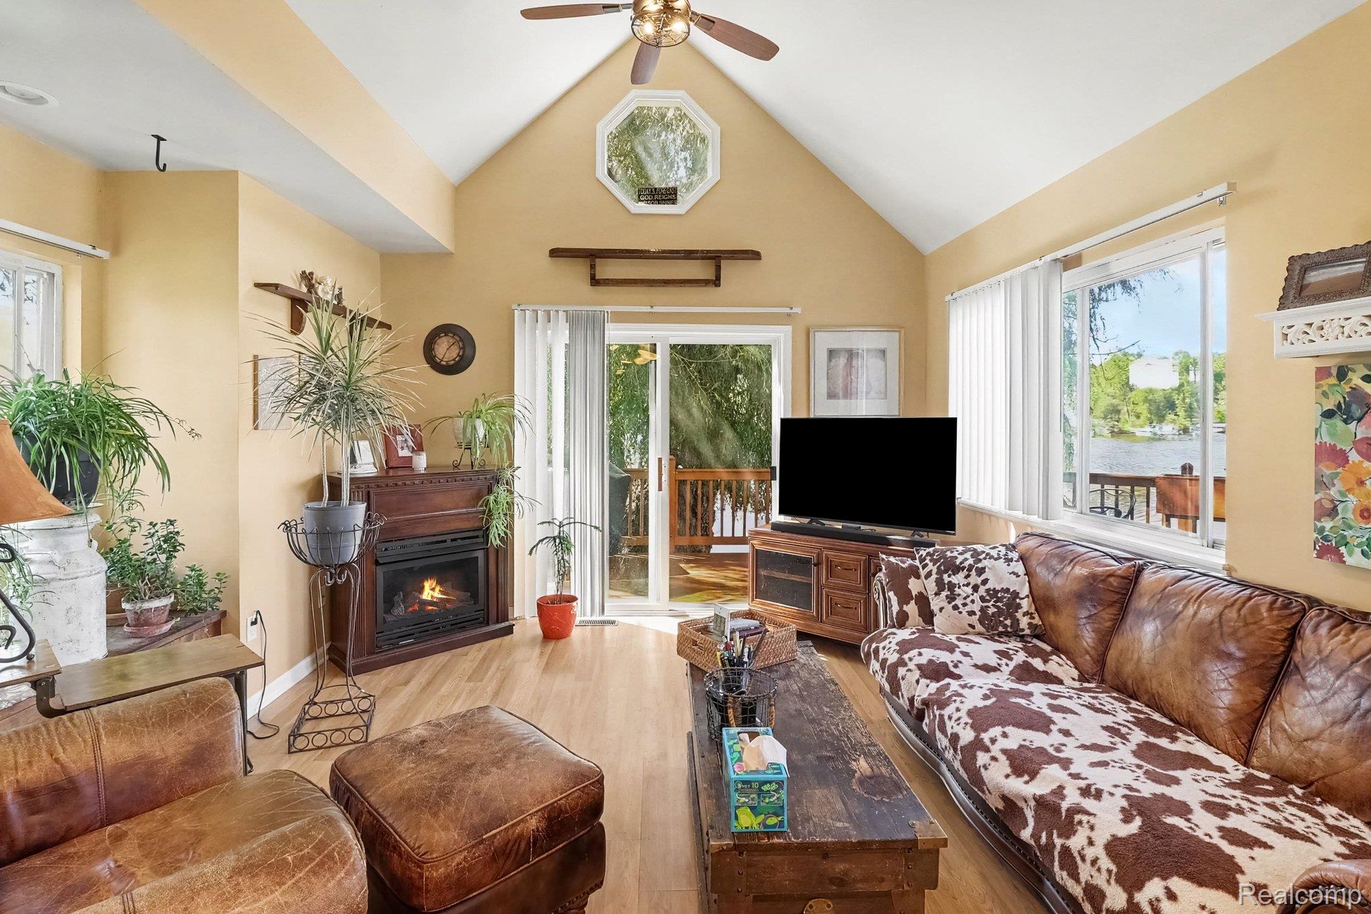
Outstanding lakefront property just steps from Brendel Lake. Brendel Lake is a private all-sports lake that is very scenic with tall trees and property protected from development. The lake is great for a variety of users including: swimming, boating, kayaking, water sports, fishing, and ice fishing. Unique setting with many great features including: Great water frontage with sandy beach and stone break wall, panoramic sunsets, great views of native property across and the Alpine Valley Ski Resort. While once a seasonal cottage, home was completely rebuilt during the 2005-2008 timeframe which included County approved water and wastewater systems. House is move in ready and has nice living areas with the majority of square footage on the main floor. Covered porch at entrance provides protection from the elements. Lakeside deck is perfect for relaxing and entertaining. Two car garage includes upper level storage of approx 240 sf with normal stairs (not a pull down). All information is thought to be accurate but not guaranteed.

Save
Ask
Tour
Hide
Share
Listing Snapshot
Price 
$615,000
Days On Site 
1 Day
Bedrooms 
2
Inside Area (SqFt) 
1,430 sqft
Total Baths 
2
Full Baths 
2
Partial Baths 
N/A
Lot Size 
0.31 Acres
Year Built 
1939
MLS® Number 
20261069648
Status 
Active
Property Tax 
$4,989
HOA/Condo/Coop Fees 
$10.42 monthly
Sq Ft Source 
N/A
Friends & Family
Recent Activity
yesterdayListing first seen on site
yesterdayListing updated with changes from the MLS®
General Features
Acres 
0.31
Cross Street 
M-59 and Moorcroft
Disclosures 
Taxes Homestead Exempt
Garage 
Yes
Garage Spaces 
2
Home Warranty 
Yes
Levels 
One and One Half
Parking 
DetachedDrivewayGarage Faces FrontGarage Door OpenerWorkshop in Garage
Pets 
Yes
Property Sub Type 
Single Family Residence
Security 
Carbon Monoxide Detector(s)Smoke Detector(s)
Sewer 
Septic Tank
Special Circumstances 
Standard
SqFt Above 
1430
Style 
CapeCod
Utilities 
Cable AvailableUnderground Utilities
Water Source 
PrivateWell
Interior Features
Appliances 
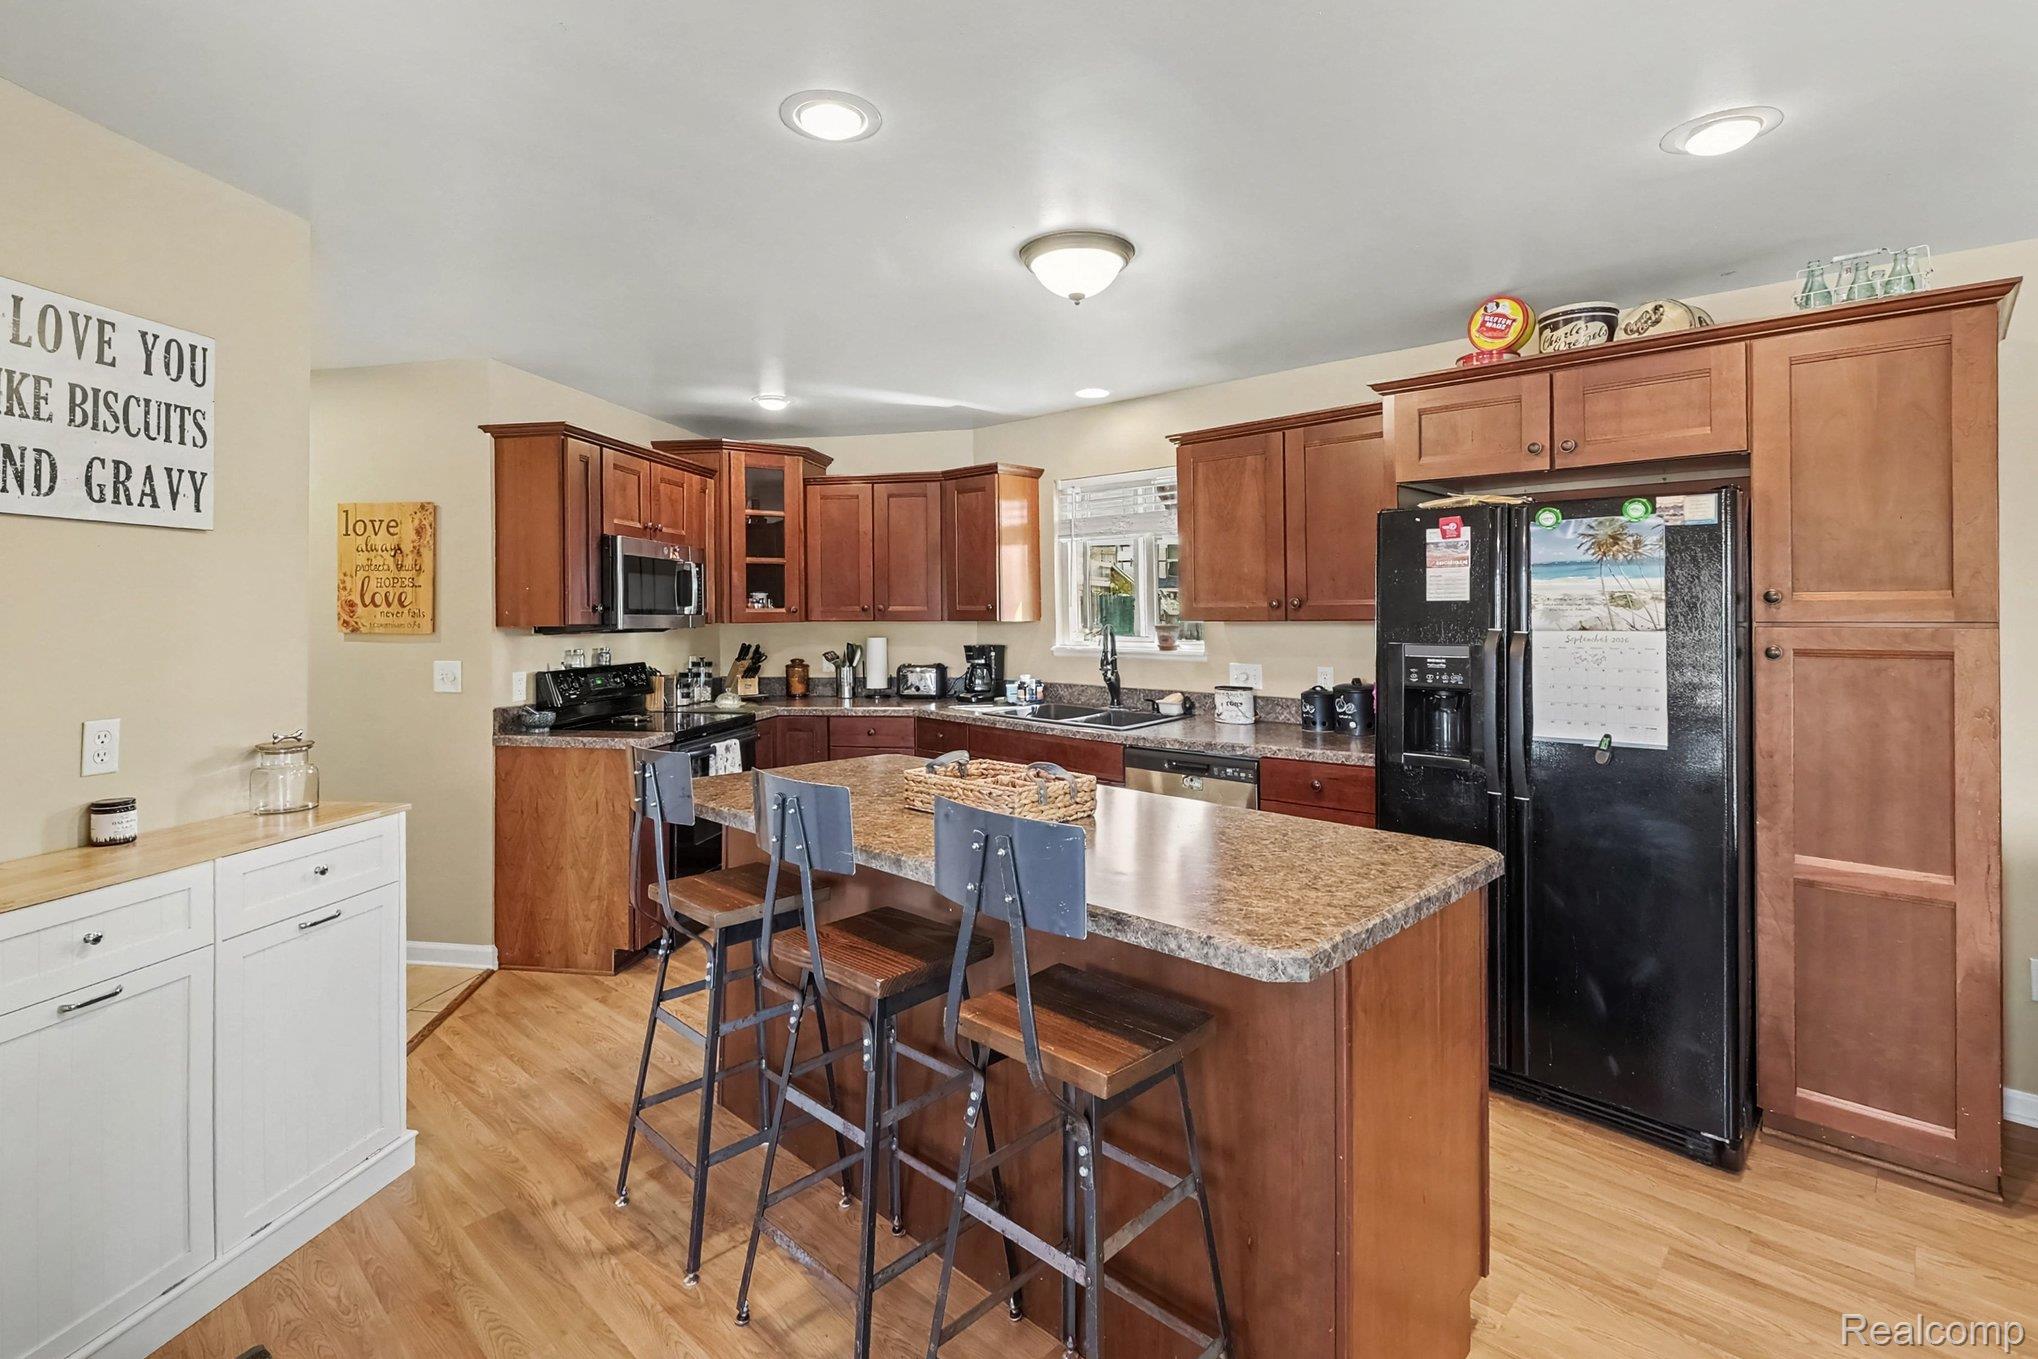
RefrigeratorElectric Water HeaterBuilt-In Electric RangeBuilt-In RefrigeratorDishwasherDisposalMicrowave
Basement 
Crawl Space
Cooling 
Ceiling Fan(s)Central Air
Electric 
Circuit Breakers220 Volts
Fireplace 
Yes
Fireplace Features 
GasLiving Room
Heating 
Forced AirNatural Gas
Interior 
Entrance FoyerHigh Speed InternetSmart Thermostat
Laundry Features 
Electric Dryer HookupGas Dryer HookupWasher Hookup
BathFull 
Dimensions - 7 X 6
Bedroom 
Dimensions - 11 X 11
Dining Room 
Dimensions - 10 X 9
Family Room 
Dimensions - 18 X 10
FlexRoom 
Dimensions - 14 X 6Level - Second
Kitchen 
Dimensions - 12 X 12
Laundry 
Dimensions - 6 X 4
Living Room 
Dimensions - 16 X 12
Master Bedroom 
Dimensions - 13 X 13Level - Second
Save
Ask
Tour
Hide
Share
Exterior Features
Construction Details 
Brick VeneerShingle SidingVinyl Siding
Exterior 
Lighting
Patio And Porch 
CoveredDeckPorch
Pool Features 
None
Roof 
Asphalt
Waterfront 
Yes
Waterfront Features 
Beach FrontLake FrontNavigable WaterWaterfront
Community Features
Accessibility Features 
Accessible EntranceAccessible BedroomAccessible Central Living Area
Association Fee 
$125.0
Association Fee Frequency 
Annually
MLS Area 
Area02121WhiteLakeTwp
School District 
HuronValley
Financing Terms Available 
CashConventional
Building Access 
GroundLevel
Roads 
Dirt
Schools
School District
HuronValley
Elementary School
Unknown
Middle School
Unknown
High School
Unknown
Listing courtesy of Independent Broker Network LLC: [email protected]


IDX provided courtesy of Realcomp II Ltd. via RealcompIILtd. Copyright © 2026 Realcomp II Ltd. Shareholders.

IDX information is provided exclusively for consumers' personal, non-commercial use and may not be used for any purpose other than to identify prospective properties consumers may be interested in purchasing and that the data is deemed reliable but not guaranteed accurate by the MLS.

Neighborhood & Commute
Source: Walkscore
Save
Ask
Tour
Hide
Share