Save
Ask
Tour
Hide
Share
$1,775,000
2 Days On Site

5245 Wayfind Lane
Bloomfield Charter Township, MI 48302
For Sale|Single Family Residence|Active
4
Beds
5
Total Baths
4
Full Baths
1
Partial Bath
6,106
SqFt
$291
/SqFt
1961
Built
Subdivision:
LONE PINE ROAD ESTATES
County:
Oakland
Call Now: 586-242-5838
Is this the listing for you? We can help make it yours.
586-242-5838
5245 Wayfind Lane5245 Wayfind Lane5245 Wayfind Lane5245 Wayfind Lane
Save
Ask
Tour
Hide
Share

Mortgage Calculator

Monthly Payment (Est.)

$8,098
Calculator powered by Showcase IDX, a Constellation1 Company. Copyright ©2026 Information is deemed reliable but not guaranteed.

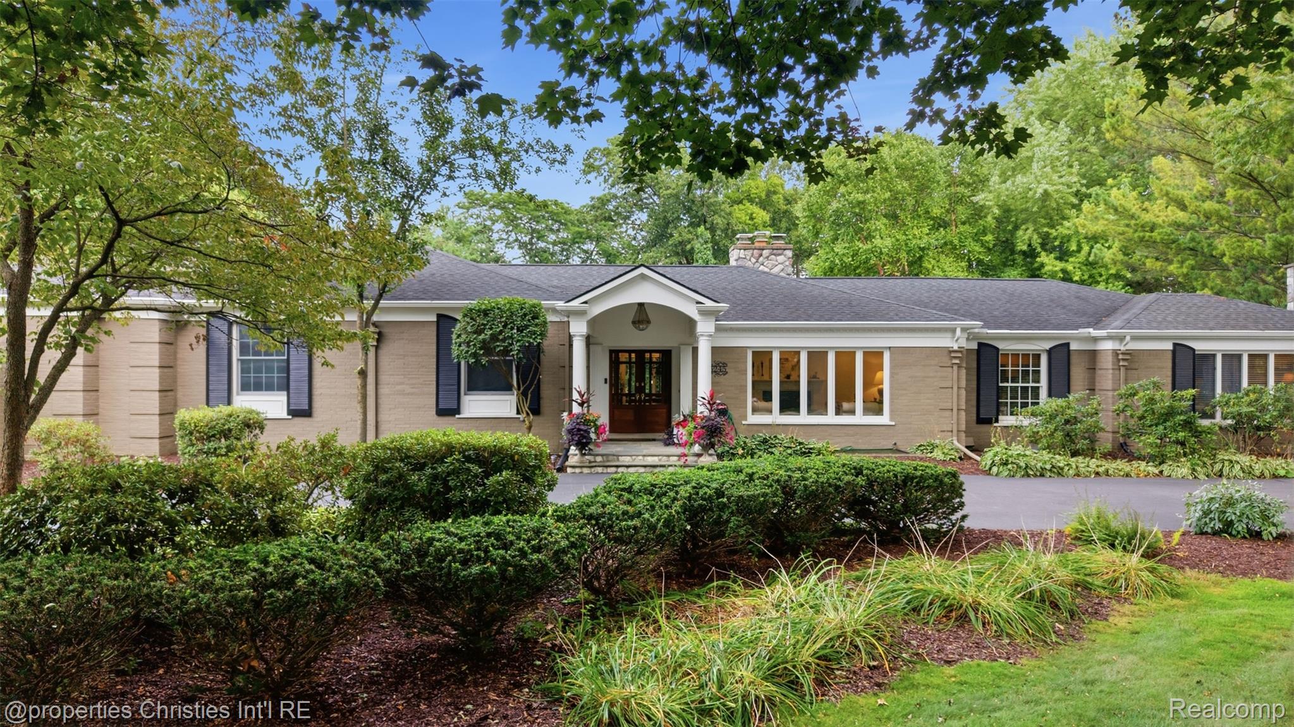
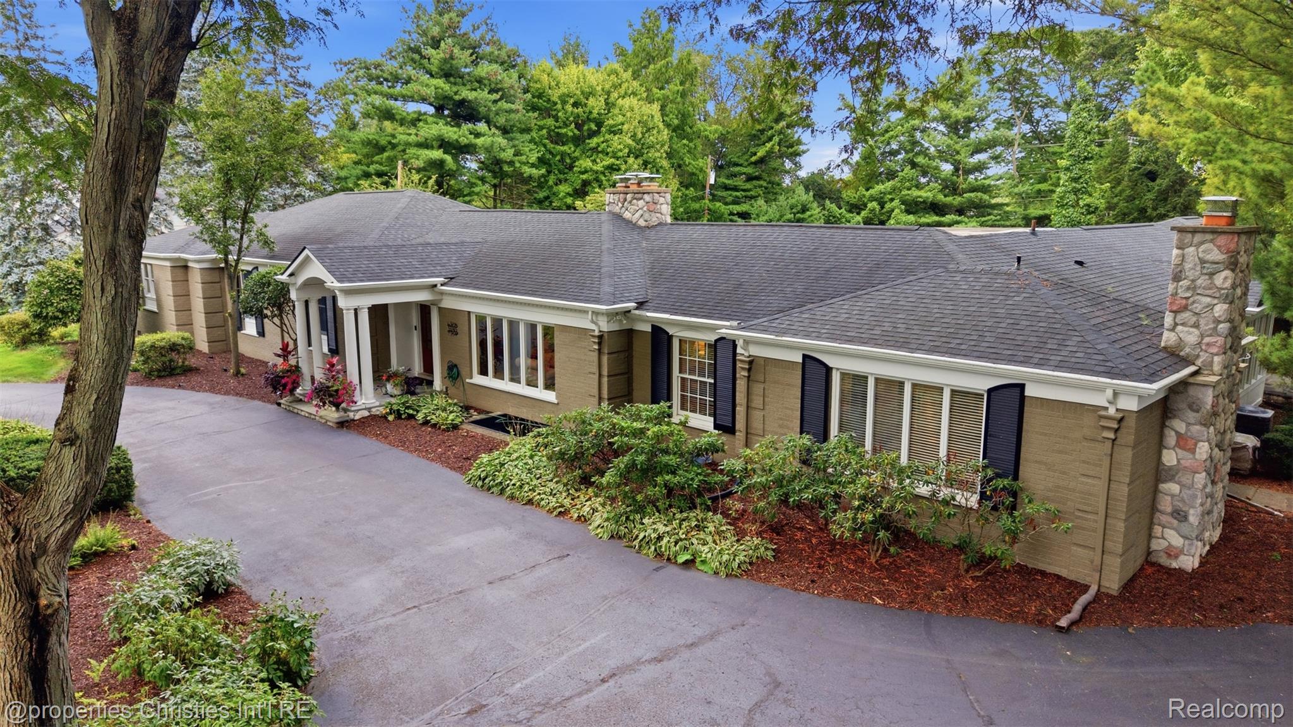
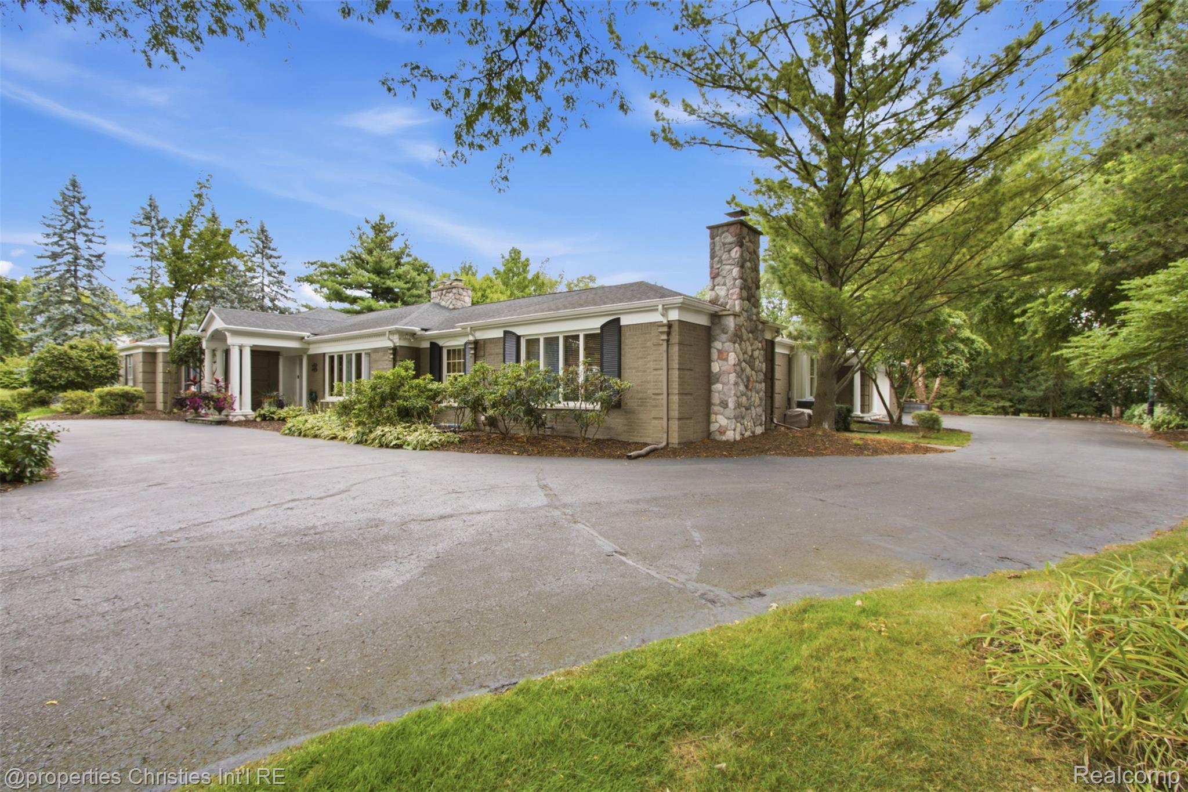
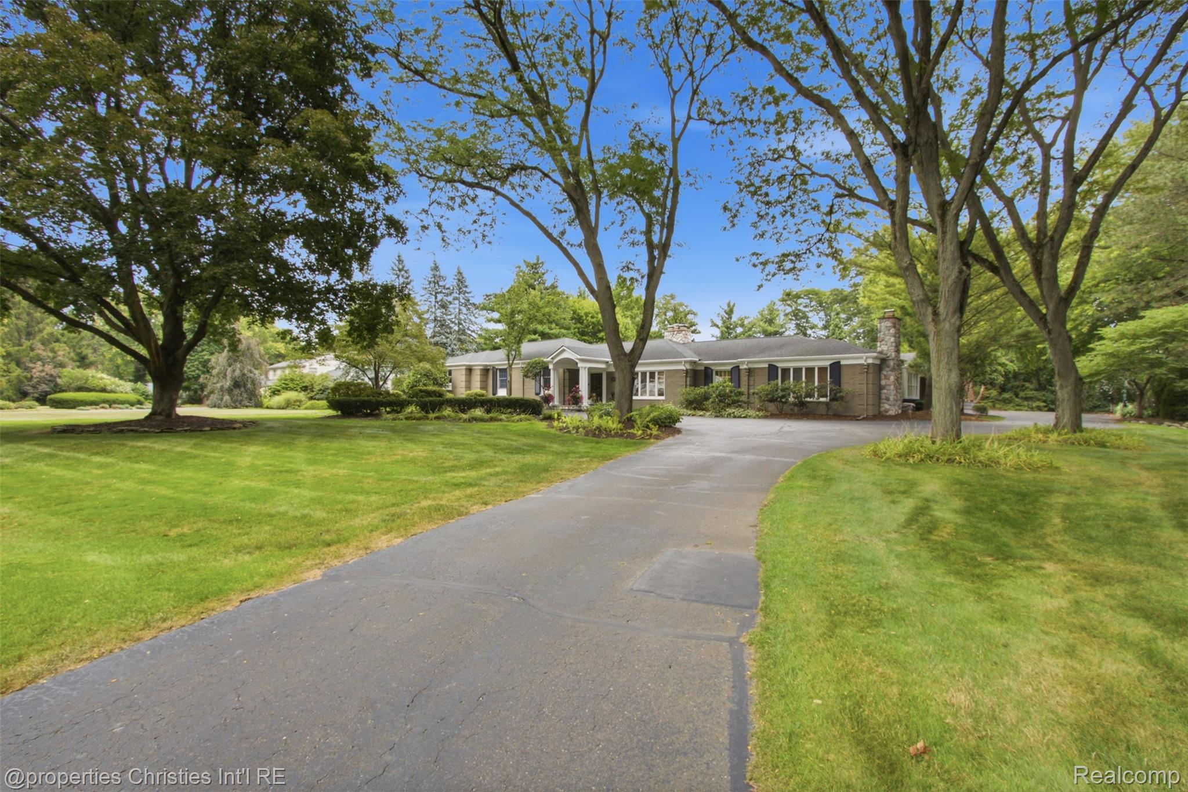
*** Attention: H & B Offer Deadline / September 4, 2026, at 6:00 P.M. *** Nestled on a spectacular 1.43-acre setting in one of Bloomfield Township’s most coveted neighborhoods, this beautifully updated ranch offers over 6,500 square feet of finished living space. It boasts an exceptional blend of luxury, privacy, and timeless design. Located within the prestigious Lone Pine Road Estates and featuring coveted Gilbert Lake privileges, this remarkable residence delivers resort-style living in an unparalleled setting. From the moment you arrive, you’ll be captivated by the circular drive, mature landscaping, and impressive curb appeal. Inside, expansive living spaces are highlighted by floor-to-ceiling windows that frame breathtaking views of the private backyard oasis. The thoughtfully designed floor plan offers four spacious bedrooms, four full and one half baths, and an ideal balance of comfortable everyday living and elegant entertaining. The heart of the home is the stunning chef’s kitchen, seamlessly connected to the great room and multiple gathering spaces. A luxurious primary suite serves as a private retreat, complete with spa-inspired amenities and serene views of the grounds. Step outside to discover your own private resort. The expansive bluestone terrace overlooks a beautifully landscaped backyard featuring a sparkling in-ground pool, abundant green space, and exceptional privacy. Whether hosting summer gatherings or enjoying a quiet evening under the stars, the outdoor living experience is truly second to none.

Save
Ask
Tour
Hide
Share
Listing Snapshot
Price 
$1,775,000
Days On Site 
2 Days
Bedrooms 
4
Inside Area (SqFt) 
6,106 sqft
Total Baths 
5
Full Baths 
4
Partial Baths 
1
Lot Size 
1.43 Acres
Year Built 
1961
MLS® Number 
20261069636
Status 
Active
Property Tax 
$19,275
HOA/Condo/Coop Fees 
$25 monthly
Sq Ft Source 
Appraiser
Friends & Family
Recent Activity
2 days agoListing first seen on site
2 days agoListing updated with changes from the MLS®
General Features
Acres 
1.43
Cross Street 
North of Quarton Road, West of Lahser Road
Disclosures 
Exclusions Exist, Taxes Homestead Exempt
Foundation 
Block
Garage 
Yes
Garage Spaces 
3
Levels 
One
Parking 
AttachedGarage Door OpenerGarage Faces Side
Property Sub Type 
Single Family Residence
Security 
Smoke Detector(s)
Sewer 
Septic Tank
Special Circumstances 
Standard
SqFt Above 
5133
SqFt Below 
973
Style 
Ranch
Water Source 
Public
Interior Features
Appliances 
RefrigeratorGas Water HeaterBuilt-In RefrigeratorDishwasherDisposalDryerFree-Standing Gas RangeMicrowaveRange HoodWasherWine Refrigerator
Basement 
Walk-Out AccessDaylightFinishedPartialSump Pump
Cooling 
Ceiling Fan(s)Central Air
Fireplace 
Yes
Fireplace Features 
GasGreat RoomLibraryLiving Room
Heating 
BaseboardHot WaterNatural GasZoned
Interior 
Entrance FoyerHigh Speed InternetSmart Thermostat
Laundry Features 
Laundry Room
BathFull 
Dimensions - 8 X 7
BathLav 
Dimensions - 7 X 6
Bedroom 
Dimensions - 17 X 12
BreakfastNookRoom 
Dimensions - 15 X 11
Dining Room 
Dimensions - 15 X 14
Family Room 
Dimensions - 22 X 16
FlexRoom 
Dimensions - 32 X 25Level - Basement
Great Room 
Dimensions - 27 X 18
Kitchen 
Dimensions - 16 X 15
Laundry 
Dimensions - 17 X 10
Living Room 
Dimensions - 20 X 15
Master Bathroom 
Dimensions - 17 X 11
Master Bedroom 
Dimensions - 24 X 19
Other 
Dimensions - 16 X 14Level - Basement
Save
Ask
Tour
Hide
Share
Exterior Features
Construction Details 
Brick
Exterior 
Lighting
Fencing 
Back YardFenced
Lot Features 
LevelWooded
Patio And Porch 
CoveredPatioPorchTerrace
Pool Features 
In GroundOutdoor Pool
Roof 
Asphalt
Waterfront Features 
Beach AccessLake Privileges
Community Features
Association Dues 
300
Building Access 
GroundLevelwSteps
Financing Terms Available 
CashConventional
HOA Fee Frequency 
Annually
MLS Area 
Area02193BloomfieldTwp
Roads 
Paved
School District 
BloomfieldHills
Schools
School District
BloomfieldHills
Elementary School
Unknown
Middle School
Unknown
High School
Unknown
Listing courtesy of @properties Christie's Int'l R.E. Birmingham: [email protected]


IDX provided courtesy of Realcomp II Ltd. via RealcompIILtd. Copyright © 2026 Realcomp II Ltd. Shareholders.

IDX information is provided exclusively for consumers' personal, non-commercial use and may not be used for any purpose other than to identify prospective properties consumers may be interested in purchasing and that the data is deemed reliable but not guaranteed accurate by the MLS.

Neighborhood & Commute
Source: Walkscore
Save
Ask
Tour
Hide
Share