
16047 Windsor LaneHolly Township, MI 48442
Mortgage Calculator
Monthly Payment (Est.)
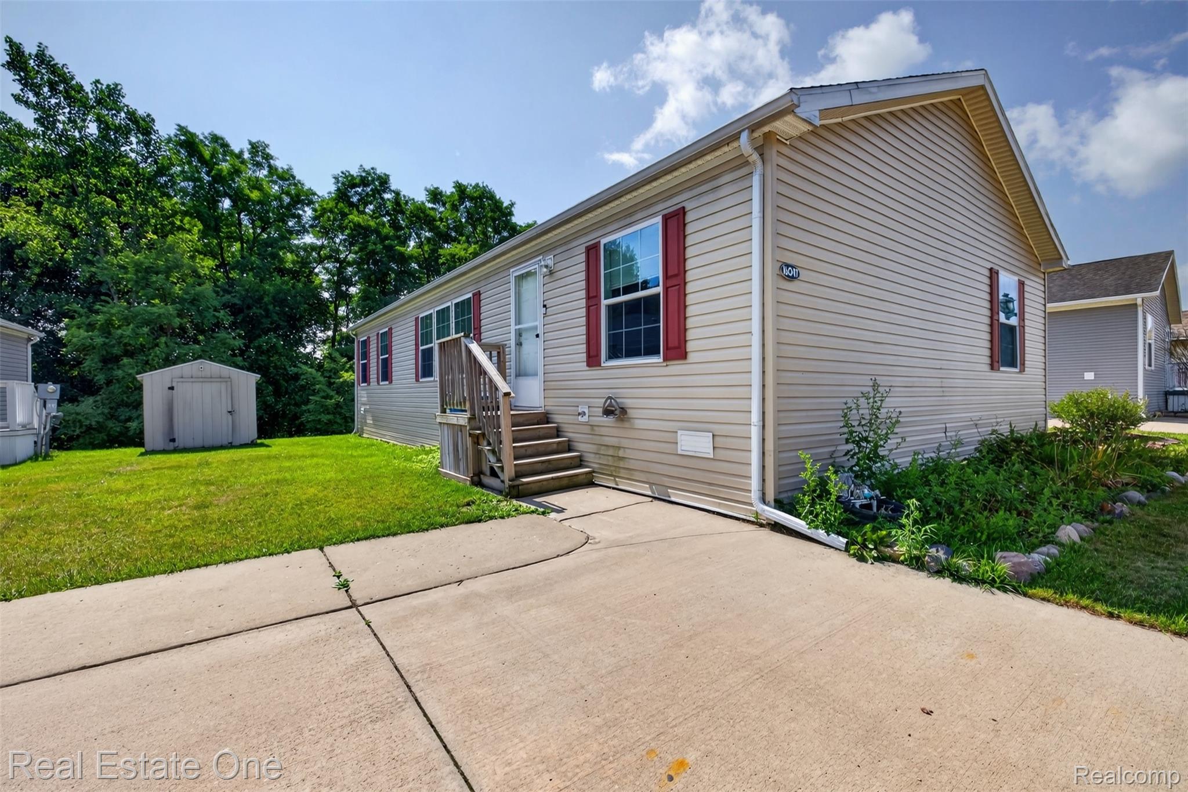
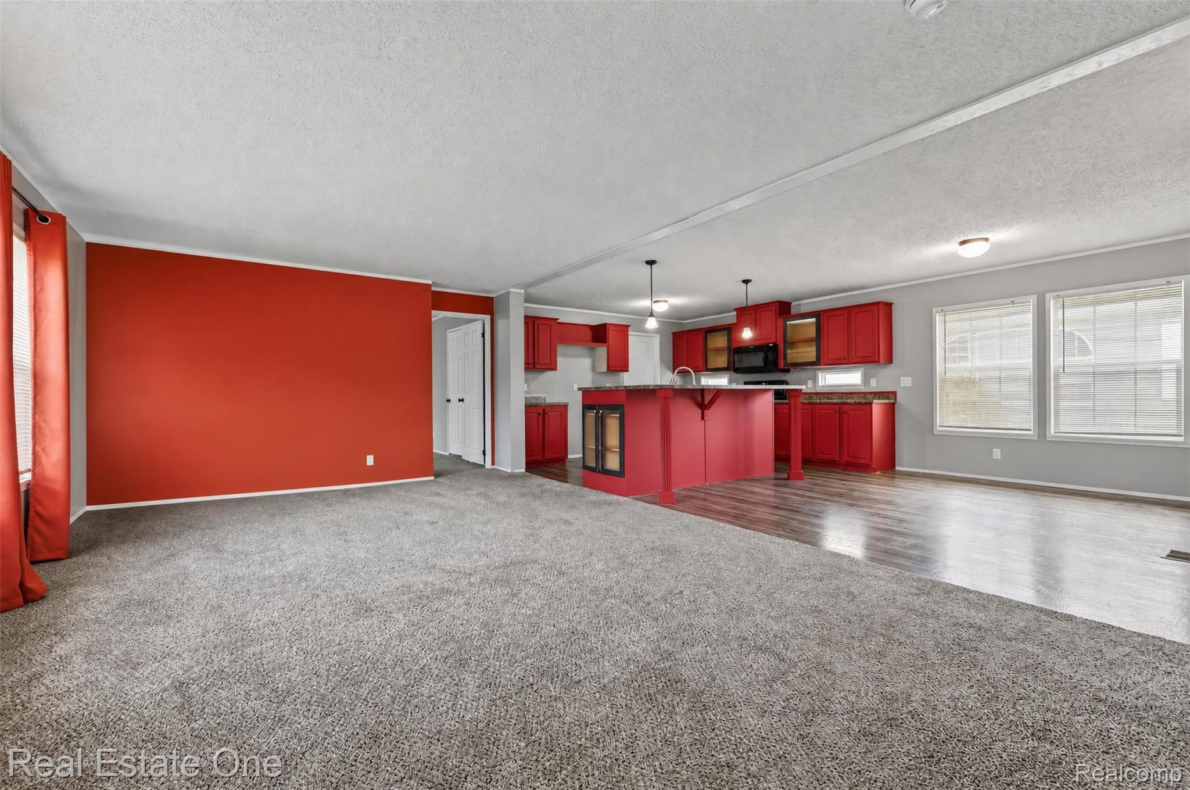
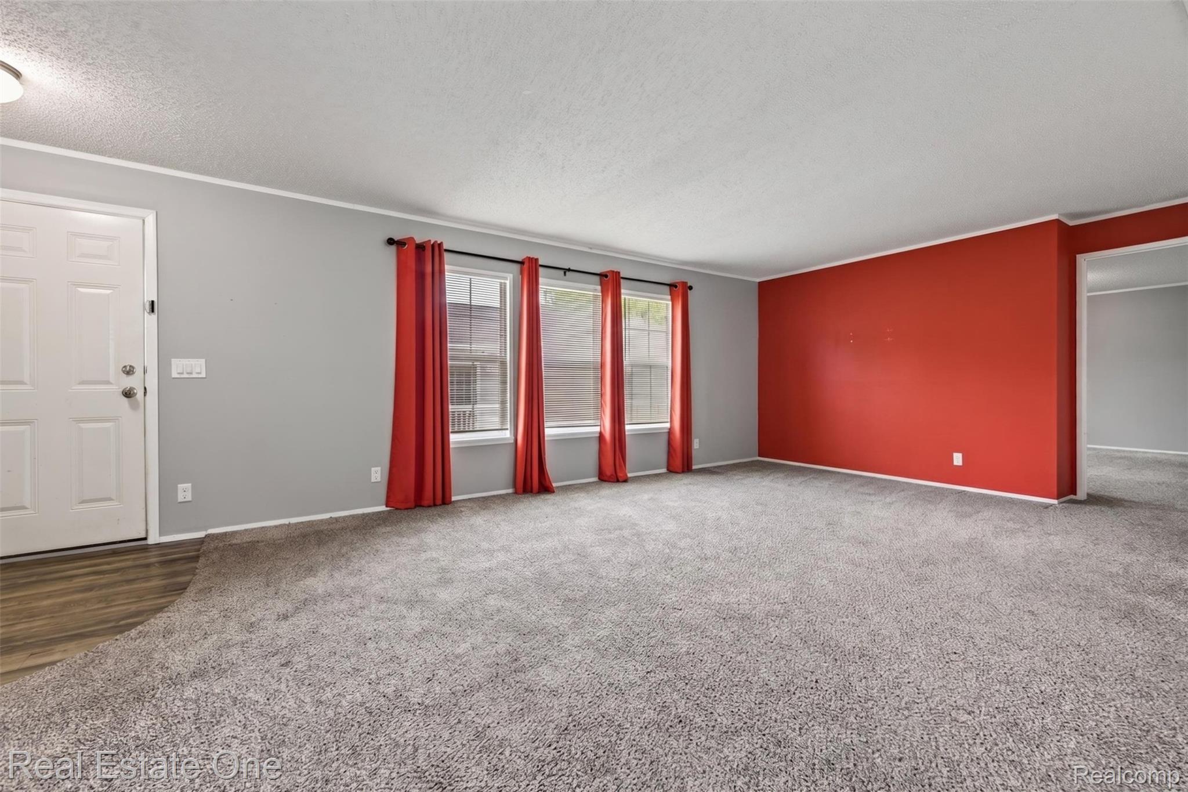
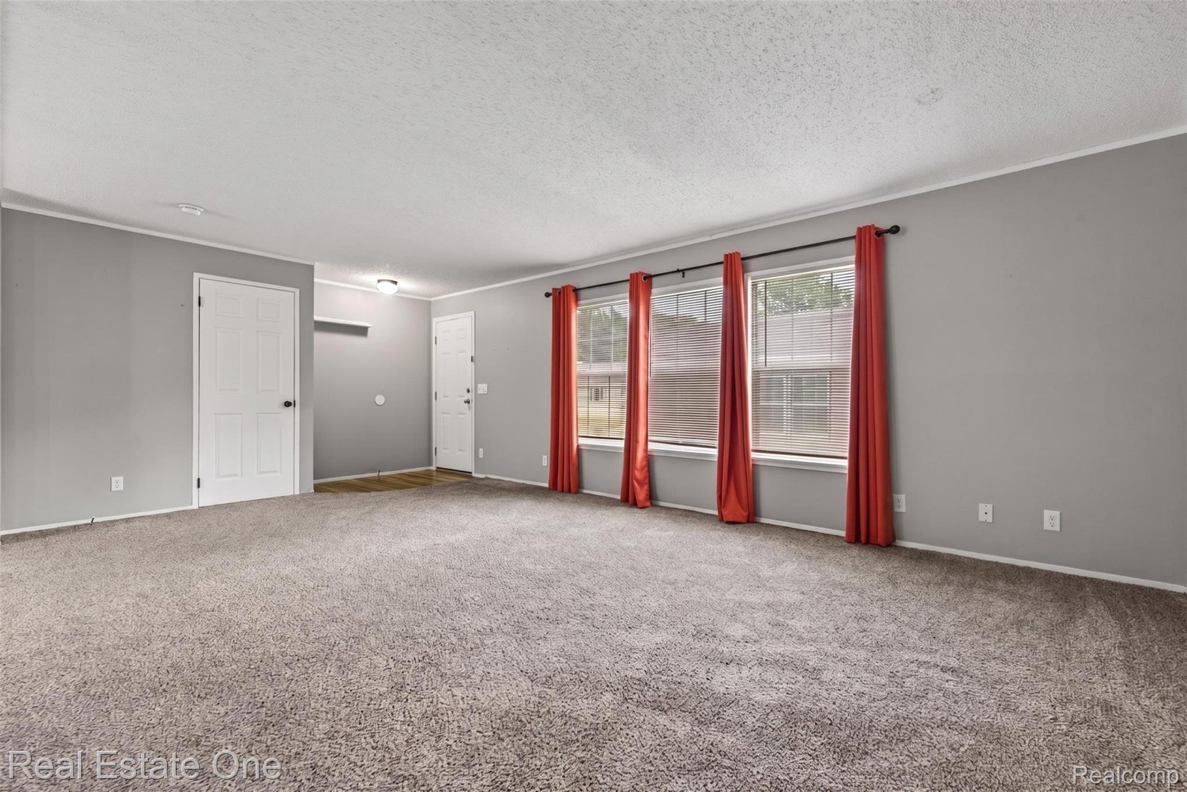
Enter an interest rate to see your estimated monthly payment.Welcome home to Windsor lane Holly Township, MI, USA. This single-family residence is an inviting home, ready for you to move in and get settled. Just bring your clothes. This home has an open layout with a large living room open to the well laid out kitchen with large island. And, all appliances stay too. This spacious 3-bedroom, 2-bath home is a split ranch and offers approximately 1,500sq. ft. of comfortable living space, The primary bedroom is large with an attached full bath with double sinks. The other bedrooms have ample space and a bath all to themselves. This home is not lacking in closet space. It features tons of storage space in every room. With this convenient location this home will fit any lifestyle. There still is affordable living in Holly hills. And this is it! Plus residents of Holly Hills enjoy lots of community amenities, including a fitness area, playground, swimming pool, and more. All future residents must be approved by the park. Lot Rent - includes water/sewer/trash/school tax. Manufactured Purchase Agreements should be used, not real estate contracts. Buyer/Buyers agent to verify all information. Licensed agent to be present at all showings, inspections, etc. Required: Buyer to be approved by Park. Lot Rent - includes water/sewer/trash/school tax.
| 3 weeks ago | Listing first seen on site | |
| 3 weeks ago | Listing updated with changes from the MLS® |

IDX provided courtesy of Realcomp II Ltd. via RealcompIILtd. Copyright © 2026 Realcomp II Ltd. Shareholders.
IDX information is provided exclusively for consumers' personal, non-commercial use and may not be used for any purpose other than to identify prospective properties consumers may be interested in purchasing and that the data is deemed reliable but not guaranteed accurate by the MLS.
Did you know? You can invite friends and family to your search. They can join your search, rate and discuss listings with you.