Save
Ask
Tour
Hide
Share
$149,900
New Listing

18060 Saint Marys Street
Detroit City, MI 48235

Single Family Residence|Coming Soon
3
Beds
2
Total Baths
2
Full Baths
1,659
SqFt
$90
/SqFt
1942
Built
Subdivision:
CURTIS HEIGHTS SUB 2
County:
Wayne
Call Now: 586-242-5838
Is this the listing for you? We can help make it yours.
586-242-5838
18060 Saint Marys Street18060 Saint Marys Street18060 Saint Marys Street18060 Saint Marys Street
Save
Ask
Tour
Hide
Share

Mortgage Calculator

Monthly Payment (Est.)

$684
Calculator powered by Showcase IDX, a Constellation1 Company. Copyright ©2026 Information is deemed reliable but not guaranteed.

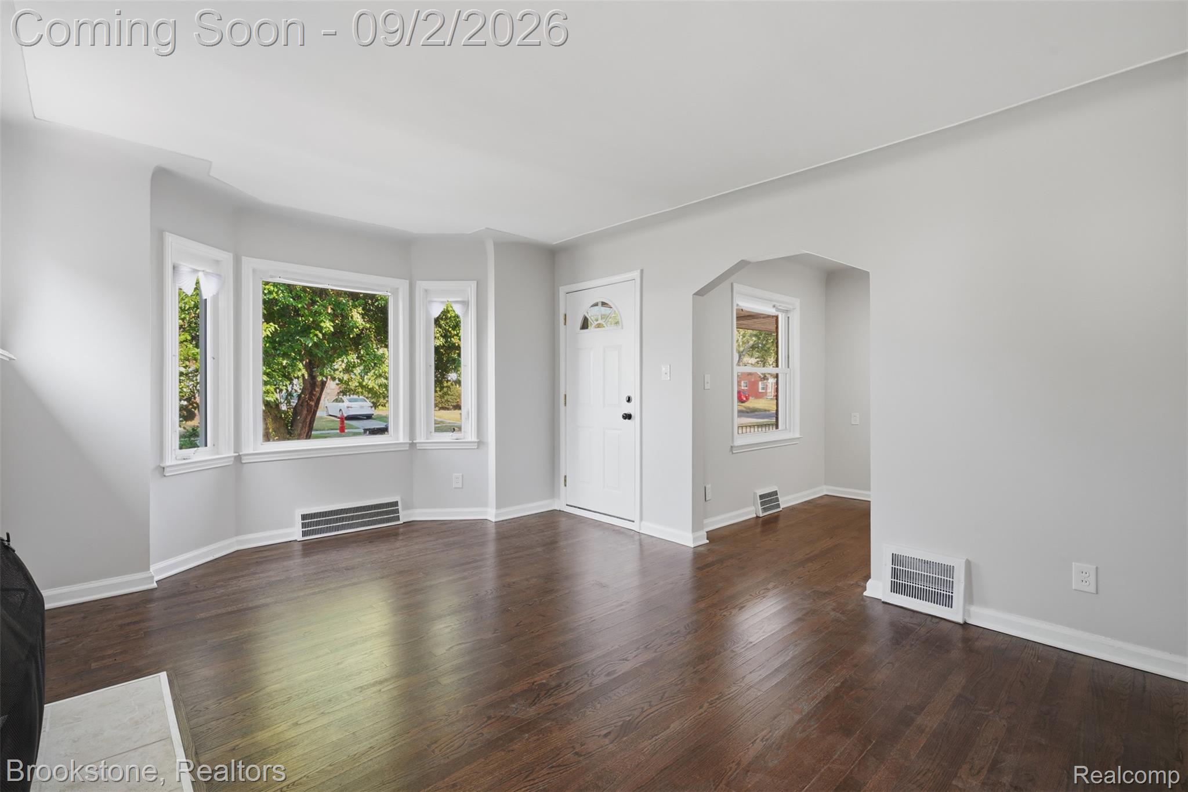
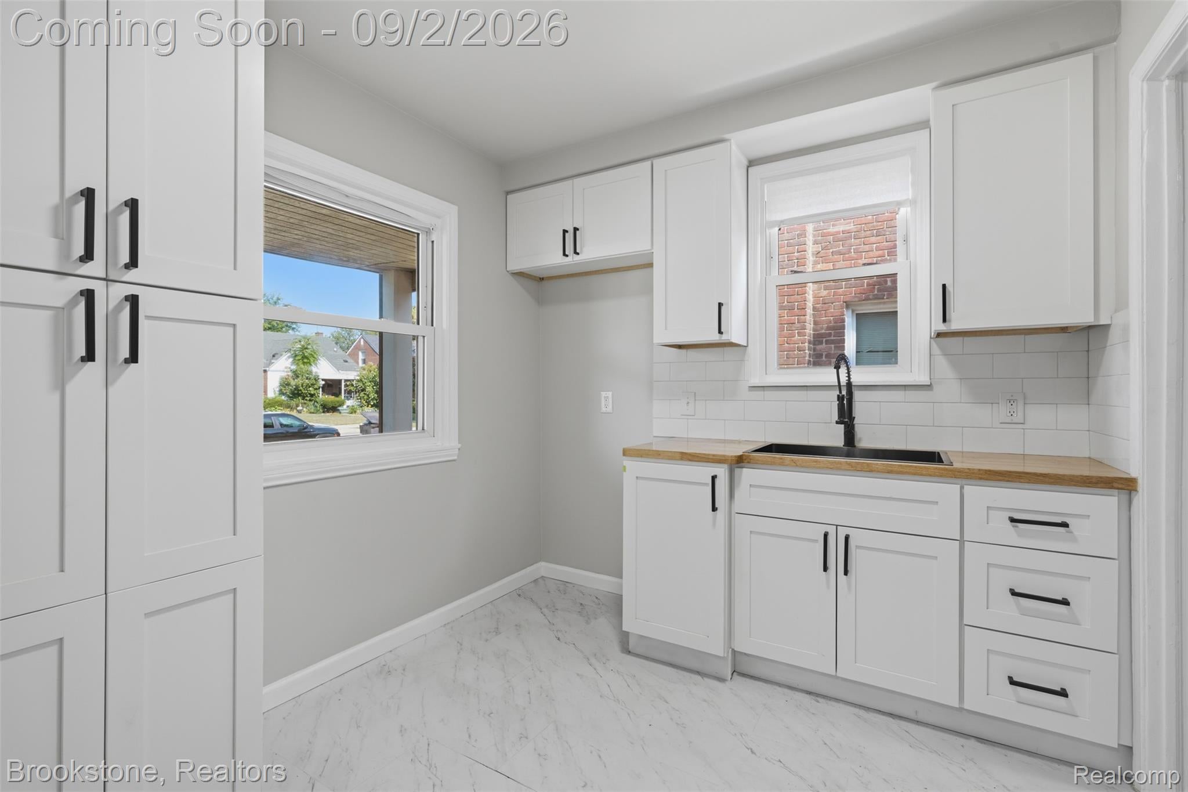
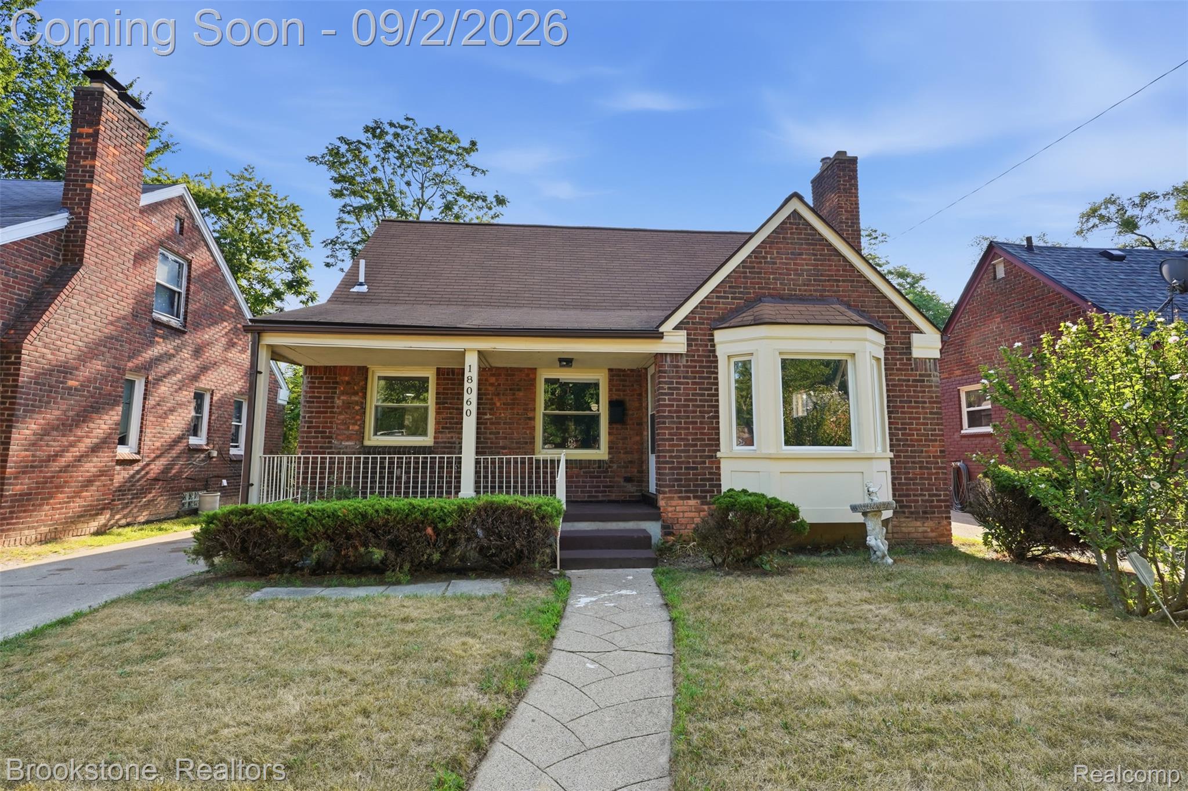
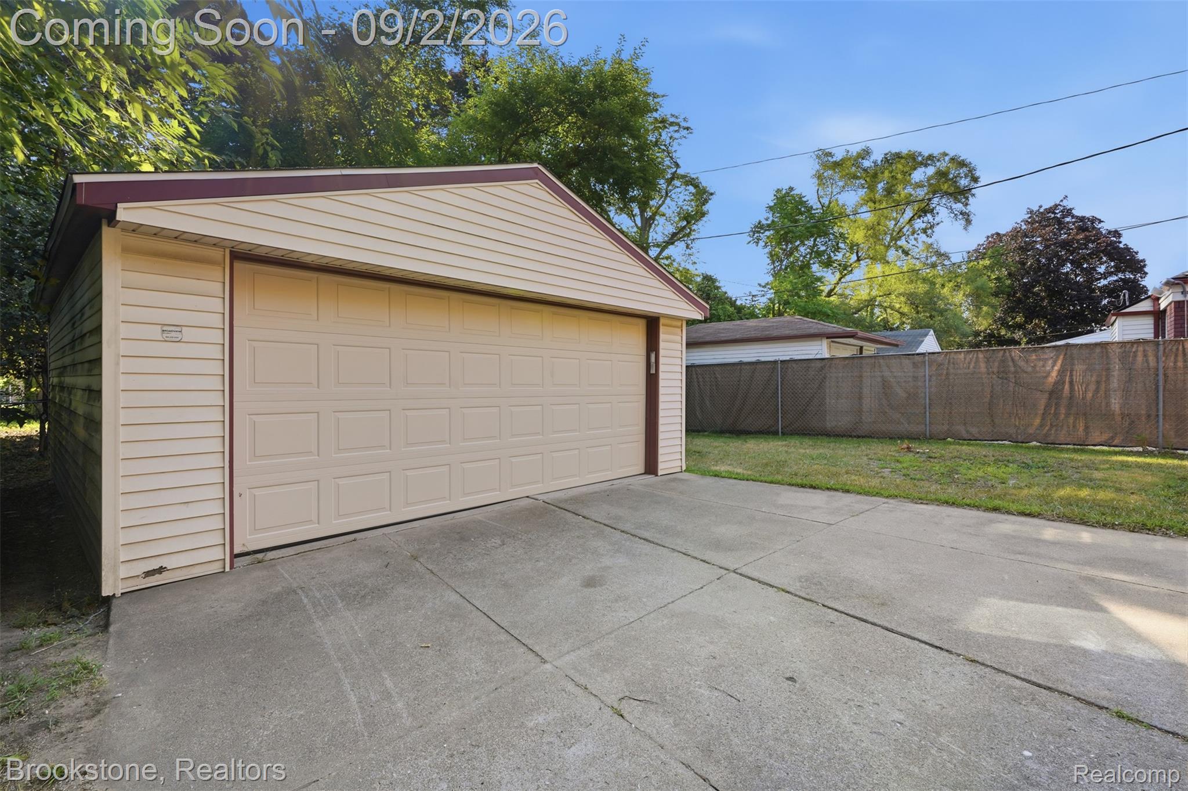
Fantastic 3 bed 2 full bath with 2 car garage. Updated Classic Detroit brick bungalow. Newer roof, newer windows. Newly painted, updated kitchen features new cabinets, backspash and countertops. Newly finsihed hardwood floors. No cheap vinal flooring here. 2nd floor master bedroom features new carpet for nice quiet room. Updated full bathroom on 1st floor with new vanity, and fixtues. Basement features a bar and your 2nd full bathroom. This bathroom features a jet-tub and cermaic tile. Your back yard is neat and tidy and features your 2 car garage with side enterance and elect garage door opener. Driveway is newer and in great condition and allows plenty of parking. Rare front porch is covered for sipping lemonade in the summer and hot coco in the fall. Nice house. BATAV

Save
Ask
Tour
Hide
Share
Listing Snapshot
Price 
$149,900
Days On Site 
0 Days
Bedrooms 
3
Inside Area (SqFt) 
1,659 sqft
Total Baths 
2
Full Baths 
2
Partial Baths 
N/A
Lot Size 
0.11 Acres
Year Built 
1942
MLS® Number 
20261069626
Status 
Coming Soon
Property Tax 
$2,433
HOA/Condo/Coop Fees 
N/A
Sq Ft Source 
Public Records
Friends & Family
Recent Activity
3 hours agoListing first seen on site
3 hours agoListing updated with changes from the MLS®
General Features
Acres 
0.11
Cross Street 
outer drive and southfied
Disclosures 
Exclusions Do Not Exist, No Restrictions, Taxes Not Homestead Exempt
Foundation 
Block
Garage 
Yes
Garage Spaces 
2
Levels 
One and One Half
Parking 
DetachedDrivewayGarage Faces FrontGarage Door Opener
Property Sub Type 
Single Family Residence
Sewer 
Public Sewer
SqFt Above 
1059
SqFt Below 
600
Style 
Bungalow
Water Source 
Public
Interior Features
Basement 
Partially Finished
Electric 
Circuit Breakers
Heating 
Forced AirNatural Gas
BathFull 
Dimensions - 9 X 4Level - Basement
Bedroom 
Dimensions - 10 X 9
Dining Room 
Dimensions - 8 X 8
Kitchen 
Dimensions - 10 X 8
Living Room 
Dimensions - 12 X 15
Save
Ask
Tour
Hide
Share
Exterior Features
Construction Details 
Aluminum SidingBlockBrick
Patio And Porch 
Porch
Pool Features 
None
Community Features
Building Access 
GroundLevelwSteps
Financing Terms Available 
CashConventionalFHAVA Loan
MLS Area 
Area05032Det6To8GrnfldToLimits
Roads 
Paved
School District 
Detroit
Schools
School District
Detroit
Elementary School
Unknown
Middle School
Unknown
High School
Unknown
Listing courtesy of Brookstone, Realtors LLC: [email protected]


IDX provided courtesy of Realcomp II Ltd. via RealcompIILtd. Copyright © 2026 Realcomp II Ltd. Shareholders.

IDX information is provided exclusively for consumers' personal, non-commercial use and may not be used for any purpose other than to identify prospective properties consumers may be interested in purchasing and that the data is deemed reliable but not guaranteed accurate by the MLS.

Neighborhood & Commute
Source: Walkscore
Save
Ask
Tour
Hide
Share