Save
Ask
Tour
Hide
Share
$485,000
New Listing

1532 Andover Boulevard
Hartland Township, MI 48843

For Sale|Single Family Residence|Active
3
Beds
3
Total Baths
2
Full Baths
1
Partial Bath
3,154
SqFt
$154
/SqFt
2002
Built
Subdivision:
COBBLESTONE PRESERVES
County:
Livingston
Call Now: 586-242-5838
Is this the listing for you? We can help make it yours.
586-242-5838
1532 Andover Boulevard1532 Andover Boulevard1532 Andover Boulevard1532 Andover Boulevard
Save
Ask
Tour
Hide
Share

Mortgage Calculator

Monthly Payment (Est.)

$2,213
Calculator powered by Showcase IDX, a Constellation1 Company. Copyright ©2026 Information is deemed reliable but not guaranteed.

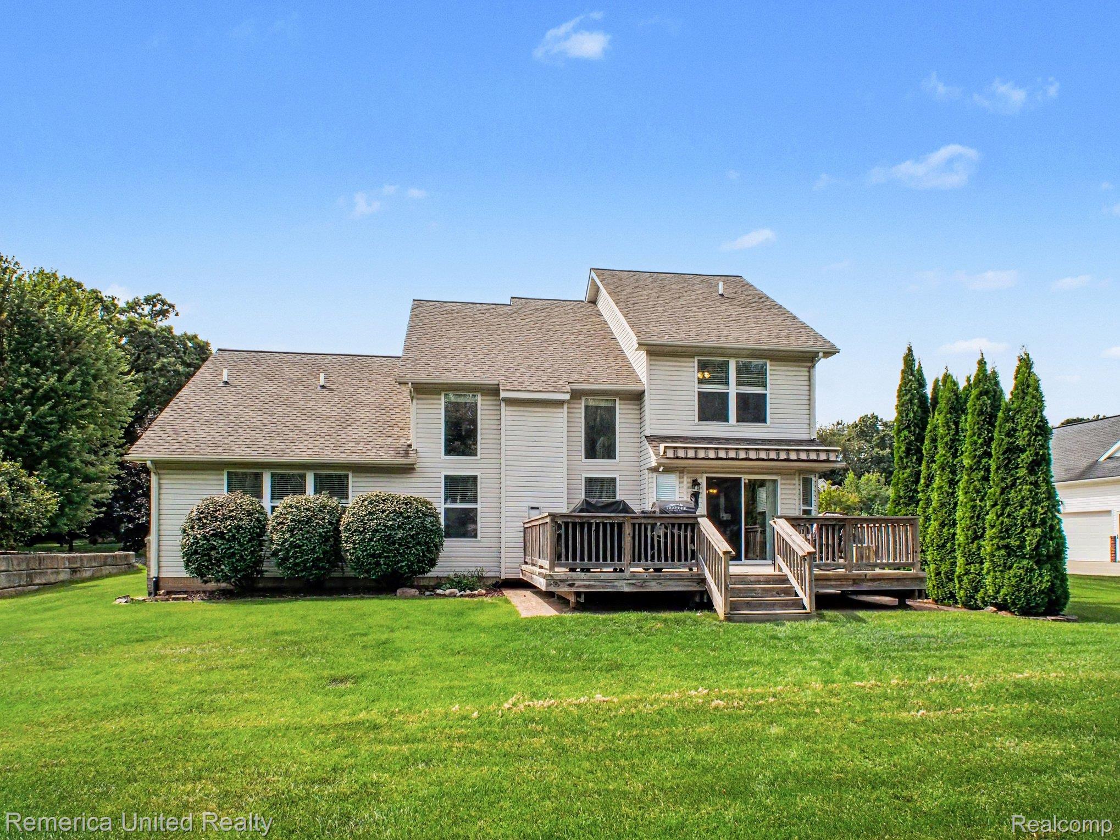
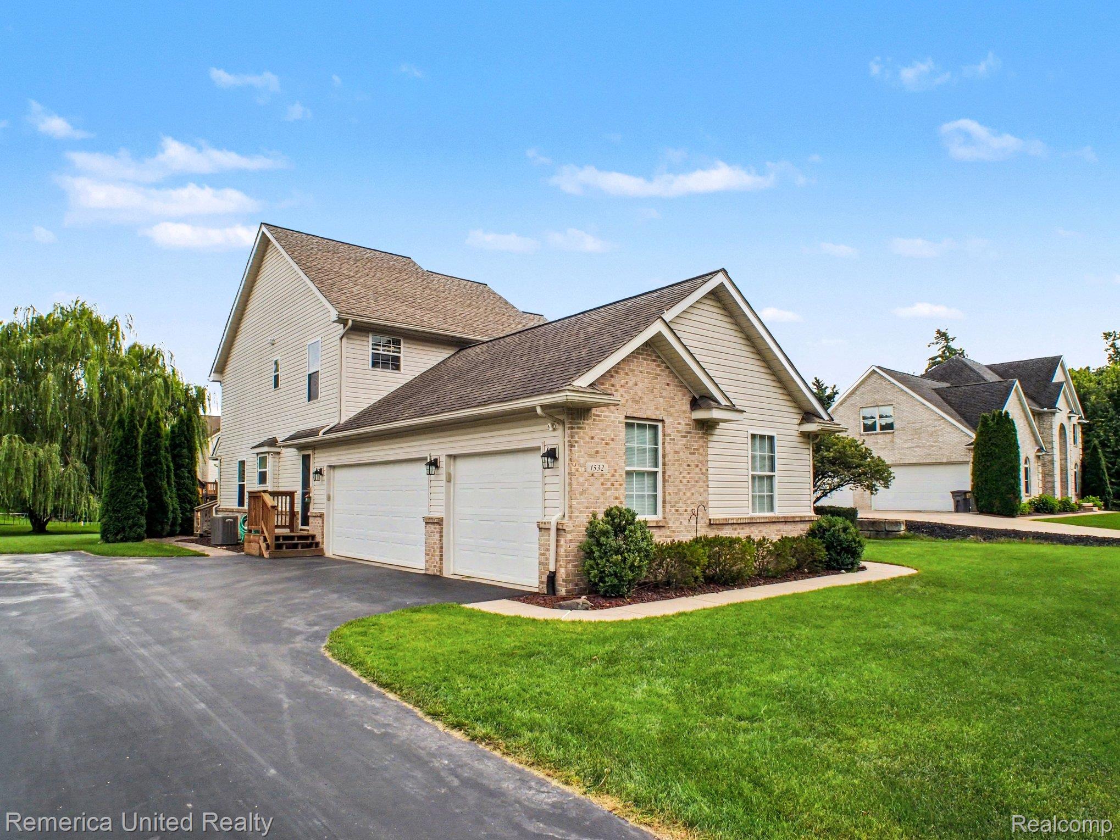
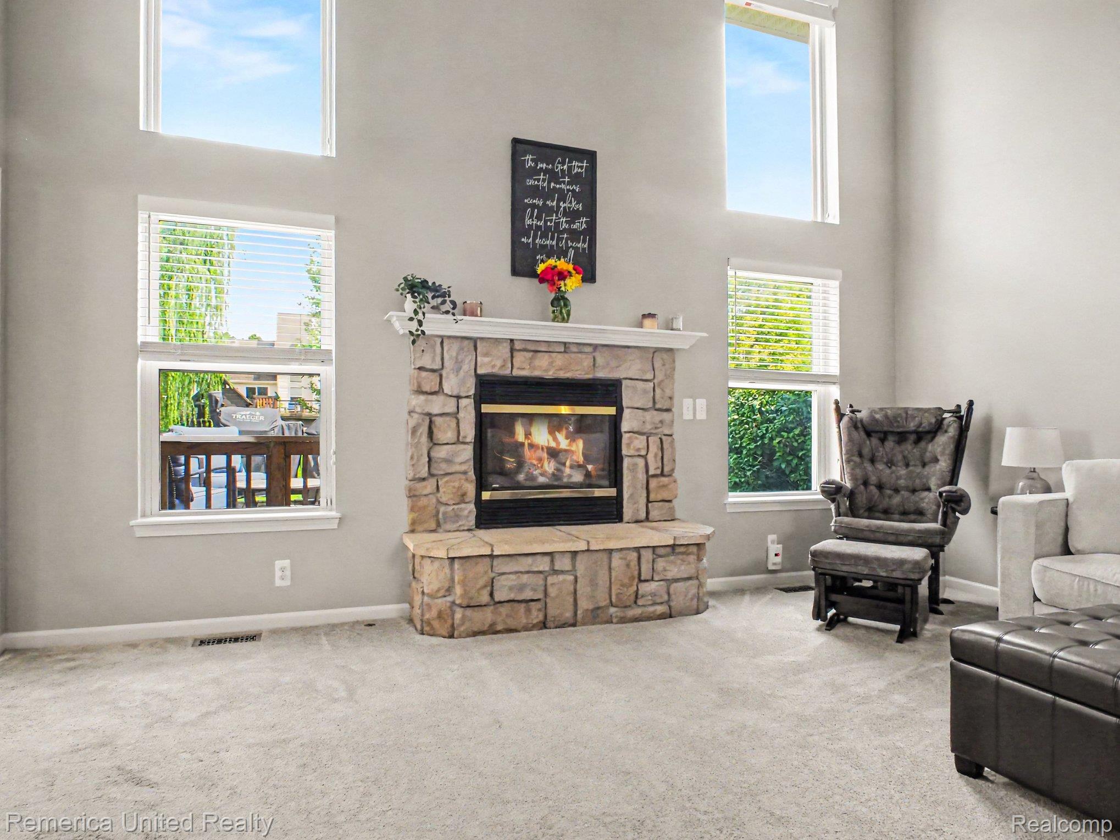
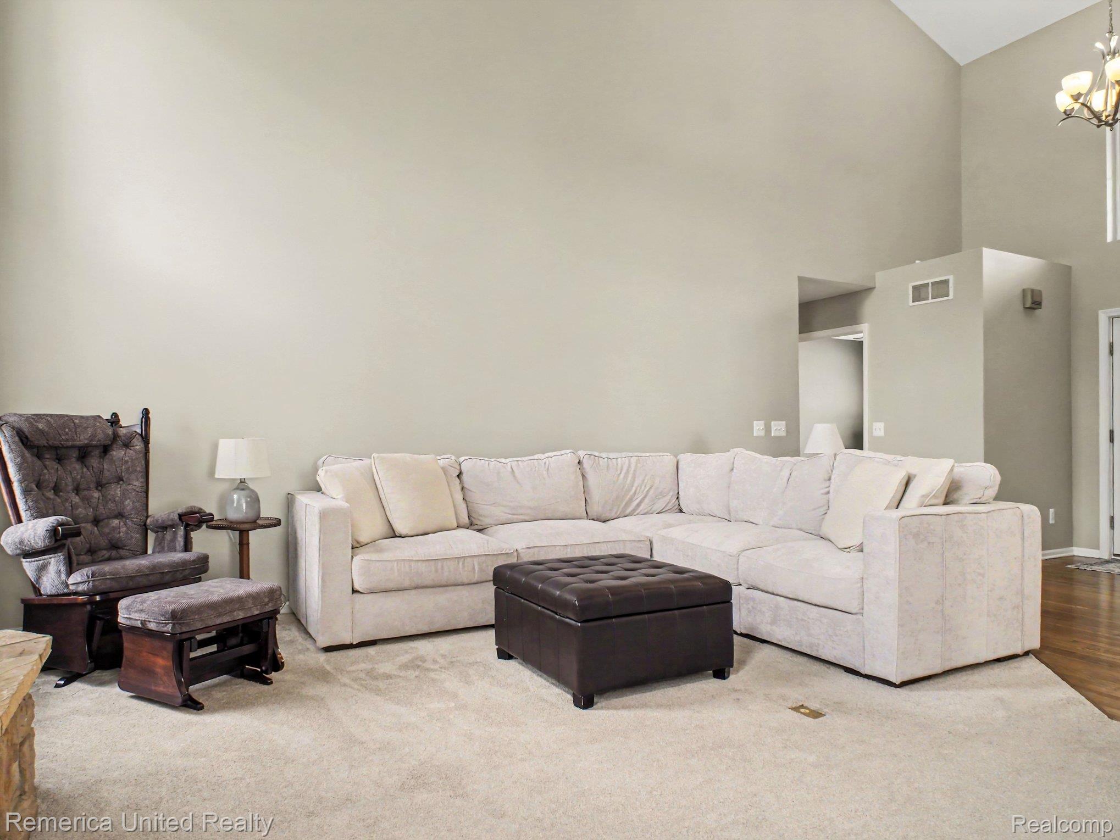
Welcome home to this beautifully maintained Cobblestone Preserve homein Hartland Schools, offering over 3,000 square feet of quality living space. First floor living with primary and laundry located on main level. Outstanding curb appeal with many updates including newer roof (2018), driveway (2018), and retractable awning (2018), Beauchamp Water Softener(2022), Sump pump with backup battery(2021), Lennox Furnace and A/C unit, Whole Home Humidifier with Smart Thermostat (2024), Hot Water Heater (2023), Paint throughout, Carpet (2021), Reverse Osmosis (2024), LG Dishwasher (2026), LG Gas Range LG Refrigerator, LG Microwave (2021), LG Washer and Dryer (2021) and Wood Blinds thought home (2022). Home has been painted throughout Light and bright kitchen features stainless steel appliances and opens to the spacious great room. Extra-large first-floor primary suite includes a walk-in closet and private bath with jetted tub. Main-floor office offers flexible space for a study or playroom, plus convenient first-floor laundry. Enjoy entertaining on the spacious deck or in the finished basement featuring a second kitchen. Move-in ready and waiting for its new owners! Open House Thursday, September 3rd from 6–8 PM.

Save
Ask
Tour
Hide
Share
Listing Snapshot
Price 
$485,000
Days On Site 
0 Days
Bedrooms 
3
Inside Area (SqFt) 
3,154 sqft
Total Baths 
3
Full Baths 
2
Partial Baths 
1
Lot Size 
0.46 Acres
Year Built 
2002
MLS® Number 
20261069611
Status 
Active
Property Tax 
$5,609.48
HOA/Condo/Coop Fees 
$31.25 monthly
Sq Ft Source 
Public Records
Friends & Family
Recent Activity
15 hours agoListing first seen on site
15 hours agoListing updated with changes from the MLS®
General Features
Acres 
0.46
Cross Street 
S of M-59/W of OLD US 23
Disclosures 
Exclusions Exist, Taxes Homestead Exempt
Garage 
Yes
Garage Spaces 
3
Levels 
One and One Half
Parking 
AttachedDirect AccessGarage Door OpenerGarage Faces Side
Pets 
Yes
Property Sub Type 
Single Family Residence
Sewer 
Septic Tank
Special Circumstances 
Standard
SqFt Above 
2054
SqFt Below 
1100
Style 
CapeCodContemporary
Utilities 
Cable Available
Water Source 
PrivateWell
Interior Features
Appliances 
Gas Water HeaterDishwasherDisposalFree-Standing Electric RangeFree-Standing RefrigeratorHumidifierMicrowaveStainless Steel Appliance(s)Water Softener Owned
Basement 
FinishedSump Pump
Cooling 
Ceiling Fan(s)Central Air
Fireplace 
Yes
Fireplace Features 
GasGreat Room
Heating 
Forced AirNatural Gas
Interior 
High Speed Internet
Laundry Features 
Laundry Room
BathFull 
Level - Second
BathLav 
Bedroom 
Dimensions - 13 X 11Level - Second
BreakfastNookRoom 
Dimensions - 13 X 10
Game Room 
Dimensions - 23 X 31Level - Basement
Great Room 
Dimensions - 17 X 13
Kitchen2nd 
Dimensions - 9 X 11Level - Basement
Laundry 
Dimensions - 4 X 8
Library 
Dimensions - 11 X 11
Master Bathroom 
Master Bedroom 
Dimensions - 18 X 13
Save
Ask
Tour
Hide
Share
Exterior Features
Construction Details 
BrickVinyl Siding
Lot Features 
Level
Patio And Porch 
CoveredDeckPorch
Pool Features 
None
Roof 
Asphalt
Community Features
Accessibility Features 
Therapeutic Whirlpool
Association Dues 
375
Building Access 
GroundLevel
Financing Terms Available 
CashConventionalFHAVA Loan
HOA Fee Frequency 
Annually
MLS Area 
Area01081HartlandTwp
Roads 
Paved
School District 
Hartland
Schools
School District
Hartland
Elementary School
Unknown
Middle School
Unknown
High School
Unknown
Listing courtesy of Remerica United Realty-Brighton: [email protected]


IDX provided courtesy of Realcomp II Ltd. via RealcompIILtd. Copyright © 2026 Realcomp II Ltd. Shareholders.

IDX information is provided exclusively for consumers' personal, non-commercial use and may not be used for any purpose other than to identify prospective properties consumers may be interested in purchasing and that the data is deemed reliable but not guaranteed accurate by the MLS.

Neighborhood & Commute
Source: Walkscore
Save
Ask
Tour
Hide
Share