Save
Ask
Tour
Hide
Share
$899,000
New Listing

305 Baintree Boulevard
Brighton Township, MI 48114

For Sale|Single Family Residence|Active
5
Beds
4
Total Baths
3
Full Baths
1
Partial Bath
4,073
SqFt
$221
/SqFt
2015
Built
Subdivision:
HILLSBOROUGH ESTATES CONDO
County:
Livingston
Call Now: 586-242-5838
Is this the listing for you? We can help make it yours.
586-242-5838
Upcoming Open Houses
Sun, Aug 30, 1:00 PM - 4:00 PM
305 Baintree Boulevard305 Baintree Boulevard305 Baintree Boulevard305 Baintree Boulevard
Save
Ask
Tour
Hide
Share

Mortgage Calculator

Monthly Payment (Est.)

$4,102
Calculator powered by Showcase IDX, a Constellation1 Company. Copyright ©2026 Information is deemed reliable but not guaranteed.

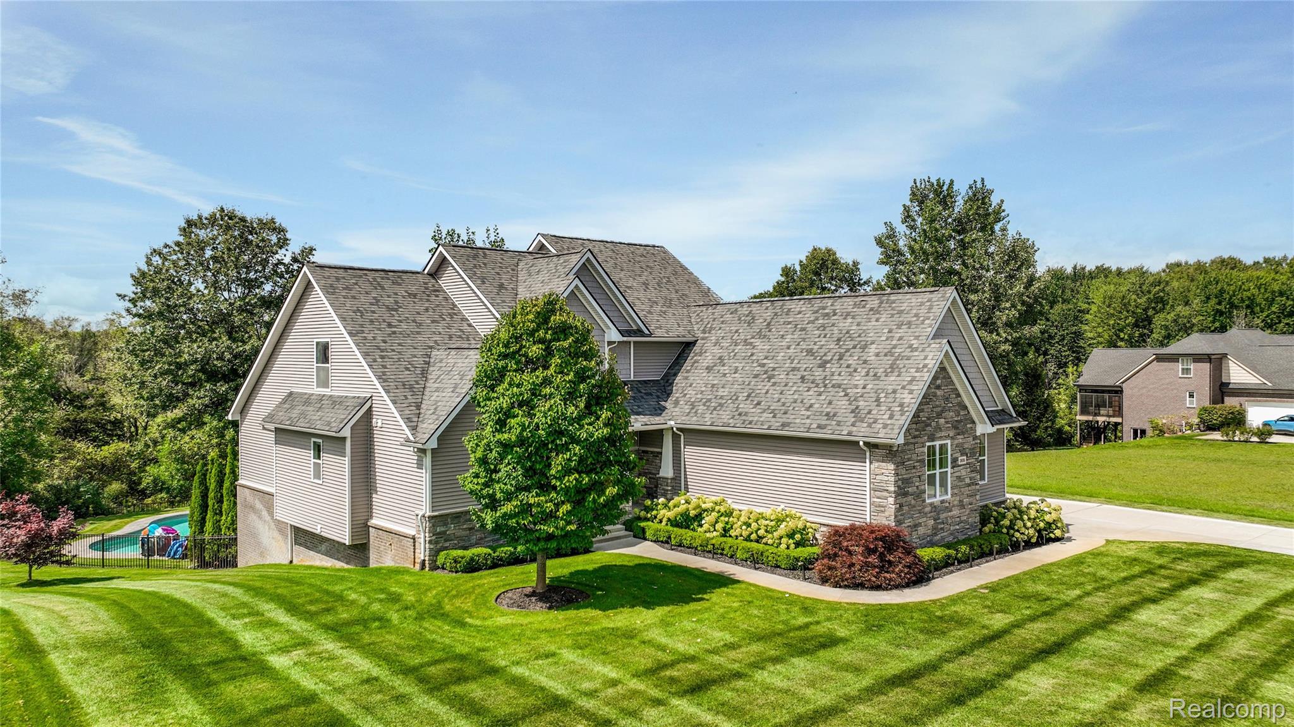
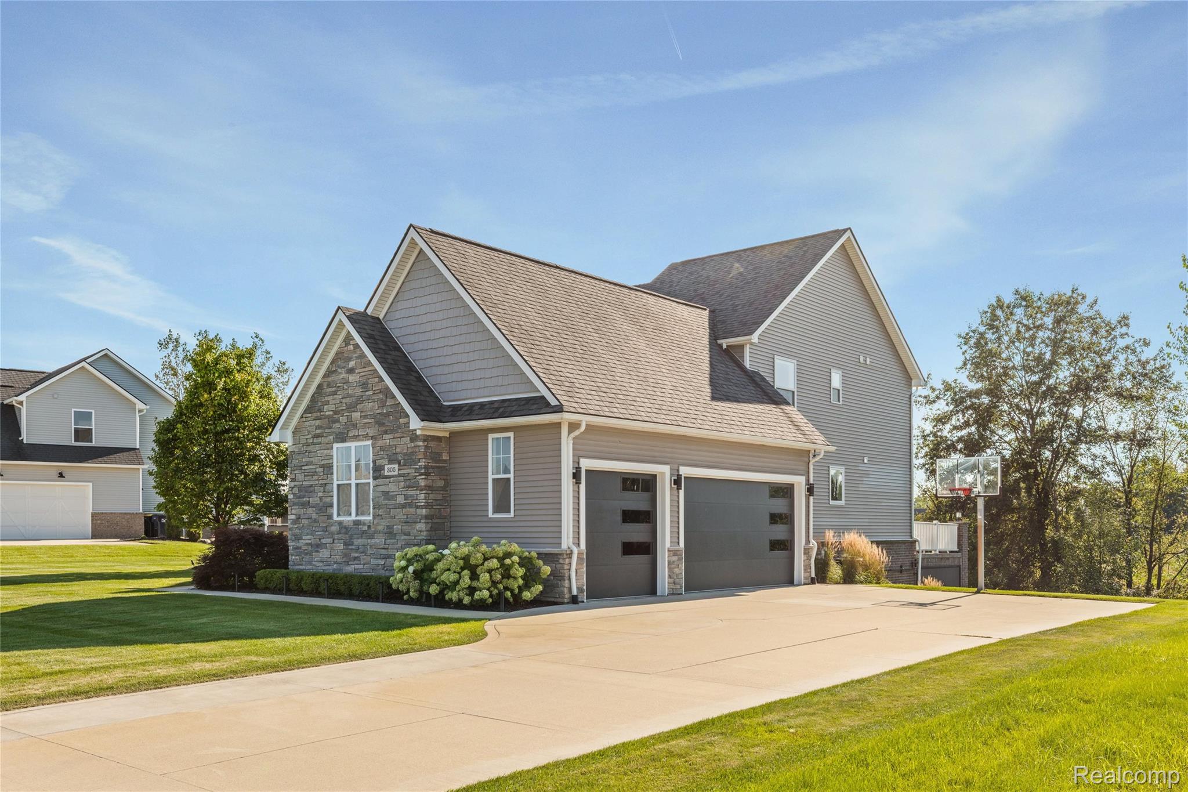
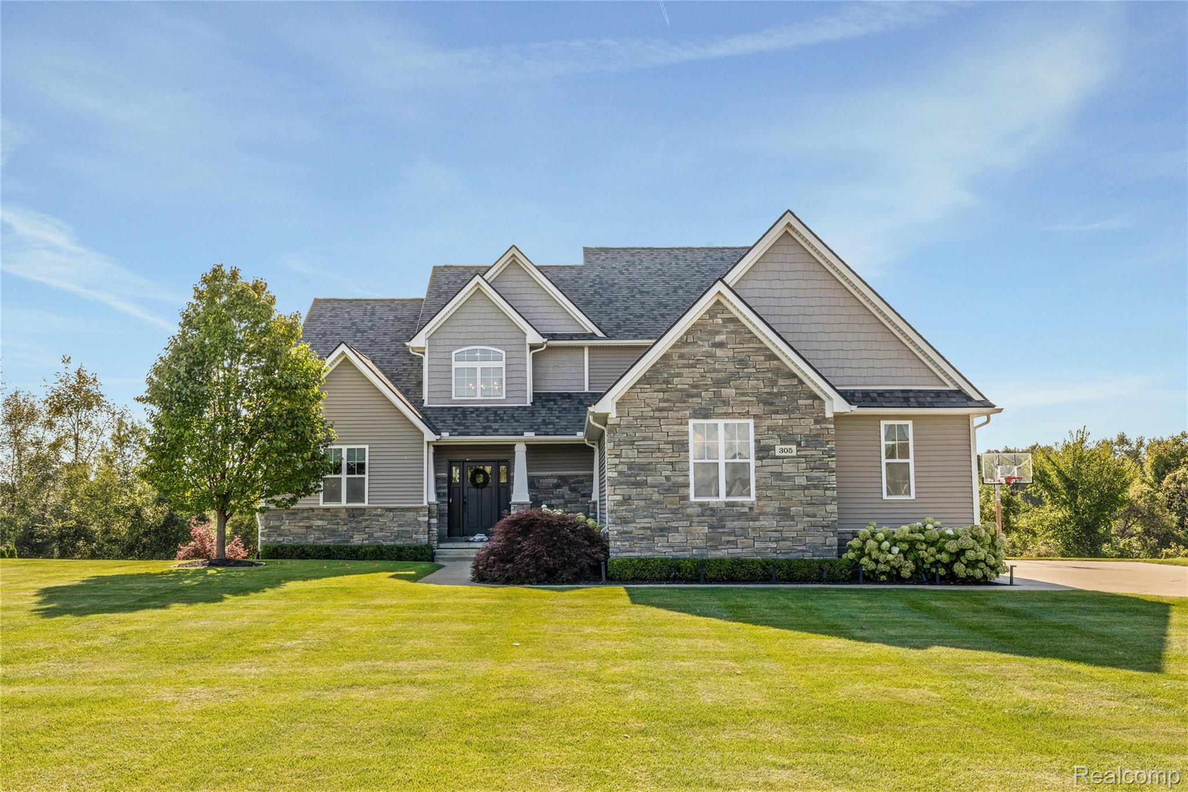
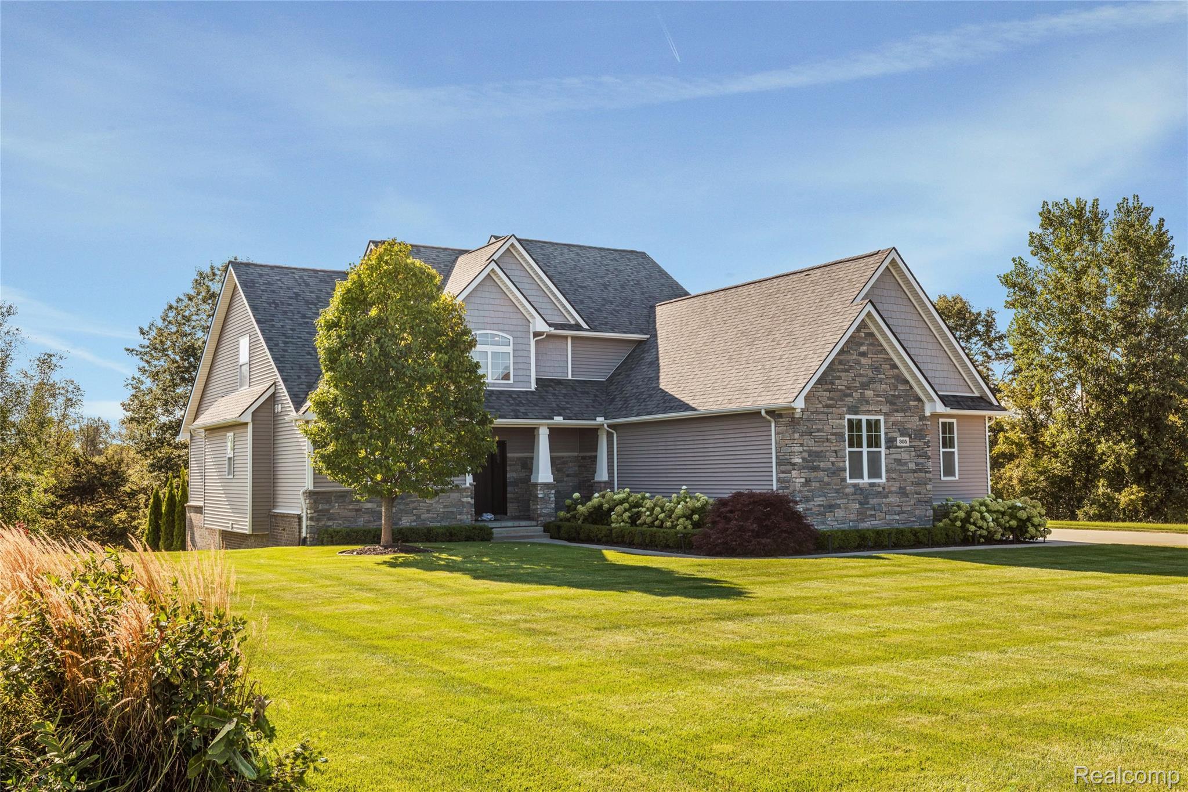
Welcome to a level of living Brighton rarely seen offered at $899,000. More than a beautifully renovated home, this is a private resort designed for everyday living and unforgettable entertaining. Step inside to a dramatic two-story foyer and an interior transformed with exceptional attention to detail. The completely reimagined kitchen and bar feature high-end finishes and all-new appliances, opening naturally to the spacious dining area and soaring two-story great room, where a floor-to-ceiling stone fireplace creates a striking focal point. The main-level primary suite offers a true private retreat, highlighted by a spectacular spa-inspired bath completed just last month. New flooring throughout and an updated powder room further elevate the main level. Upstairs, three additional bedrooms provide plenty of space for family and guests, including two connected by a Jack-and-Jill bath. The finished walkout lower level adds another dimension with a bedroom, full bath, kitchenette, recreation and living areas, home gym, and abundant storage—ideal for guests, extended stays, or multigenerational living. Then step outside. Automated screens transform the covered patio into an intimate outdoor living space centered around a custom gas fireplace, with a six-person Master Spas hot tub just steps away. Beyond it, the in-ground pool overlooks a private wooded preserve, creating remarkable seclusion across the .85-acre setting. A second outdoor entertaining area off the main-level deck features another custom fireplace and generous seating, while a natural firepit sets the stage for evenings under the stars. Even the garage has been elevated with an epoxy floor and two heavy-duty automatic storage lifts. Completely renovated kitchen and primary bath. Finished walkout. Pool. Hot tub. Multiple fireplaces. Nearly an acre of privacy. The opportunity to duplicate this home at $899,000 simply isn't there. Schedule your private showing.

Save
Ask
Tour
Hide
Share
Listing Snapshot
Price 
$899,000
Days On Site 
0 Days
Bedrooms 
5
Inside Area (SqFt) 
4,073 sqft
Total Baths 
4
Full Baths 
3
Partial Baths 
1
Lot Size 
0.85 Acres
Year Built 
2015
MLS® Number 
20261069379
Status 
Active
Property Tax 
$10,169
HOA/Condo/Coop Fees 
$63.75 monthly
Sq Ft Source 
Public Records
Friends & Family
Recent Activity
17 hours agoListing first seen on site
17 hours agoListing updated with changes from the MLS®
General Features
Acres 
0.85
Cross Street 
N of Lenox and E of Maxfield
Disclosures 
Taxes Homestead Exempt
Garage 
Yes
Garage Spaces 
3
Levels 
Two
Parking 
Attached
Property Sub Type 
Single Family Residence
Security 
Security System OwnedSmoke Detector(s)
Sewer 
Septic Tank
Special Circumstances 
Standard
SqFt Above 
2673
SqFt Below 
1400
Style 
CapeCodColonialContemporary
Utilities 
Cable AvailableUnderground Utilities
Water Source 
PrivateWell
Interior Features
Appliances 
Gas Water HeaterBar FridgeDishwasherDisposalDouble OvenDryerFree-Standing Gas OvenGas CooktopMicrowaveStainless Steel Appliance(s)WasherWater Softener Owned
Basement 
FinishedWalk-Out AccessSump Pump
Cooling 
Central Air
Fireplace 
Yes
Fireplace Features 
Great Room
Heating 
Forced AirNatural Gas
Interior 
Entrance FoyerHigh Speed InternetWet BarSmart Thermostat
Spa 
Yes
BathFull 
Dimensions - 8 X 8Level - Basement
BathLav 
Dimensions - 5 X 7
Bedroom 
Dimensions - 13 X 12Level - Second
Dining Room 
Dimensions - 12 X 17
Family Room 
Dimensions - 29 X 22Level - Basement
FlexRoom 
Dimensions - 14 X 8Level - Basement
Great Room 
Dimensions - 23 X 15
Kitchen 
Dimensions - 17 X 14
Laundry 
Dimensions - 8 X 11
Master Bathroom 
Dimensions - 11 X 7
Master Bedroom 
Dimensions - 16 X 12
Save
Ask
Tour
Hide
Share
Exterior Features
Construction Details 
BrickVinyl Siding
Exterior 
BalconyBasketball Court
Lot Features 
Level
Patio And Porch 
CoveredDeckPatioPorch
Pool Features 
In Ground
Roof 
Asphalt
Spa 
Yes
Community Features
Association Dues 
765
Building Access 
GroundLevelwSteps
Financing Terms Available 
CashConventional
HOA Fee Frequency 
Annually
MLS Area 
Area01122BrightonTwp
Roads 
Paved
School District 
Hartland
Schools
School District
Hartland
Elementary School
Unknown
Middle School
Unknown
High School
Unknown
Listing courtesy of 3DX Real Estate LLC: [email protected]


IDX provided courtesy of Realcomp II Ltd. via RealcompIILtd. Copyright © 2026 Realcomp II Ltd. Shareholders.

IDX information is provided exclusively for consumers' personal, non-commercial use and may not be used for any purpose other than to identify prospective properties consumers may be interested in purchasing and that the data is deemed reliable but not guaranteed accurate by the MLS.

Neighborhood & Commute
Source: Walkscore
Save
Ask
Tour
Hide
Share