Save
Ask
Tour
Hide
Share
$589,900
8 Days On Site

5600 Navajo Trail
Hamburg Township, MI 48169

For Sale|Single Family Residence|Active
3
Beds
3
Total Baths
2
Full Baths
1
Partial Bath
3,065
SqFt
$192
/SqFt
1988
Built
Subdivision:
ARROWHEAD
County:
Livingston
Call Now: 586-242-5838
Is this the listing for you? We can help make it yours.
586-242-5838
Upcoming Open Houses
Sun, Sep 20, 11:00 AM - 1:00 PM
5600 Navajo Trail5600 Navajo Trail5600 Navajo Trail5600 Navajo Trail
Save
Ask
Tour
Hide
Share

Mortgage Calculator

Monthly Payment (Est.)

$2,691
Calculator powered by Showcase IDX, a Constellation1 Company. Copyright ©2026 Information is deemed reliable but not guaranteed.

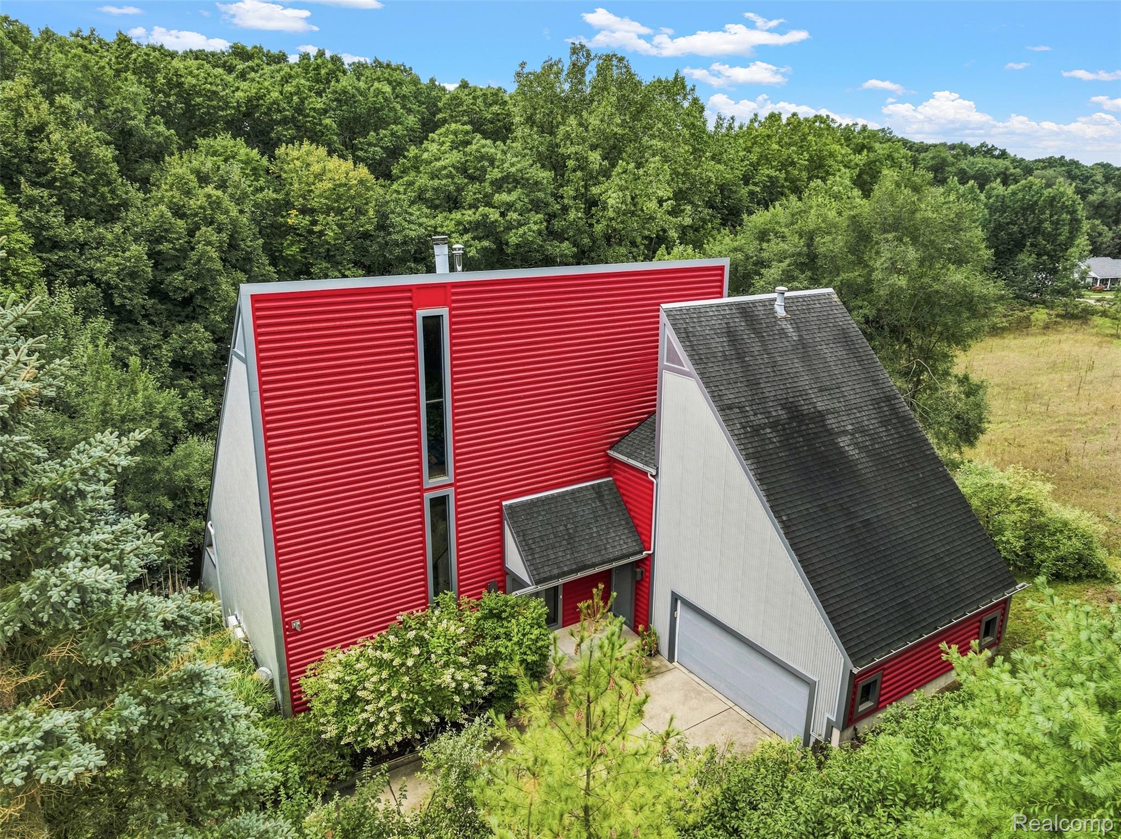
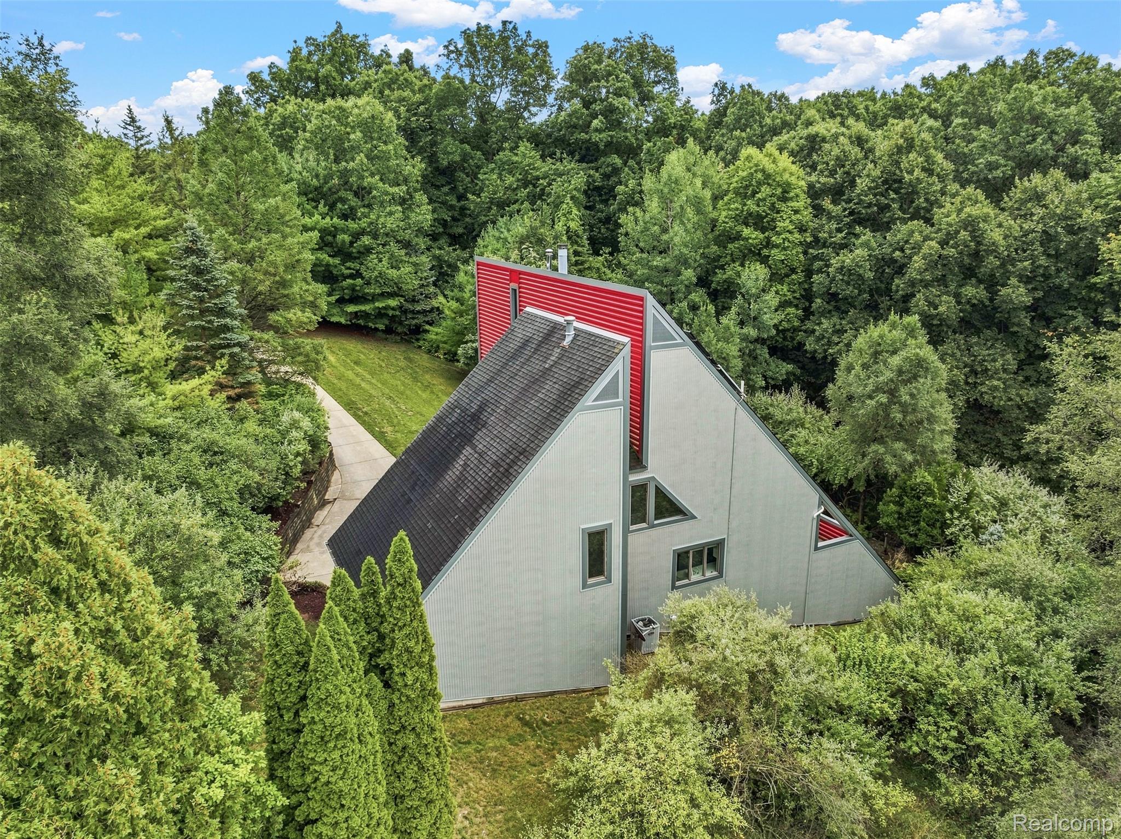
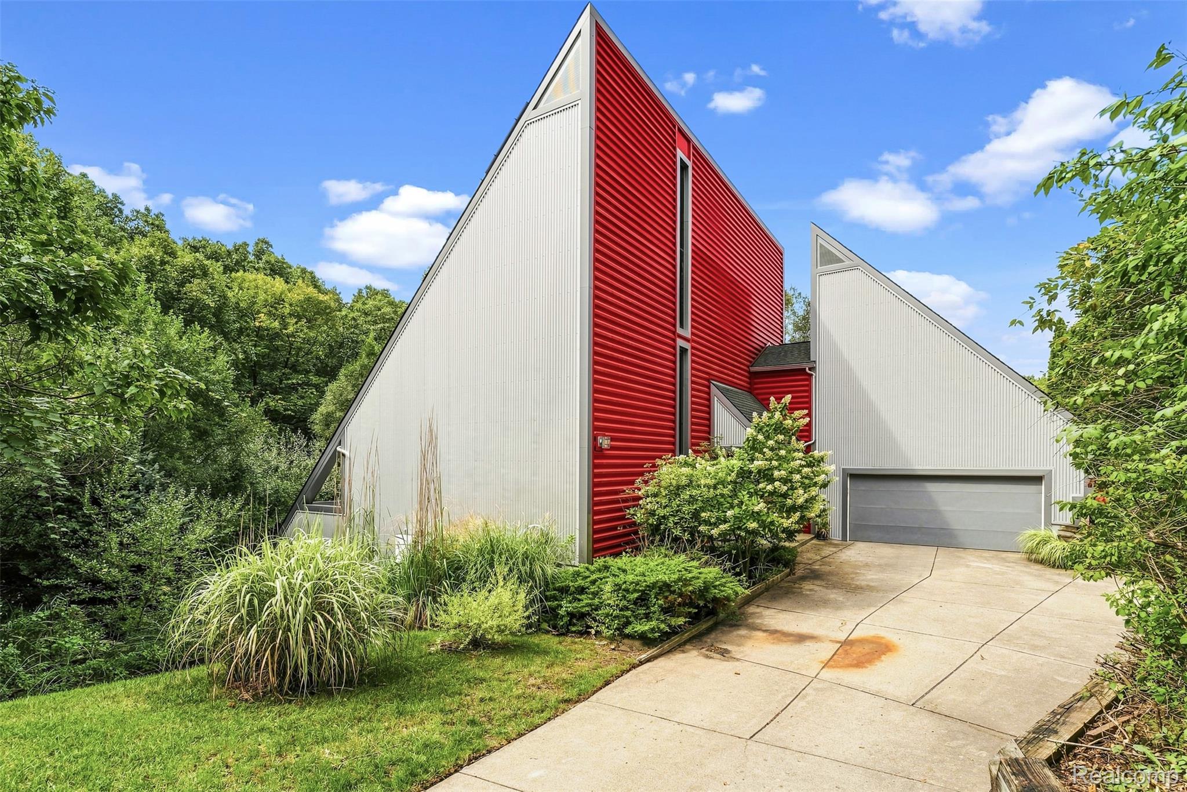
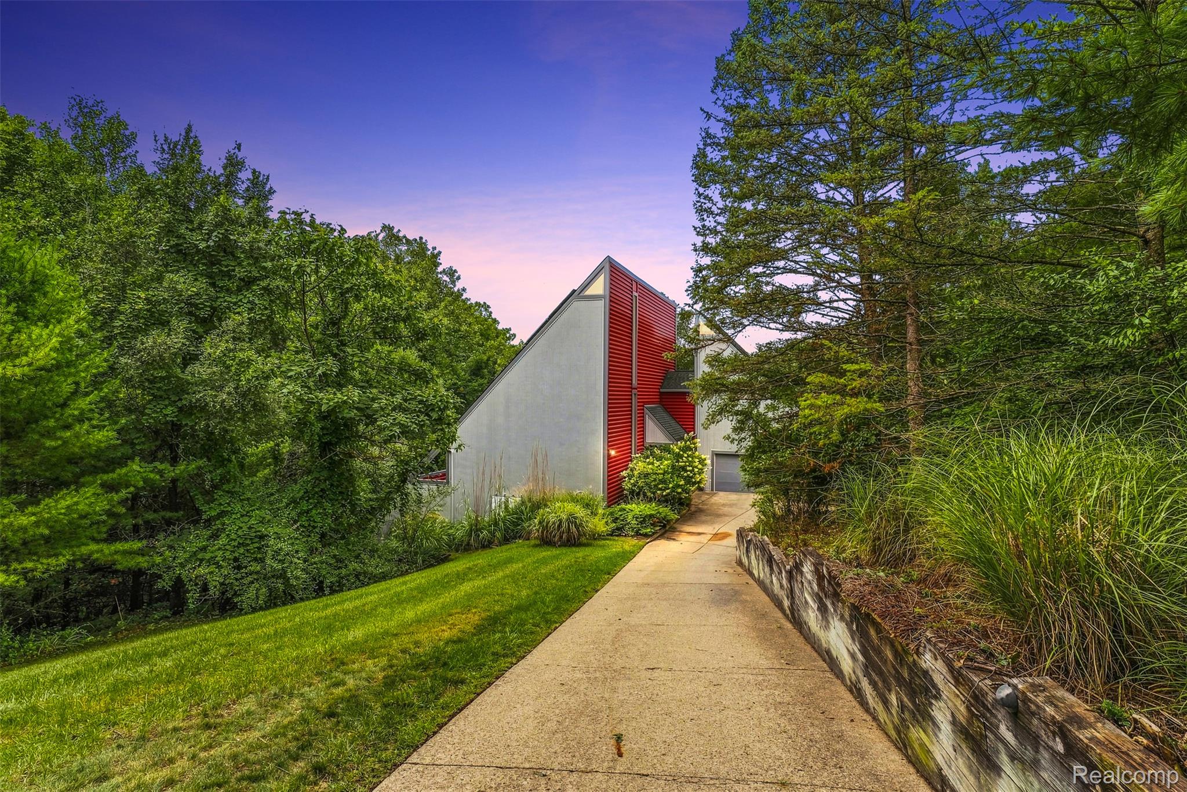
Set on 1.22 acres in Pinckney’s Arrowhead Subdivision, this 3-bedroom, 2.5-bath home is anything but ordinary. Built in 1988, the home has a truly unique design with large rooms, plenty of natural light, and features you don’t find in a typical home. The unique design carries outside, where a 47-foot upper deck stretches across the home and takes full advantage of the wooded setting. Overlooking the ravine and wildlife, the deck offers plenty of room for outdoor dining, entertaining, or simply enjoying the surroundings. A retractable awning system runs the length of the deck, allowing you to add shade when you want it. Inside, skylights bring additional natural light into the dining area, while a two-sided fireplace connects the main living spaces and adds to the character of the home. All three bedrooms are generously sized, including a spacious primary suite with its own sitting or office area, walk-in closet, and private bath with a double vanity and tiled shower. The lower level adds even more usable space with a recreation/flex room and sliding doors that open to a walk-out patio overlooking the wooded ravine. Use this space as a family room, game room, workout area, home office, or whatever works for you. Storage is another surprise throughout the home, including usable, accessible attic space for additional storage or potential future living space depending on a buyer’s plans and approvals. Solar panels extend across the upper roofline and are paired with a charging system. The attached 2-car garage also includes a Tesla charging station. With three large bedrooms, multiple indoor and outdoor living spaces, a walk-out lower level, solar system, and wooded setting, this home has a personality all its own. Located in the Pinckney Community Schools district and close to area lakes, golf, and outdoor recreation. Virtual Staging has been included in the listing photos.

Save
Ask
Tour
Hide
Share
Listing Snapshot
Price 
$589,900
Days On Site 
8 Days
Bedrooms 
3
Inside Area (SqFt) 
3,065 sqft
Total Baths 
3
Full Baths 
2
Partial Baths 
1
Lot Size 
1.22 Acres
Year Built 
1988
MLS® Number 
20261069311
Status 
Active
Property Tax 
$4,491
HOA/Condo/Coop Fees 
N/A
Sq Ft Source 
Owner
Friends & Family
Recent Activity
a week agoListing first seen on site
a week agoListing updated with changes from the MLS®
General Features
Acres 
1.22
Attached Garage 
Yes
Cross Street 
Chilson Road and Navajo Trail
Disclosures 
Taxes Homestead Exempt
Energy Features 
Solar
Garage 
Yes
Garage Spaces 
2
Levels 
One and One Half
Parking 
Attached
Property Sub Type 
Single Family Residence
Security 
Carbon Monoxide Detector(s)Closed Circuit Camera(s)Security System OwnedSmoke Detector(s)
Sewer 
Septic Tank
Special Circumstances 
Standard
SqFt Above 
2375
SqFt Below 
690
Style 
Contemporary
Water Source 
PrivateWell
Interior Features
Appliances 
Gas Water HeaterConvection OvenDishwasherDisposalDryerFree-Standing RefrigeratorGas CooktopMicrowaveWasherWater Softener Owned
Basement 
FinishedFullInterior EntryWalk-Out AccessSump Pump
Cooling 
Ceiling Fan(s)Central Air
Electric 
Generator
Fireplace 
Yes
Fireplace Features 
Double SidedGasLiving Room
Furnished 
Unfurnished
Heating 
Forced AirNatural Gas
Interior 
Entrance FoyerSmart Thermostat
Laundry Features 
Gas Dryer HookupLaundry RoomWasher Hookup
BathFull 
Dimensions - 11 X 9Level - Basement
BathLav 
Dimensions - 7 X 5
Bedroom 
Dimensions - 17 X 13Level - Basement
Bonus Room 
Dimensions - 31 X 16Level - Basement
BreakfastNookRoom 
Dimensions - 14 X 8
Dining Room 
Dimensions - 16 X 14
Kitchen 
Dimensions - 15 X 14
Laundry 
Dimensions - 13 X 7
Living Room 
Dimensions - 23 X 19
Master Bathroom 
Dimensions - 16 X 9Level - Second
Master Bedroom 
Dimensions - 38 X 15Level - Second
Other 
Dimensions - 14 X 12Level - Basement
Save
Ask
Tour
Hide
Share
Exterior Features
Construction Details 
Metal Siding
Exterior 
Awning(s)BalconyLighting
Lot Features 
On Golf CourseNear Golf CourseIrregular Lot
Patio And Porch 
CoveredDeckPatioPorch
Pool Features 
None
Roof 
Asphalt
Community Features
MLS Area 
Area01151HamburgTwp
School District 
Pinckney
Financing Terms Available 
CashConventionalFHAVA Loan
Building Access 
GroundLevel
Roads 
Paved
Schools
School District
Pinckney
Elementary School
Unknown
Middle School
Unknown
High School
Unknown
Listing courtesy of VM Real Estate Group: [email protected]


IDX provided courtesy of Realcomp II Ltd. via RealcompIILtd. Copyright © 2026 Realcomp II Ltd. Shareholders.

IDX information is provided exclusively for consumers' personal, non-commercial use and may not be used for any purpose other than to identify prospective properties consumers may be interested in purchasing and that the data is deemed reliable but not guaranteed accurate by the MLS.

Neighborhood & Commute
Source: Walkscore
Save
Ask
Tour
Hide
Share