
5240 CLARENDON CREST StreetBloomfield Charter Township, MI 48302
Mortgage Calculator
Monthly Payment (Est.)
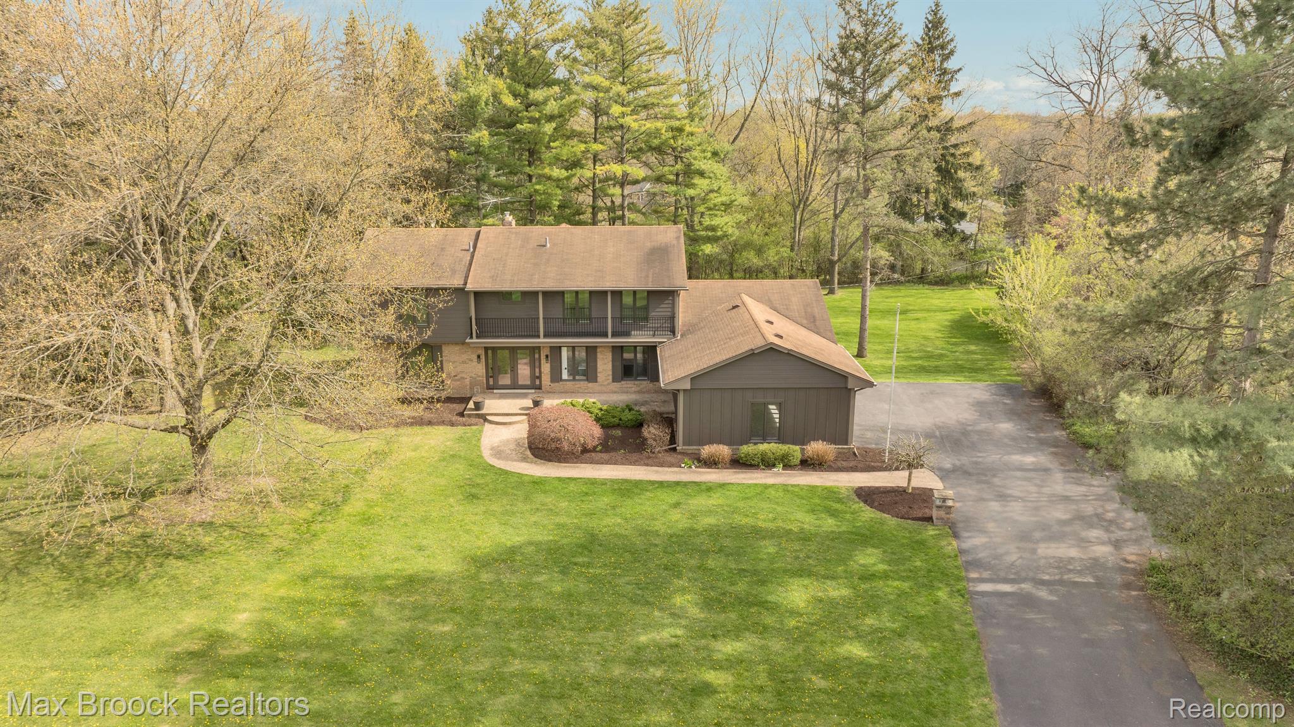
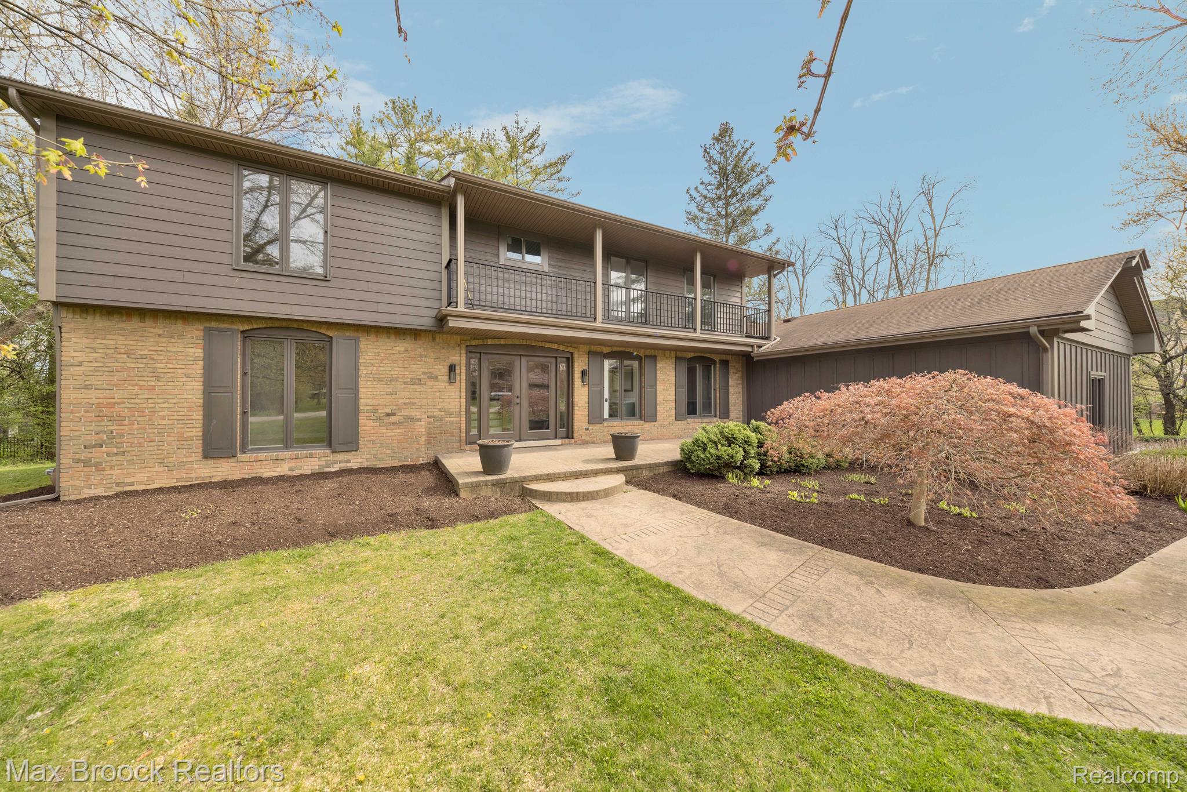
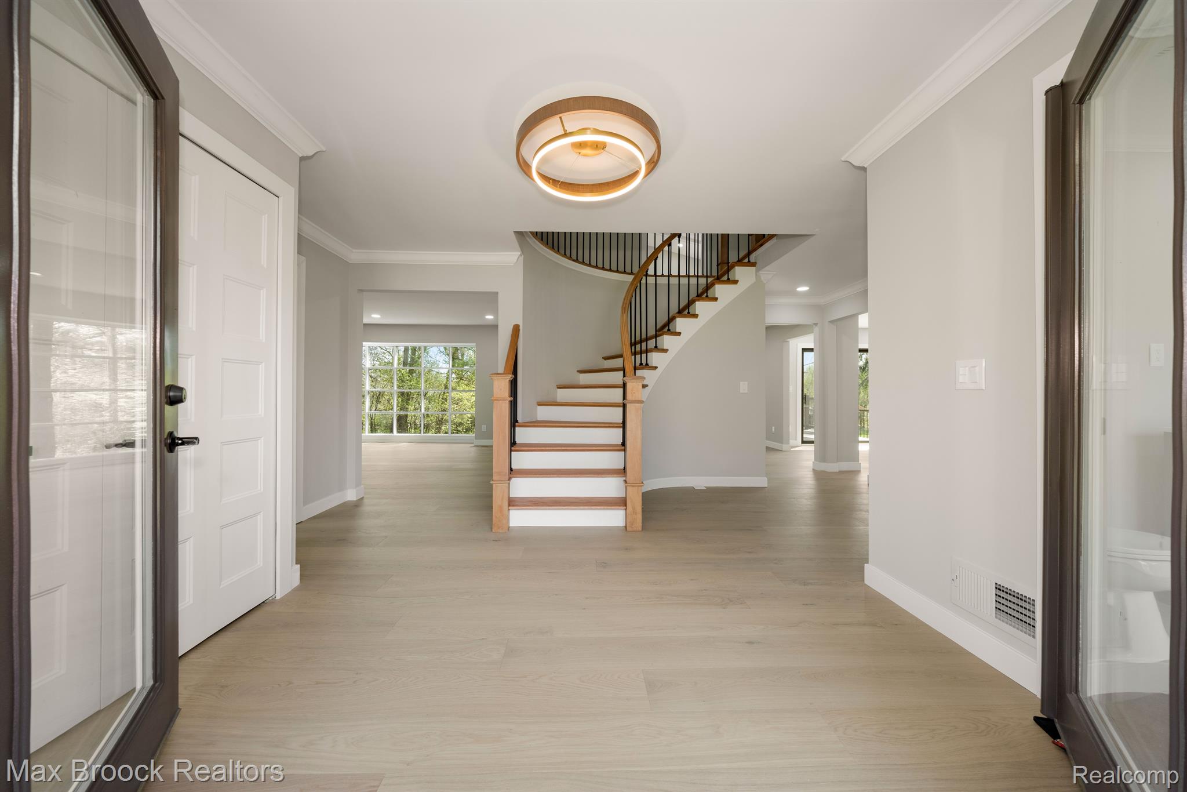
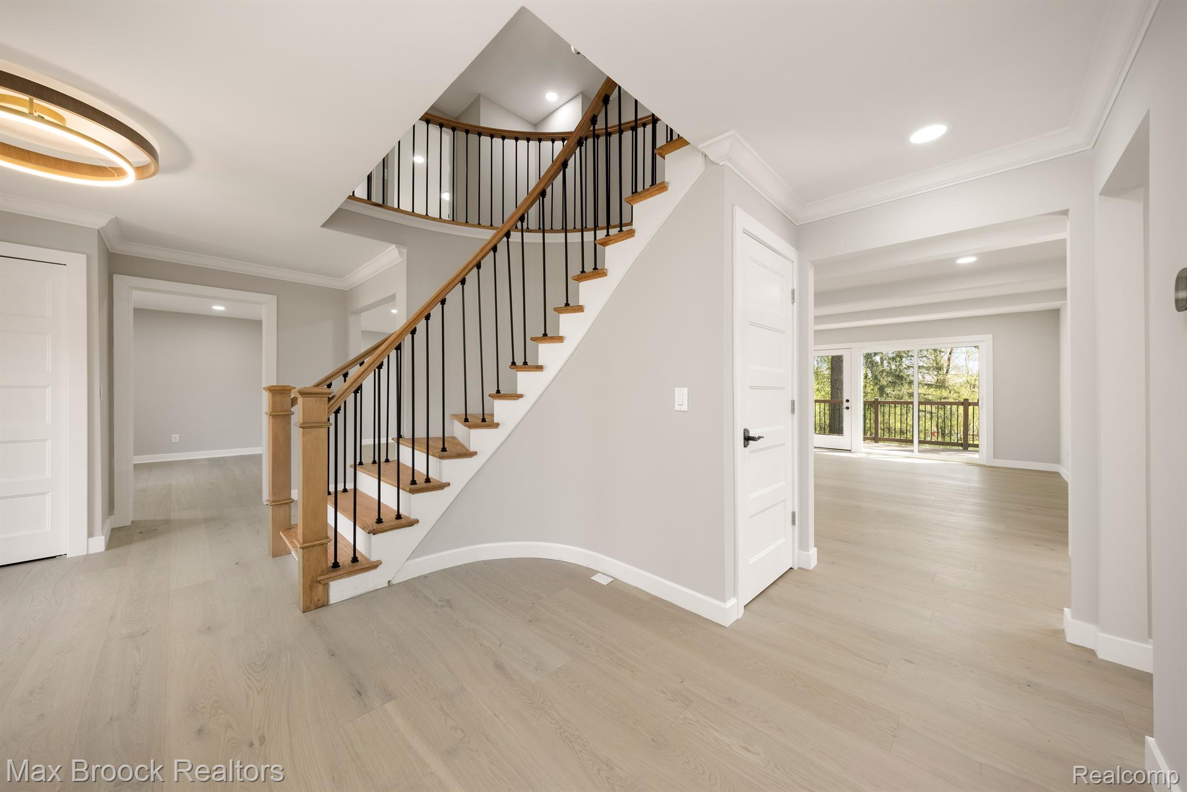
$5,703Welcome to your private sanctuary in the heart of Bloomfield Township, where luxury, comfort, and functionality come together in this beautifully remodeled ~3,200-square-foot home, plus a finished basement. Situated within the highly sought-after Bloomfield Hills Schools district and set on a sprawling 1-acre lot, this exceptional residence offers an elevated lifestyle with room to live, entertain, and unwind. Step inside to a thoughtfully renovated interior featuring spacious rooms, stylish finishes, and an inviting sense of warmth throughout. The gourmet kitchen is the centerpiece of the home, offering beautiful cabinetry, gleaming stainless-steel appliances, expansive countertops, and plenty of space for both everyday living and entertaining. With 4 bedrooms, 3 full bathrooms, and 2 half bathrooms, the home provides a versatile layout designed to accommodate both family life and gracious entertaining. The finished basement adds valuable additional living space, while cozy evenings by the fireplace create the perfect setting for relaxing with family and friends. Outside, the expansive 1-acre property offers endless possibilities for creating your own private outdoor retreat. Imagine al fresco dinners under the stars, summer gatherings, quiet afternoons in the sunshine, or simply enjoying the peace and privacy of your surroundings. Located in the desirable Bloomfield Township community and within the Bloomfield Hills Schools district, this home combines sophisticated living with everyday convenience. Don't miss the opportunity to make this beautifully updated property your own. Schedule your private showing today and experience all that this exceptional Bloomfield Township home has to offer. All information is deemed reliable but not guaranteed. Buyer and Buyer's Agent to verify all information. Listing agent has an ownership interest in this home.
| yesterday | Listing first seen on site | |
| yesterday | Listing updated with changes from the MLS® |

IDX provided courtesy of Realcomp II Ltd. via RealcompIILtd. Copyright © 2026 Realcomp II Ltd. Shareholders.
IDX information is provided exclusively for consumers' personal, non-commercial use and may not be used for any purpose other than to identify prospective properties consumers may be interested in purchasing and that the data is deemed reliable but not guaranteed accurate by the MLS.
Did you know? You can invite friends and family to your search. They can join your search, rate and discuss listings with you.