Save
Ask
Tour
Hide
Share
$3,195,000
New Listing

2785 Cranbrook Ridge Court
Oakland Charter Township, MI 48306

Single Family Residence|Coming Soon
6
Beds
9
Total Baths
6
Full Baths
3
Partial Baths
16,117
SqFt
$198
/SqFt
1994
Built
Subdivision:
CRANBROOK RIDGE OCCPN 765
County:
Oakland
Call Now: 586-242-5838
Is this the listing for you? We can help make it yours.
586-242-5838
2785 Cranbrook Ridge Court2785 Cranbrook Ridge Court2785 Cranbrook Ridge Court2785 Cranbrook Ridge Court
Save
Ask
Tour
Hide
Share

Mortgage Calculator

Monthly Payment (Est.)

$14,577
Calculator powered by Showcase IDX, a Constellation1 Company. Copyright ©2026 Information is deemed reliable but not guaranteed.

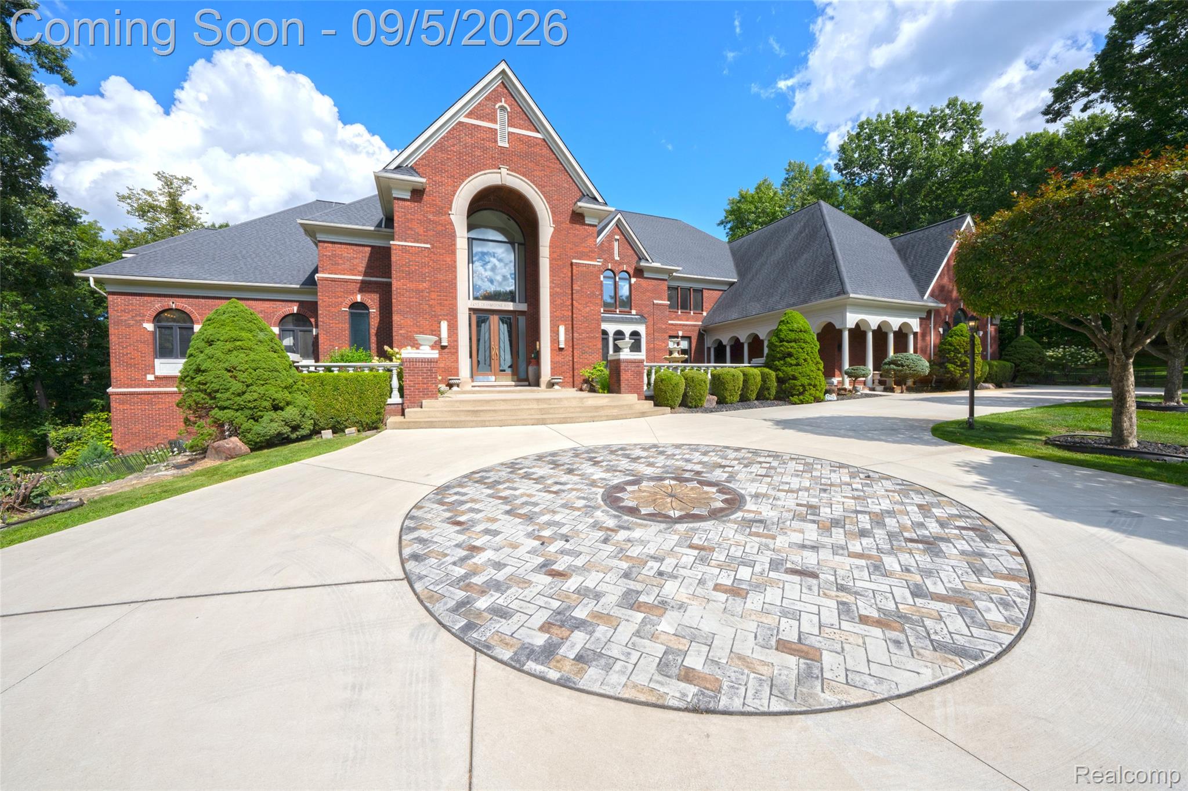
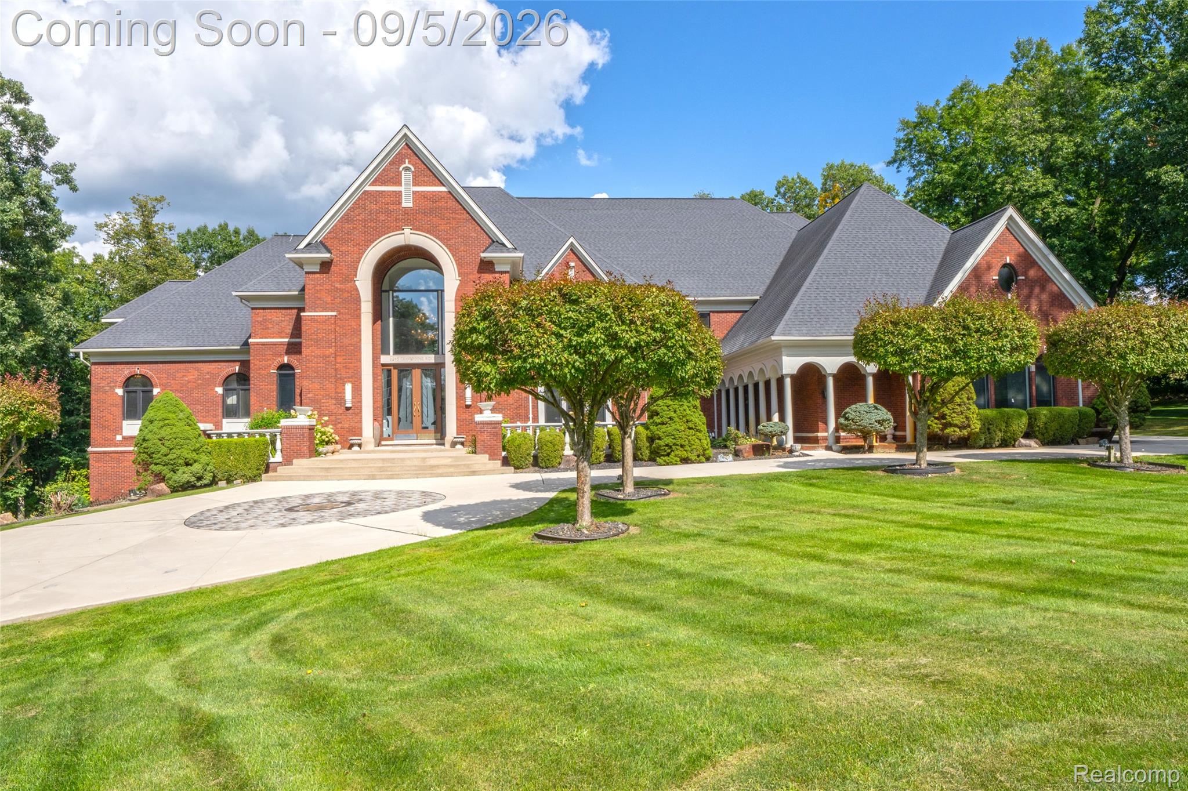
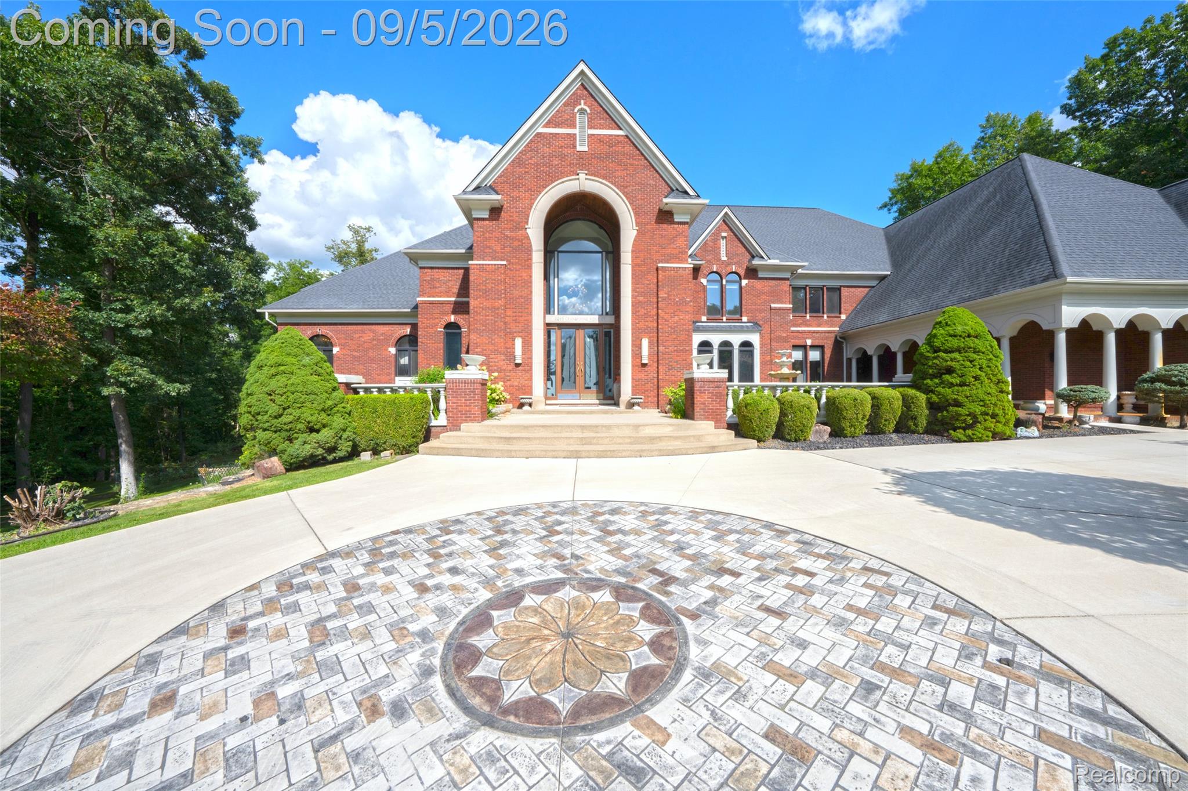
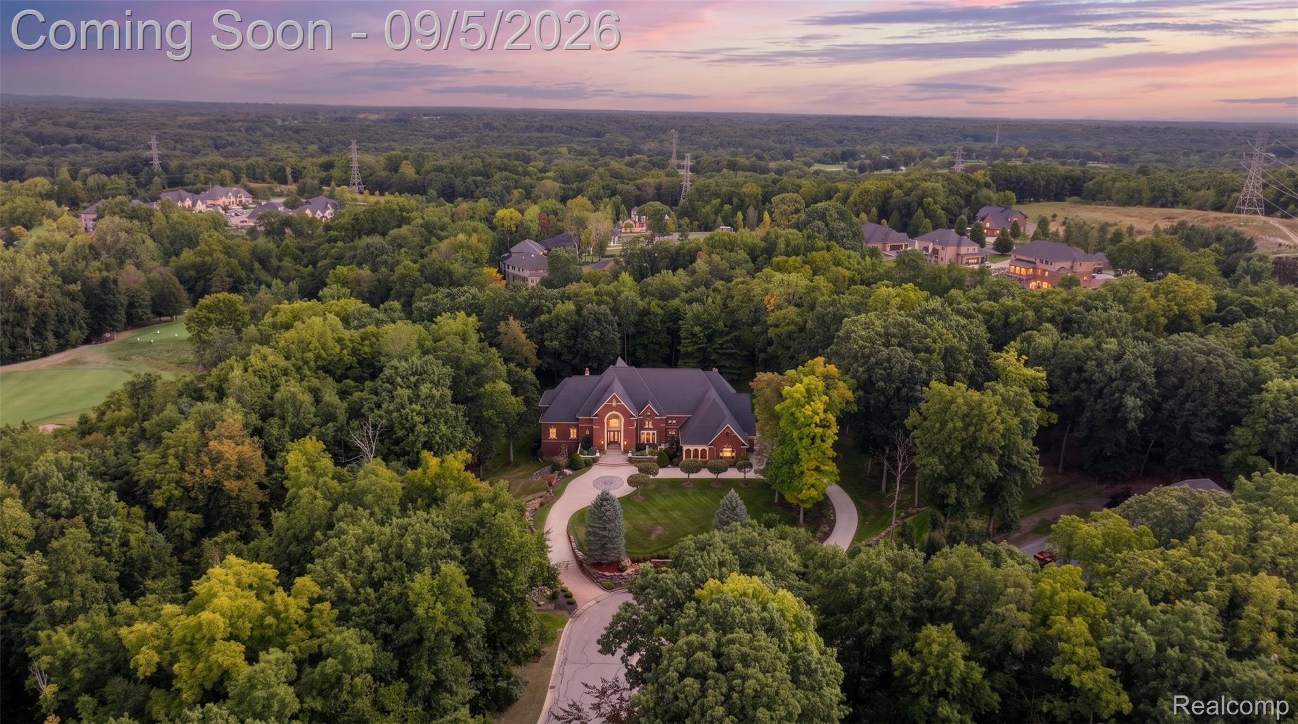
Exceptional luxury estate in prestigious Rochester Hills offering approximately 16,000 sq. ft. of total living space, including over 10,000 sq. ft. above grade, situated on an impressive 2.81-acre setting, including an additional approximately 1-acre parcel incorporated into the property. This remarkable residence features 6 spacious bedrooms and 9 bathrooms and is designed for both sophisticated entertaining and comfortable everyday living. A grand entrance, impressive architectural details, soaring ceilings, expansive windows, and abundant natural light create an elegant and inviting atmosphere throughout. Multiple formal and casual living areas provide exceptional flexibility, while the beautifully appointed kitchen offers generous space for entertaining family and guests. Spacious bedroom suites and private retreats throughout the home provide outstanding comfort and privacy. The entertainment amenities are truly exceptional. Enjoy a private indoor swimming pool for year-round recreation, a dedicated home theater, expansive entertainment and gathering spaces, and additional flexible areas ideal for fitness, recreation, hobbies, or hosting special events. The outdoor setting is equally impressive, offering beautiful golf course views, mature landscaping, expansive grounds, and a private pond that creates a peaceful, resort-like environment. The 2.81-acre property provides exceptional privacy while offering plenty of space for outdoor living and entertaining. Indoor pool, home theater, multiple entertainment spaces, private pond, golf course views, and an extraordinary Rochester Hills setting, this one-of-a-kind estate offers a rare combination of luxury, privacy, scale, and resort-style living. A truly exceptional opportunity to own one of Rochester Hills' most distinctive residences.

Save
Ask
Tour
Hide
Share
Listing Snapshot
Price 
$3,195,000
Days On Site 
0 Days
Bedrooms 
6
Inside Area (SqFt) 
16,117 sqft
Total Baths 
9
Full Baths 
6
Partial Baths 
3
Lot Size 
2.81 Acres
Year Built 
1994
MLS® Number 
20261069220
Status 
Coming Soon
Property Tax 
$20,459
HOA/Condo/Coop Fees 
$179.17 monthly
Sq Ft Source 
Public Records
Friends & Family
Recent Activity
9 hours agoListing first seen on site
9 hours agoListing updated with changes from the MLS®
General Features
Acres 
2.81
Attached Garage 
Yes
Cross Street 
Adam Road
Disclosures 
Exclusions Exist, Taxes Homestead Exempt
Garage 
Yes
Garage Spaces 
4
Parking 
AttachedCircular DrivewayGarage Door OpenerOversizedGarage Faces Side
Property Sub Type 
Single Family Residence
Security 
Building SecurityCarbon Monoxide Detector(s)Closed Circuit Camera(s)Smoke Detector(s)
Sewer 
Septic Tank
Special Circumstances 
Standard
SqFt Above 
10257
SqFt Below 
5860
Style 
ContemporaryTudor
Utilities 
Underground Utilities
Water Source 
PrivateWell
Interior Features
Appliances 
CooktopBar FridgeDishwasherDryerElectric CooktopENERGY STAR Qualified FreezerFree-Standing FreezerFree-Standing RefrigeratorGas CooktopHumidifierIce MakerInduction CooktopMicrowaveRange HoodStainless Steel Appliance(s)WasherWine CoolerWater Softener Owned
Basement 
FinishedFullWalk-Out AccessSump Pump
Electric 
220 Volts
Fireplace 
Yes
Fireplace Features 
Living RoomMaster Bedroom
Heating 
Forced AirNatural Gas
BathDualEntry 
Level - Second
BathFull 
Level - Second
BathLav 
Bedroom 
Dimensions - 14 X 19Level - Second
BreakfastNookRoom 
Dimensions - 18 X 15
Dining Room 
Dimensions - 14 X 17
Family Room 
Dimensions - 18 X 23
Game Room 
Dimensions - 16 X 24Level - Second
Kitchen 
Dimensions - 18 X 21
Kitchen2nd 
Dimensions - 12 X 14
Laundry 
Dimensions - 12 X 14Level - Second
Library 
Dimensions - 15 X 16
Living Room 
Dimensions - 38 X 40
Master Bathroom 
Master Bedroom 
Dimensions - 18 X 25
Save
Ask
Tour
Hide
Share
Exterior Features
Construction Details 
BrickVinyl Siding
Exterior 
BalconyBarbecue
Pool Features 
Indoor
Roof 
Shingle
Community Features
Accessibility Features 
Accessible EntranceAccessible BedroomAccessible Central Living AreaAccessible Hallway(s)
Association Dues 
2150
Building Access 
GroundLevelwSteps
Financing Terms Available 
CashConventional
HOA Fee Frequency 
Annually
MLS Area 
Area02101OaklandTwp
Roads 
Paved
School District 
Rochester
Schools
School District
Rochester
Elementary School
Unknown
Middle School
Unknown
High School
Unknown
Listing courtesy of The American Dream Realty LLC: [email protected]


IDX provided courtesy of Realcomp II Ltd. via RealcompIILtd. Copyright © 2026 Realcomp II Ltd. Shareholders.

IDX information is provided exclusively for consumers' personal, non-commercial use and may not be used for any purpose other than to identify prospective properties consumers may be interested in purchasing and that the data is deemed reliable but not guaranteed accurate by the MLS.

Neighborhood & Commute
Source: Walkscore
Save
Ask
Tour
Hide
Share