Save
Ask
Tour
Hide
Share
$515,000
New Listing

8707 Bridlewood Trail
Hartland Township, MI 48843

For Sale|Single Family Residence|Active
3
Beds
4
Total Baths
3
Full Baths
1
Partial Bath
3,400
SqFt
$151
/SqFt
2002
Built
Subdivision:
FOLDENAUER FARMS CONDO
County:
Livingston
Call Now: 586-242-5838
Is this the listing for you? We can help make it yours.
586-242-5838
8707 Bridlewood Trail8707 Bridlewood Trail8707 Bridlewood Trail8707 Bridlewood Trail
Save
Ask
Tour
Hide
Share

Mortgage Calculator

Monthly Payment (Est.)

$2,350
Calculator powered by Showcase IDX, a Constellation1 Company. Copyright ©2026 Information is deemed reliable but not guaranteed.

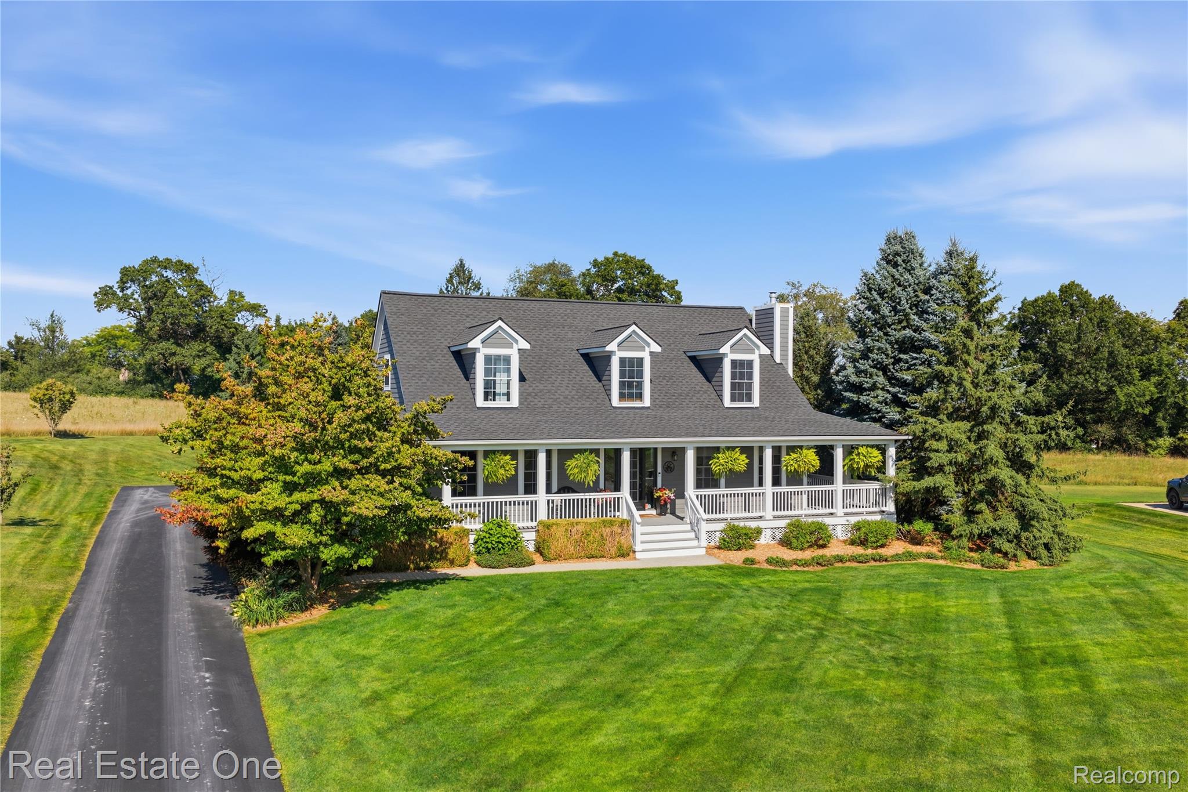
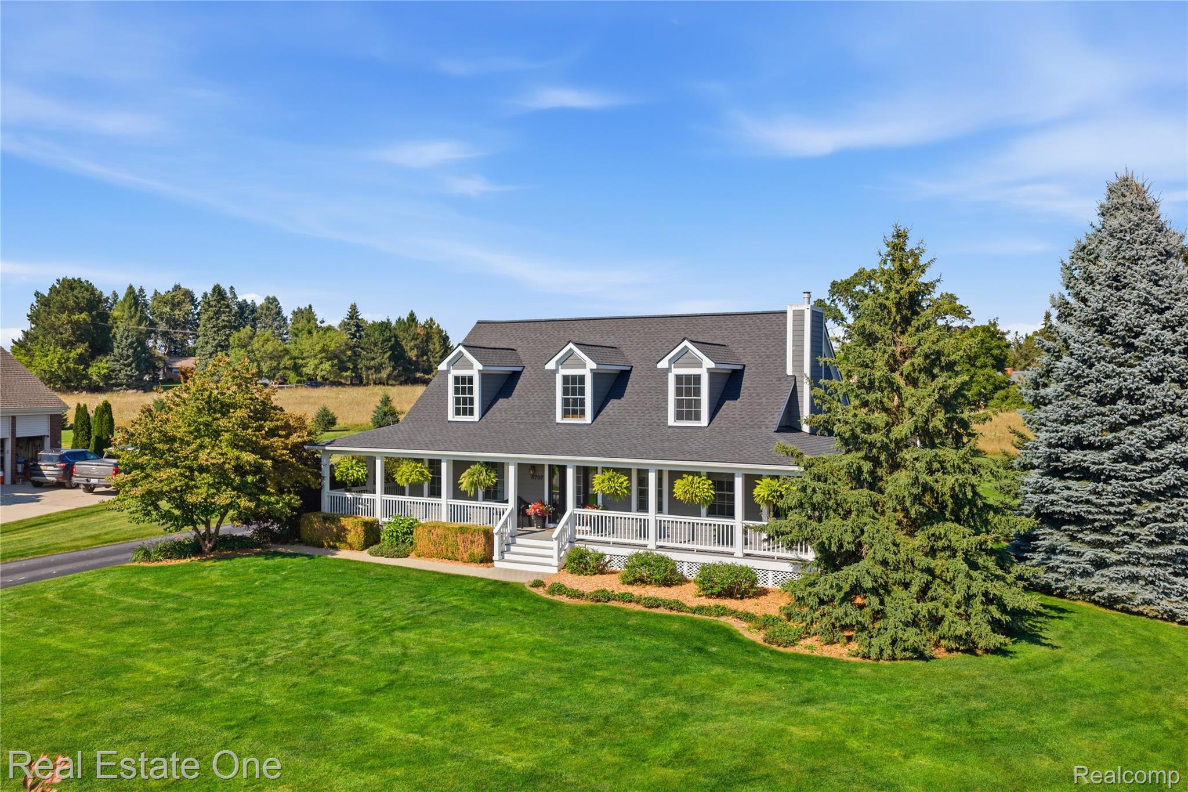
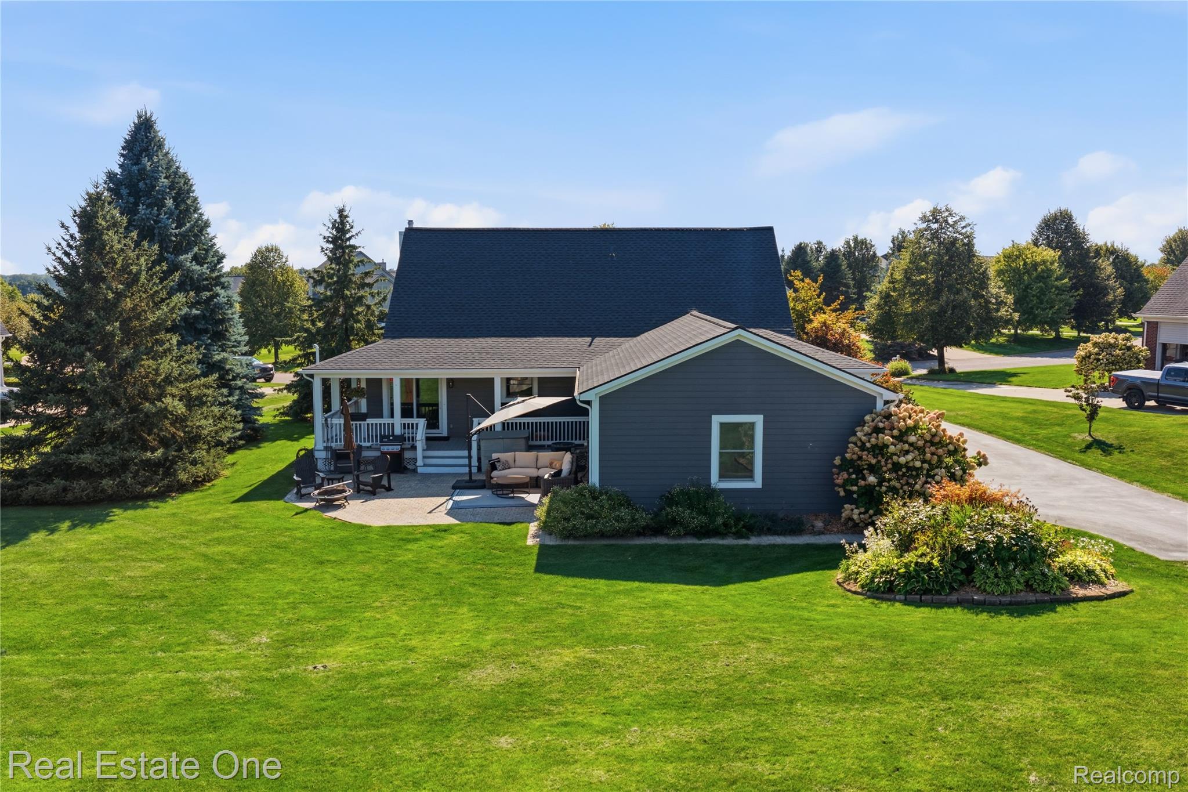
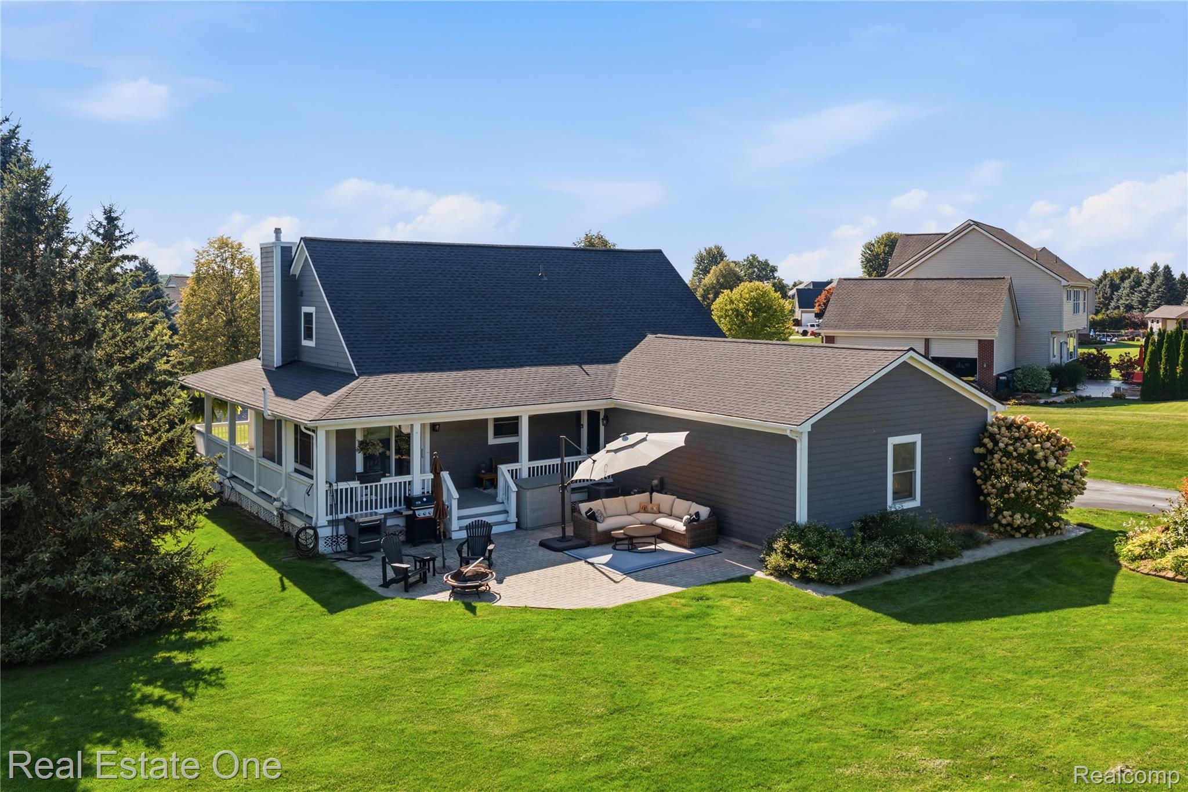
Beautifully maintained Cape Cod situated on just under an acre, offering 2,100 sq. ft., 3 bedrooms, 3.5 baths and a 3-car garage. Classic curb appeal welcomes you with a full-length covered front porch, mature landscaping and a beautifully manicured lawn. Inside, the bright, open main level is designed for comfortable everyday living and entertaining. The spacious great room features a striking stone fireplace and flows naturally into the dining area and refreshed kitchen with white cabinetry, granite countertops, stainless appliances, tile backsplash, hardwood flooring and generous workspace. The expansive first-floor primary suite provides a private retreat with a spacious ensuite bath, while two additional bedrooms upstairs offer plenty of room for family or guests. The finished lower level adds valuable additional living space with a family/recreation area, full bath, office and flexible space for guests, hobbies or a home gym. Outdoors, enjoy the covered wrap-around porch and expansive paver patio overlooking the beautifully maintained yard. Major improvements include a new roof in 2023, high-efficiency Trane furnace in 2021, Trane central air in 2017, new well pump and pressure tank in 2022, and tankless water heater in 2025. Thoughtfully updated and meticulously cared for, 8707 Bridlewood Trail offers a wonderful combination of space, setting and timeless Cape Cod charm.

Save
Ask
Tour
Hide
Share
Listing Snapshot
Price 
$515,000
Days On Site 
0 Days
Bedrooms 
3
Inside Area (SqFt) 
3,400 sqft
Total Baths 
4
Full Baths 
3
Partial Baths 
1
Lot Size 
0.64 Acres
Year Built 
2002
MLS® Number 
20261069213
Status 
Active
Property Tax 
$4,462
HOA/Condo/Coop Fees 
$66.67 monthly
Sq Ft Source 
Public Records
Friends & Family
Recent Activity
12 hours agoListing first seen on site
12 hours agoListing updated with changes from the MLS®
General Features
Acres 
0.64
Cross Street 
Bergin Rd / Saddle Club Ln
Disclosures 
Taxes Homestead Exempt
Garage 
Yes
Garage Spaces 
3
Levels 
Two
Parking 
AttachedDirect AccessGarage Door Opener
Pets 
Yes
Property Sub Type 
Single Family Residence
Sewer 
Septic Tank
Special Circumstances 
Standard
SqFt Above 
2100
SqFt Below 
1300
Style 
CapeCod
Utilities 
Cable Available
Water Source 
PrivateWell
Interior Features
Appliances 
Gas Water HeaterDishwasherDisposalFree-Standing Electric RangeFree-Standing RefrigeratorHumidifierMicrowaveStainless Steel Appliance(s)Water Softener Owned
Basement 
Finished
Cooling 
Ceiling Fan(s)Central Air
Fireplace 
Yes
Fireplace Features 
GasLiving Room
Heating 
Forced AirNatural Gas
Interior 
High Speed InternetWet BarSmart Thermostat
Laundry Features 
Laundry Room
BathFull 
Dimensions - 9 X 11Level - Second
Bedroom 
Dimensions - 12 X 22Level - Second
Bonus Room 
Dimensions - 12 X 11Level - Basement
Dining Room 
Dimensions - 10 X 11
Family Room 
Dimensions - 41 X 6Level - Basement
Kitchen 
Dimensions - 13 X 11
Laundry 
Dimensions - 18 X 11Level - Basement
Library 
Dimensions - 11 X 11Level - Basement
Living Room 
Dimensions - 23 X 17
Save
Ask
Tour
Hide
Share
Exterior Features
Construction Details 
Other
Exterior 
Lighting
Lot Features 
Level
Patio And Porch 
CoveredDeckPorch
Pool Features 
None
Roof 
Asphalt
Community Features
Association Dues 
800
Building Access 
GroundLevel
Financing Terms Available 
CashConventional
HOA Fee Frequency 
Annually
MLS Area 
Area01081HartlandTwp
Roads 
Paved
School District 
Hartland
Schools
School District
Hartland
Elementary School
Unknown
Middle School
Unknown
High School
Unknown
Listing courtesy of Real Estate One-Brighton: [email protected]


IDX provided courtesy of Realcomp II Ltd. via RealcompIILtd. Copyright © 2026 Realcomp II Ltd. Shareholders.

IDX information is provided exclusively for consumers' personal, non-commercial use and may not be used for any purpose other than to identify prospective properties consumers may be interested in purchasing and that the data is deemed reliable but not guaranteed accurate by the MLS.

Neighborhood & Commute
Source: Walkscore
Save
Ask
Tour
Hide
Share