Save
Ask
Tour
Hide
Share
$599,900
New Listing

8290 Pawnee Trail
Hamburg Township, MI 48169

For Sale|Single Family Residence|Active
4
Beds
3
Total Baths
2
Full Baths
1
Partial Bath
3,912
SqFt
$153
/SqFt
1990
Built
Subdivision:
ARROWHEAD
County:
Livingston
Call Now: 586-242-5838
Is this the listing for you? We can help make it yours.
586-242-5838
8290 Pawnee Trail8290 Pawnee Trail8290 Pawnee Trail8290 Pawnee Trail
Save
Ask
Tour
Hide
Share

Mortgage Calculator

Monthly Payment (Est.)

$2,737
Calculator powered by Showcase IDX, a Constellation1 Company. Copyright ©2026 Information is deemed reliable but not guaranteed.

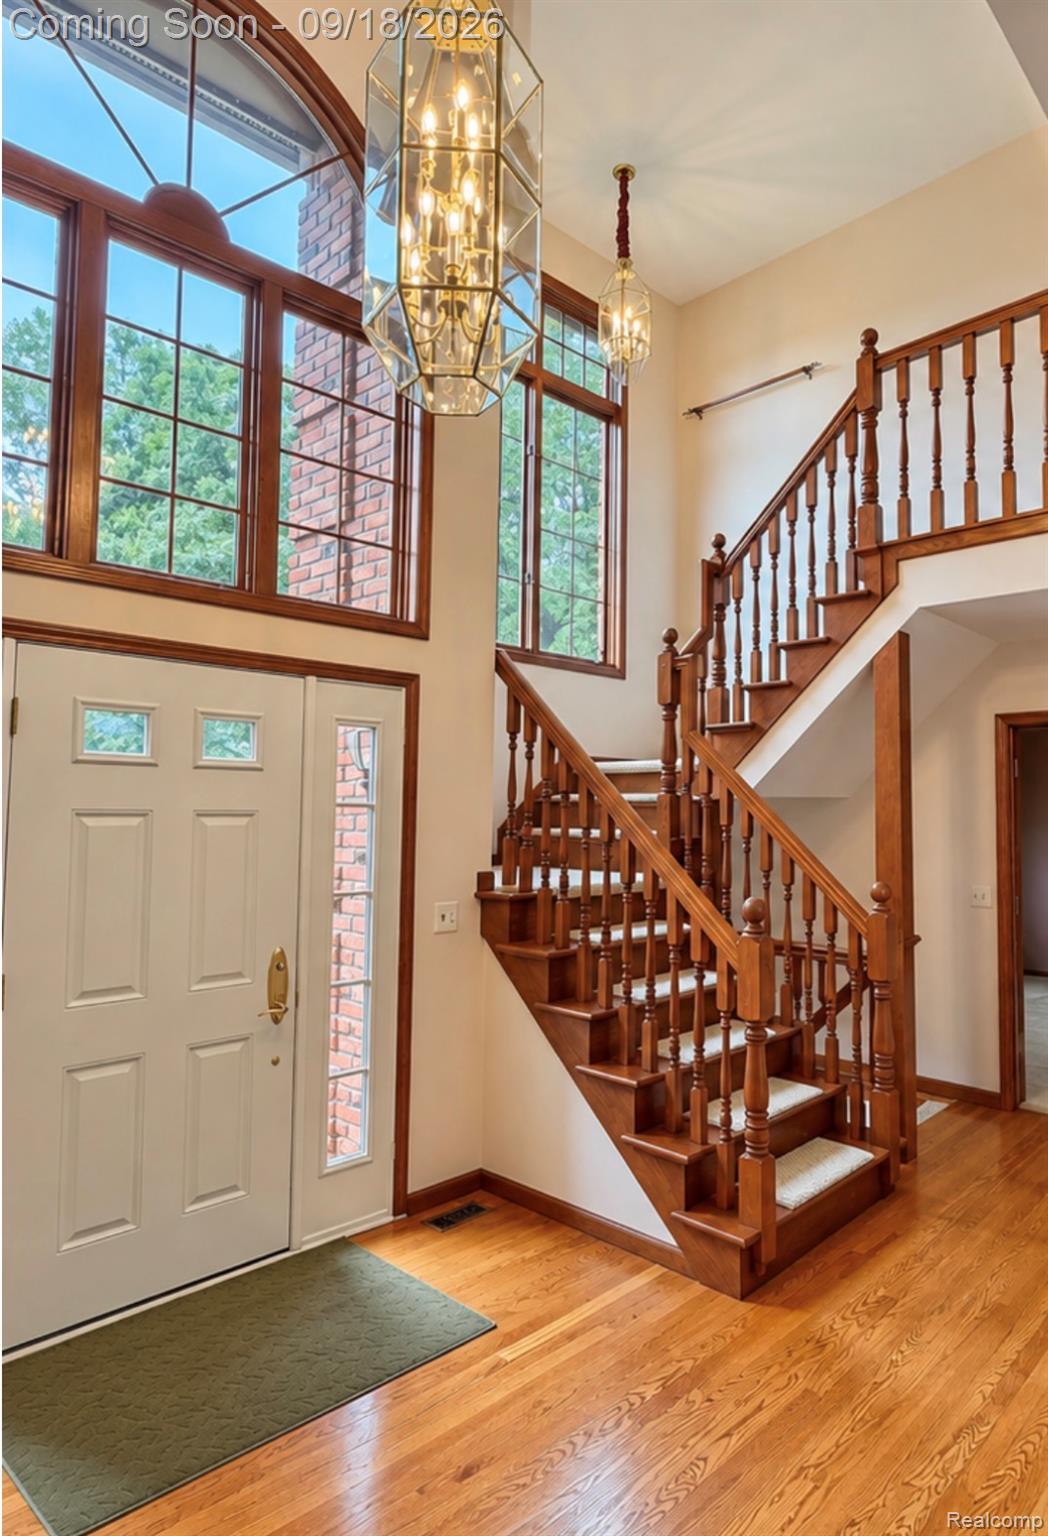
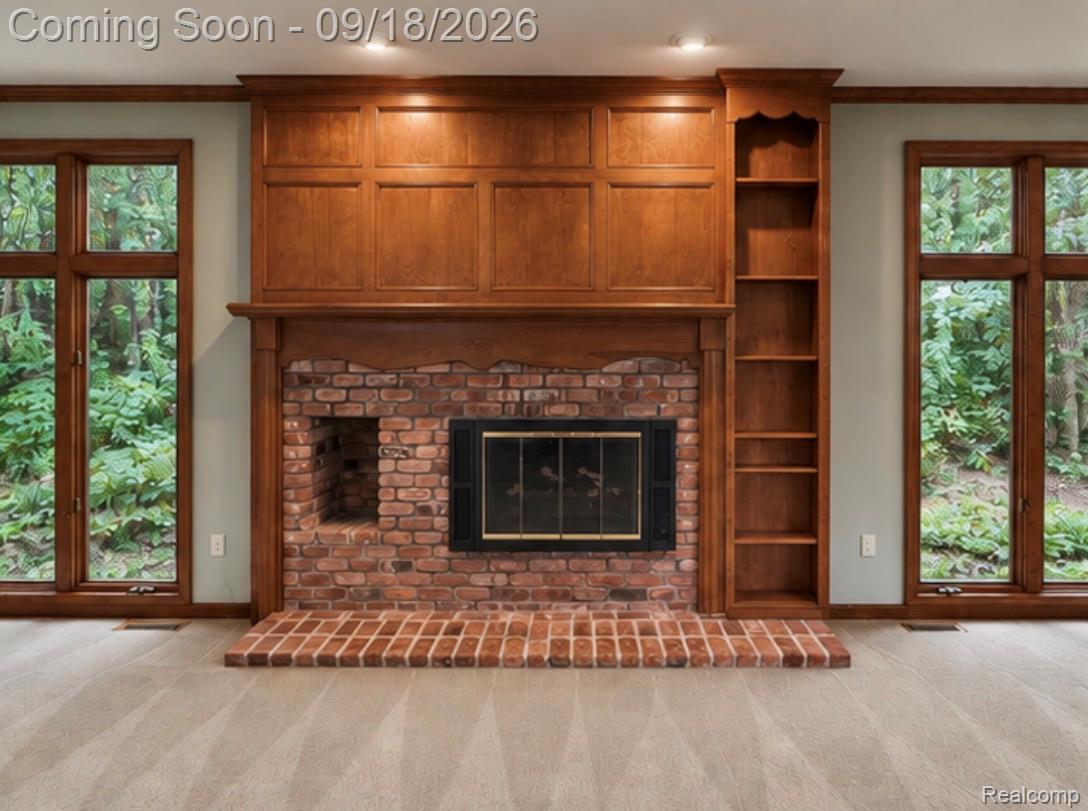
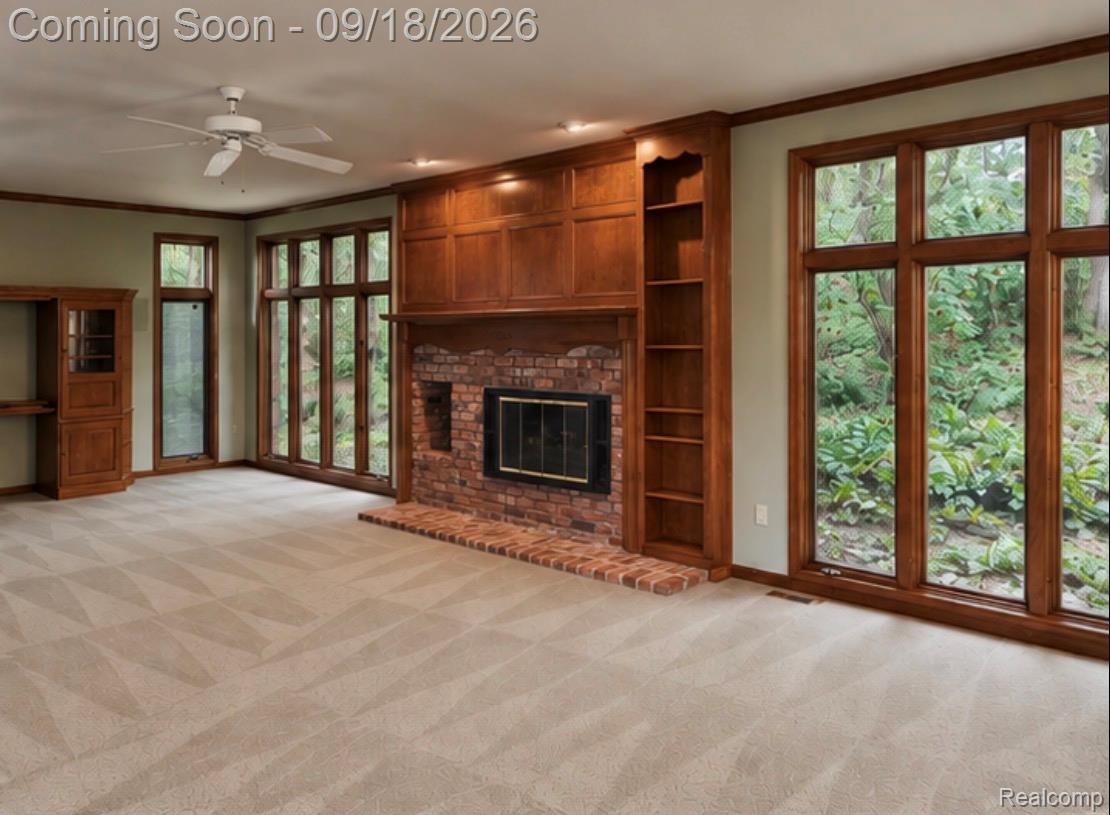
Intentional design and exceptionally well-equipped, this beautiful home offers a unique blend of character, quality, and modern convenience, including being built with reclaimed bricks from Detroit’s iconic Stroh’s Brewery. The light-filled layout features an impressive kitchen with a large island, Sub-Zero refrigerator, JennAir stove, Bosch oven, 2 Bosch dishwashers, 2 sinks, a mixer cupboard, butler’s/bar area, and plenty of storage space. Upstairs, you’ll find that all bedrooms have ample closet space, as well as large windows showcasing the beautiful wooded views. The very spacious primary suite includes an extra-large walk-in closet and a newly updated shower. The walkout lower level features tall ceilings, a fireplace, and is plumbed for an additional kitchen and bath. Thoughtful upgrades throughout include 1st floor laundry, 2 fireplaces, a whole-house generator with new battery, reverse-osmosis water system, irrigation system, central whole-house vacuum, dual HVAC systems with humidifier, HALO air purification, and two electrical panels. All of this on over an acre! A home designed for comfort and effortless everyday living with a generous amount of space! One of Arrowhead’s best-kept secrets is its incredible connection to Brighton Recreation Area. With nearly 5,000 acres of protected state land bordering the neighborhood, residents can enjoy convenient access to miles of hiking and recreational trails close by.

Save
Ask
Tour
Hide
Share
Listing Snapshot
Price 
$599,900
Days On Site 
0 Days
Bedrooms 
4
Inside Area (SqFt) 
3,912 sqft
Total Baths 
3
Full Baths 
2
Partial Baths 
1
Lot Size 
1.14 Acres
Year Built 
1990
MLS® Number 
20261069208
Status 
Active
Property Tax 
$6,775
HOA/Condo/Coop Fees 
N/A
Sq Ft Source 
Public Records
Friends & Family
Recent Activity
an hour agoStatus changed to Active
an hour agoListing updated with changes from the MLS®
12 hours agoListing first seen on site
General Features
Acres 
1.14
Cross Street 
Chilson & Winans
Disclosures 
Taxes Homestead Exempt
Garage 
Yes
Garage Spaces 
3
Levels 
Two
Parking 
Attached
Property Sub Type 
Single Family Residence
Security 
Smoke Detector(s)
Sewer 
Septic Tank
Special Circumstances 
Standard
SqFt Above 
3912
Style 
Colonial
Water Source 
PrivateWell
Interior Features
Appliances 
RefrigeratorBuilt-In Electric OvenBuilt-In RefrigeratorDishwasherDisposalDryerGas CooktopWasher
Basement 
Walk-Out AccessDaylightFullUnfinished
Cooling 
Ceiling Fan(s)Central Air
Electric 
Generator
Heating 
Forced AirNatural Gas
Interior 
Central Vacuum
BathFull 
Dimensions - 10 X 8Level - Second
BathLav 
Dimensions - 8 X 5
Bedroom 
Dimensions - 14 X 12Level - Second
BreakfastNookRoom 
Dimensions - 18 X 13
Dining Room 
Dimensions - 14 X 12
Family Room 
Dimensions - 32 X 18
Kitchen 
Dimensions - 16 X 12
Laundry 
Dimensions - 13 X 9
Library 
Dimensions - 14 X 13
Master Bathroom 
Dimensions - 16 X 11Level - Second
Master Bedroom 
Dimensions - 23 X 22Level - Second
Save
Ask
Tour
Hide
Share
Exterior Features
Construction Details 
BrickWood Siding
Exterior 
Lighting
Pool Features 
None
Roof 
Asphalt
Community Features
MLS Area 
Area01151HamburgTwp
School District 
Pinckney
Financing Terms Available 
CashConventional
Building Access 
GroundLevel
Roads 
Paved
Schools
School District
Pinckney
Elementary School
Unknown
Middle School
Unknown
High School
Unknown
Listing courtesy of Pleasant View Realty Group: [email protected]


IDX provided courtesy of Realcomp II Ltd. via RealcompIILtd. Copyright © 2026 Realcomp II Ltd. Shareholders.

IDX information is provided exclusively for consumers' personal, non-commercial use and may not be used for any purpose other than to identify prospective properties consumers may be interested in purchasing and that the data is deemed reliable but not guaranteed accurate by the MLS.

Neighborhood & Commute
Source: Walkscore
Save
Ask
Tour
Hide
Share