Save
Ask
Tour
Hide
Share
$600,000
26 Days On Site

2633 Groveland Road
Groveland Township, MI 48462

For Sale|Single Family Residence|Active
5
Beds
4
Total Baths
3
Full Baths
1
Partial Bath
3,950
SqFt
$152
/SqFt
2005
Built
County:
Oakland
Call Now: 586-242-5838
Is this the listing for you? We can help make it yours.
586-242-5838
2633 Groveland Road2633 Groveland Road2633 Groveland Road2633 Groveland Road
Save
Ask
Tour
Hide
Share

Mortgage Calculator

Monthly Payment (Est.)

Enter an interest rate to see your estimated monthly payment.
Calculator powered by Showcase IDX, a Constellation1 Company. Copyright ©2026 Information is deemed reliable but not guaranteed.

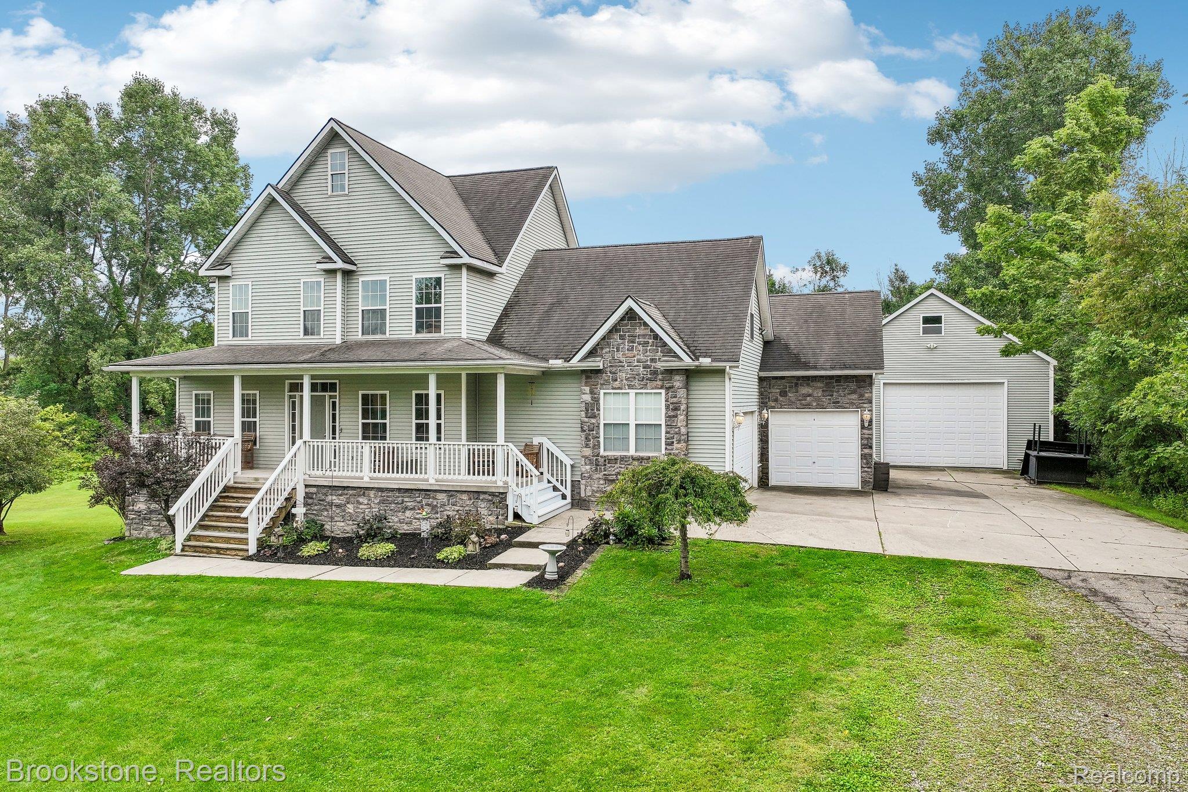
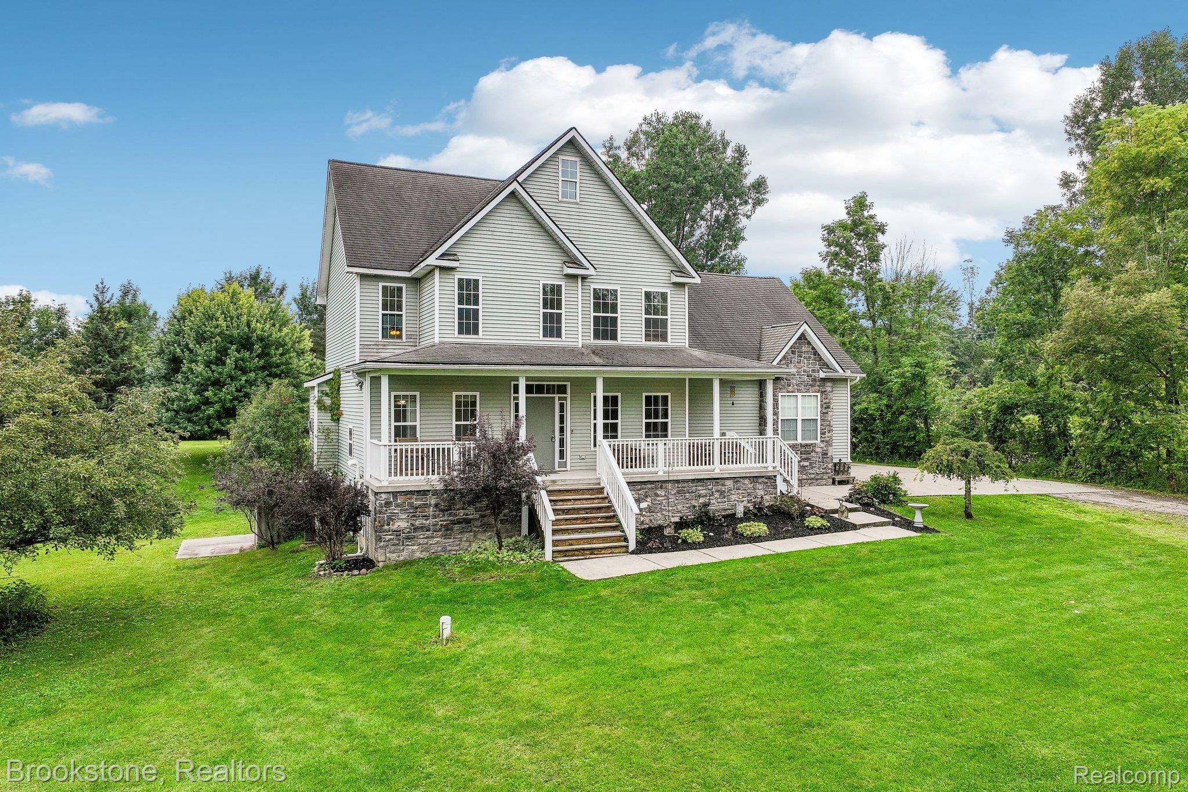
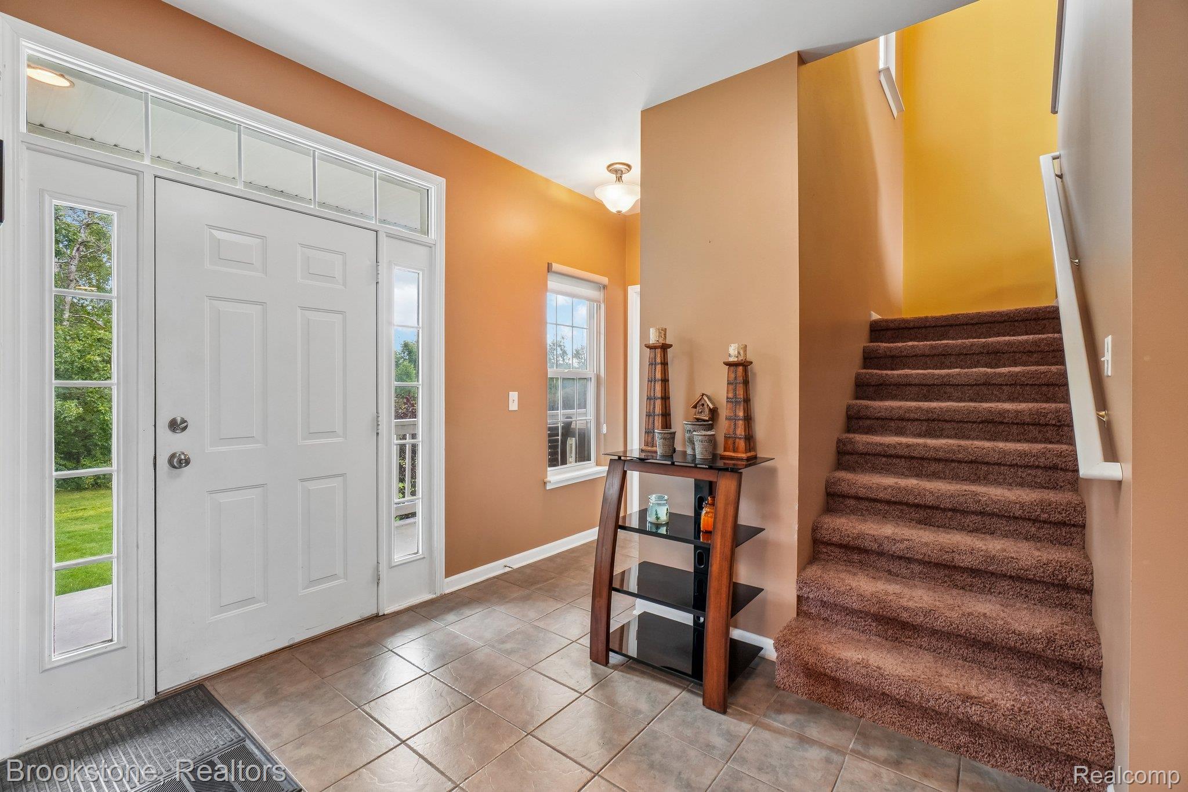
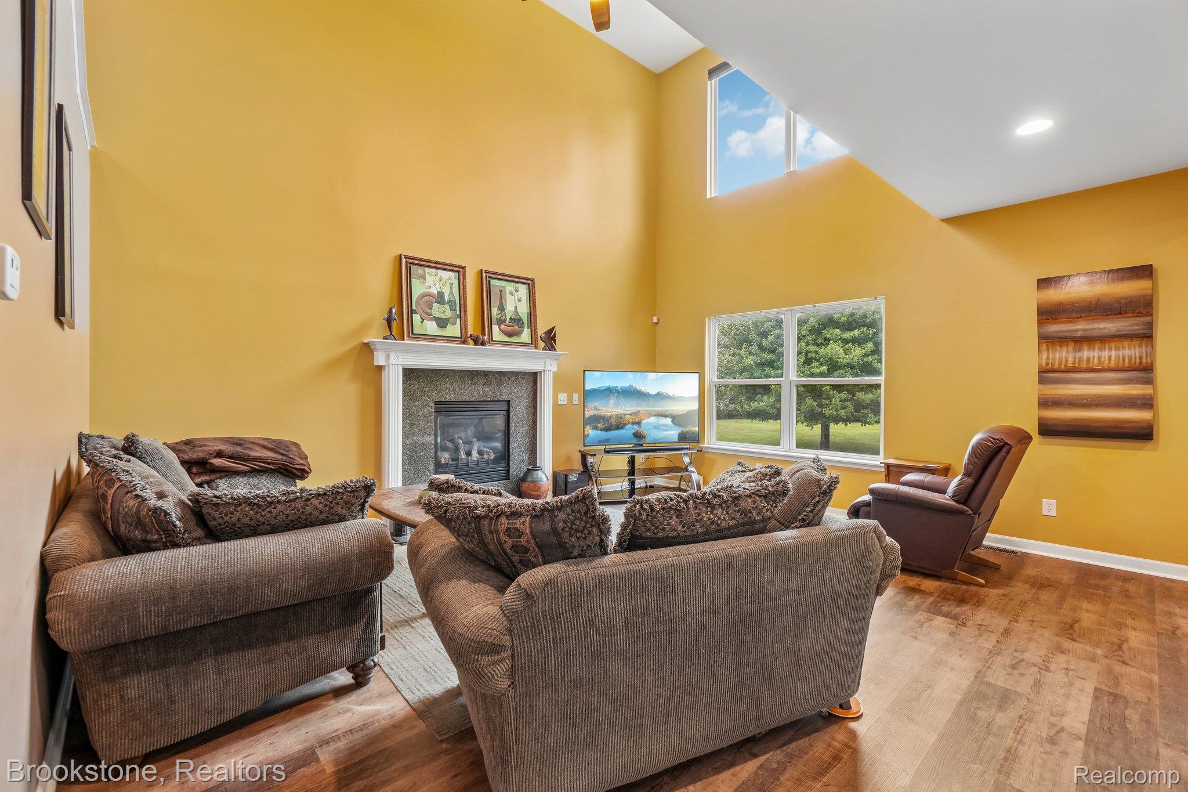
HUGE PRICE IMPROVEMENT! Got hobbies? Classic cars? Motorcycles? Wait until you see the garage space! Along with the 3-car attached garage, there’s a 30x40 second garage that’s insulated, heated, and ready for your projects. It features drive-through access, a concrete floor, electric service, a workshop, AND a 7,000-lb. lift that stays! The huge loft above offers even more room for storage or your next big idea. And yes, it’s on a paved road! Oh, and there’s a lovely home, too! The first-floor primary suite offers a spacious private bath and walk-in closet, with first-floor laundry to make everyday life a little easier. Upstairs, you’ll find three bedrooms plus a loft overlooking the great room. Granite countertops, barely used appliances, and luxury vinyl plank flooring throughout the main level mean there’s plenty to love inside. The open layout lets you be part of the conversation while cooking or entertaining, and the great room’s soaring ceilings, gas fireplace, and natural light make it a space you’ll want to settle into. The window-filled breakfast area overlooks the brand-new deck, ready for your morning coffee! Need a little more room? The finished walkout lower level has a large entertaining area, a fifth bedroom, and a full bath, plus ground-level access through the doorwall. All of this sits back from the road on 2.9 acres with trees and a pond for that Pure Michigan “Up North” feel. Room for your hobbies, room to gather, and room to enjoy a little peace and quiet. Come take a look!

Save
Ask
Tour
Hide
Share
Listing Snapshot
Price 
$600,000
Days On Site 
26 Days
Bedrooms 
5
Inside Area (SqFt) 
3,950 sqft
Total Baths 
4
Full Baths 
3
Partial Baths 
1
Lot Size 
2.9 Acres
Year Built 
2005
MLS® Number 
20261069189
Status 
Active
Property Tax 
$4,681
HOA/Condo/Coop Fees 
N/A
Sq Ft Source 
Assessor
Friends & Family
Recent Activity
a week agoPrice changed to $600,000
a week agoListing updated with changes from the MLS®
3 weeks agoStatus changed to Active
4 weeks agoListing first seen on site
General Features
Acres 
2.9
Attached Garage 
Yes
Cross Street 
GROVELAND & M15
Disclosures 
Exclusions Do Not Exist, No Restrictions, Taxes Homestead Exempt
Garage 
Yes
Garage Spaces 
6
Levels 
One and One Half
Parking 
AttachedDirect AccessDrivewayGarage Door OpenerGarage Faces Side
Pets 
Yes
Property Sub Type 
Single Family Residence
Security 
OtherSmoke Detector(s)
Sewer 
Septic Tank
Special Circumstances 
Standard
SqFt Above 
2750
SqFt Below 
1200
Style 
Contemporary
Utilities 
Cable AvailableUnderground Utilities
Water Source 
PrivateWell
Interior Features
Appliances 
Gas Water HeaterBuilt-In Gas OvenDishwasherDryerFree-Standing Gas RangeFree-Standing RefrigeratorIce MakerMicrowaveRange HoodStainless Steel Appliance(s)WasherWater Softener Owned
Basement 
Walk-Out AccessBath/StubbedDaylightFinishedFullInterior EntrySump Pump
Cooling 
Attic FanCeiling Fan(s)Central Air
Electric 
Circuit Breakers220 Volts
Fireplace 
Yes
Fireplace Features 
GasGreat Room
Furnished 
Negotiable
Heating 
Forced AirNatural Gas
Interior 
Entrance FoyerHigh Speed Internet
Laundry Features 
Gas Dryer HookupLaundry RoomWasher Hookup
BathFull 
Dimensions - 10 X 7Level - Basement
BathLav 
Dimensions - 7 X 6
Bedroom 
Dimensions - 16 X 12Level - Second
BreakfastNookRoom 
Dimensions - 14 X 10
Dining Room 
Dimensions - 13 X 11
FlexRoom 
Dimensions - 24 X 14Level - Basement
Great Room 
Dimensions - 18 X 16
Kitchen 
Dimensions - 14 X 12
Laundry 
Dimensions - 9 X 6
Master Bathroom 
Dimensions - 12 X 8
Master Bedroom 
Dimensions - 18 X 14
Save
Ask
Tour
Hide
Share
Exterior Features
Construction Details 
BrickVinyl Siding
Exterior 
Lighting
Other Structures 
Second Garage
Patio And Porch 
CoveredDeckPorch
Pool Features 
None
Roof 
Asphalt
Community Features
Accessibility Features 
Accessible EntranceTherapeutic WhirlpoolAccessible BedroomAccessible Central Living AreaAccessible ClosetsAccessible Washer/DryerVisitable
MLS Area 
Area02021GrovelandTwp
School District 
Brandon
Financing Terms Available 
CashConventionalFHAVA Loan
Building Access 
GroundLevelwSteps
Roads 
Paved
Schools
School District
Brandon
Elementary School
Unknown
Middle School
Unknown
High School
Unknown
Listing courtesy of Brookstone, Realtors LLC: [email protected]


IDX provided courtesy of Realcomp II Ltd. via RealcompIILtd. Copyright © 2026 Realcomp II Ltd. Shareholders.

IDX information is provided exclusively for consumers' personal, non-commercial use and may not be used for any purpose other than to identify prospective properties consumers may be interested in purchasing and that the data is deemed reliable but not guaranteed accurate by the MLS.

Neighborhood & Commute
Source: Walkscore
Save
Ask
Tour
Hide
Share