
6243 Westview DriveGrand Blanc Charter Township, MI 48439
Mortgage Calculator
Monthly Payment (Est.)
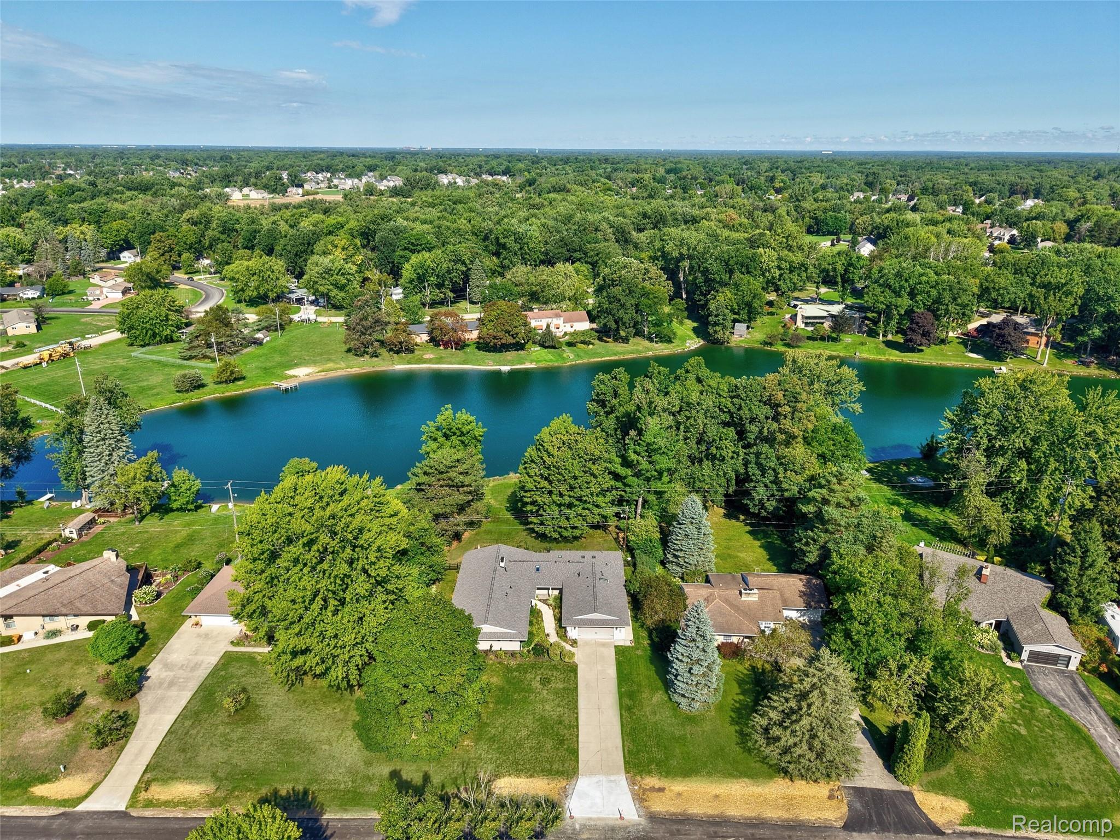
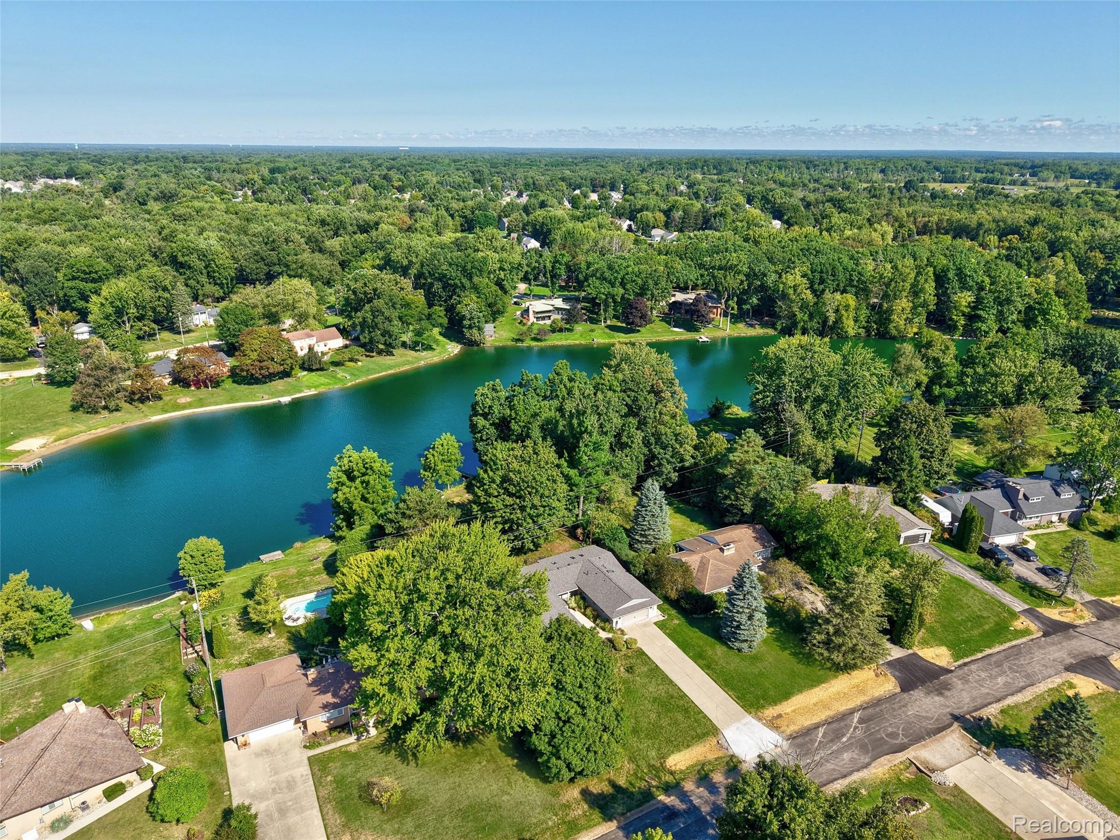
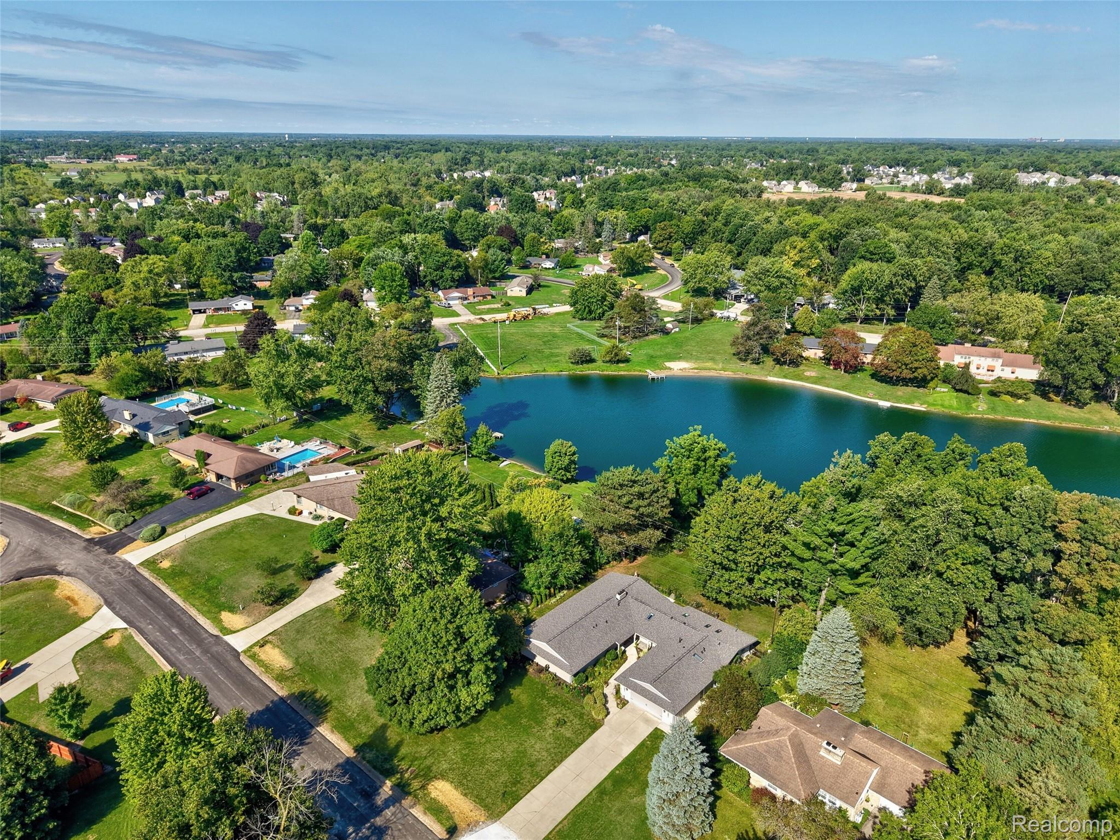
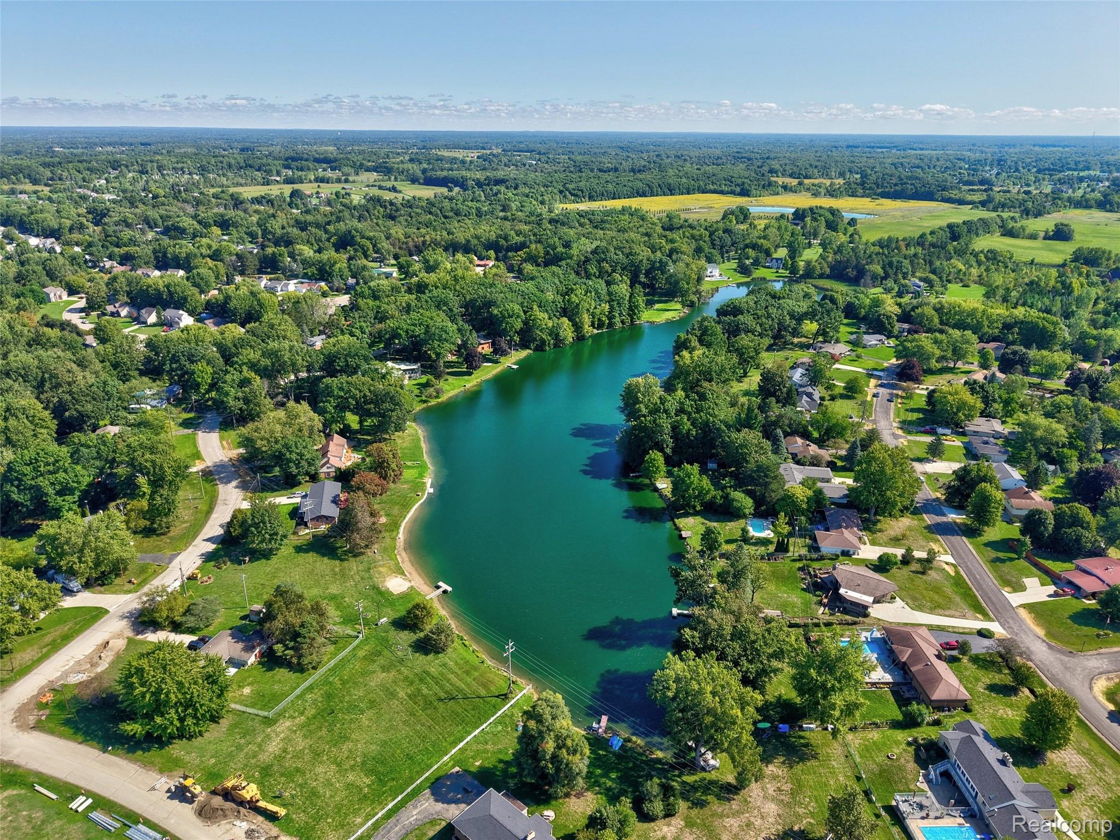
$2,852Welcome to an exceptional Mid-Century Modern lakefront retreat, where distinctive architecture, thoughtful updates, and an inviting waterfront lifestyle come together beautifully. This California ranch design offers both gracious entertaining and comfortable everyday living. This spacious home has a unique floor plan ideal for multi-generational living, extended family, or those simply seeking room to live, gather, and enjoy. Featuring 5 bedrooms, 3 full baths, 2 laundry rooms, the 2 private primary suites each have walk-in closets, the home offers remarkable flexibility and privacy. The open-concept design is enhanced by soaring vaulted cedar ceilings, a welcoming foyer, formal dining room, and a gas-lit fireplace that creates an inviting focal point for gatherings. Fresh interior and exterior paint, newer stainless-steel appliances, granite countertops, and luxury vinyl plank flooring throughout add a fresh, contemporary finish while complementing the home's Mid-Century character. Step outdoors and discover a setting created for enjoying every season. Beautifully established gardens are accented by decorative fencing, enhancing the landscape while providing a defined space for loved ones and pets. An attached garden shed plus an additional detached storage shed provide convenient space for gardening equipment, seasonal decor, outdoor games, lake gear, and all the tools that make caring for this special property a pleasure. Whole House Generator. And then there is the lake. Enjoy the beauty and recreation of Lake Helene, with community beach access within walking distance and endless opportunities for fishing, kayaking, paddleboarding, canoeing, swimming, or simply relaxing by the water. From peaceful mornings overlooking the lake to evenings sunsets from the swing to entertaining family and friends, this is more than a home—it is an opportunity to embrace a distinctive waterfront lifestyle with space, character, and versatility rarely found in one property. New Roads complete 9/2026, Not yet asses
| 4 days ago | Status changed to Active | |
| 4 days ago | Listing updated with changes from the MLS® | |
| 6 days ago | Listing first seen on site |

IDX provided courtesy of Realcomp II Ltd. via RealcompIILtd. Copyright © 2026 Realcomp II Ltd. Shareholders.
IDX information is provided exclusively for consumers' personal, non-commercial use and may not be used for any purpose other than to identify prospective properties consumers may be interested in purchasing and that the data is deemed reliable but not guaranteed accurate by the MLS.
Did you know? You can invite friends and family to your search. They can join your search, rate and discuss listings with you.