Save
Ask
Tour
Hide
Share
$159,900
New Listing

13641 Cloverlawn Street
Detroit City, MI 48238

For Sale|Single Family Residence|Active
5
Beds
1
Total Bath
1
Full Bath
2,650
SqFt
$60
/SqFt
1937
Built
Subdivision:
JOHN M WELCH JRS WYOMING- SCHOOLCRAFT
County:
Wayne
Call Now: 586-242-5838
Is this the listing for you? We can help make it yours.
586-242-5838
13641 Cloverlawn Street13641 Cloverlawn Street13641 Cloverlawn Street13641 Cloverlawn Street
Save
Ask
Tour
Hide
Share

Mortgage Calculator

Monthly Payment (Est.)

$730
Calculator powered by Showcase IDX, a Constellation1 Company. Copyright ©2026 Information is deemed reliable but not guaranteed.

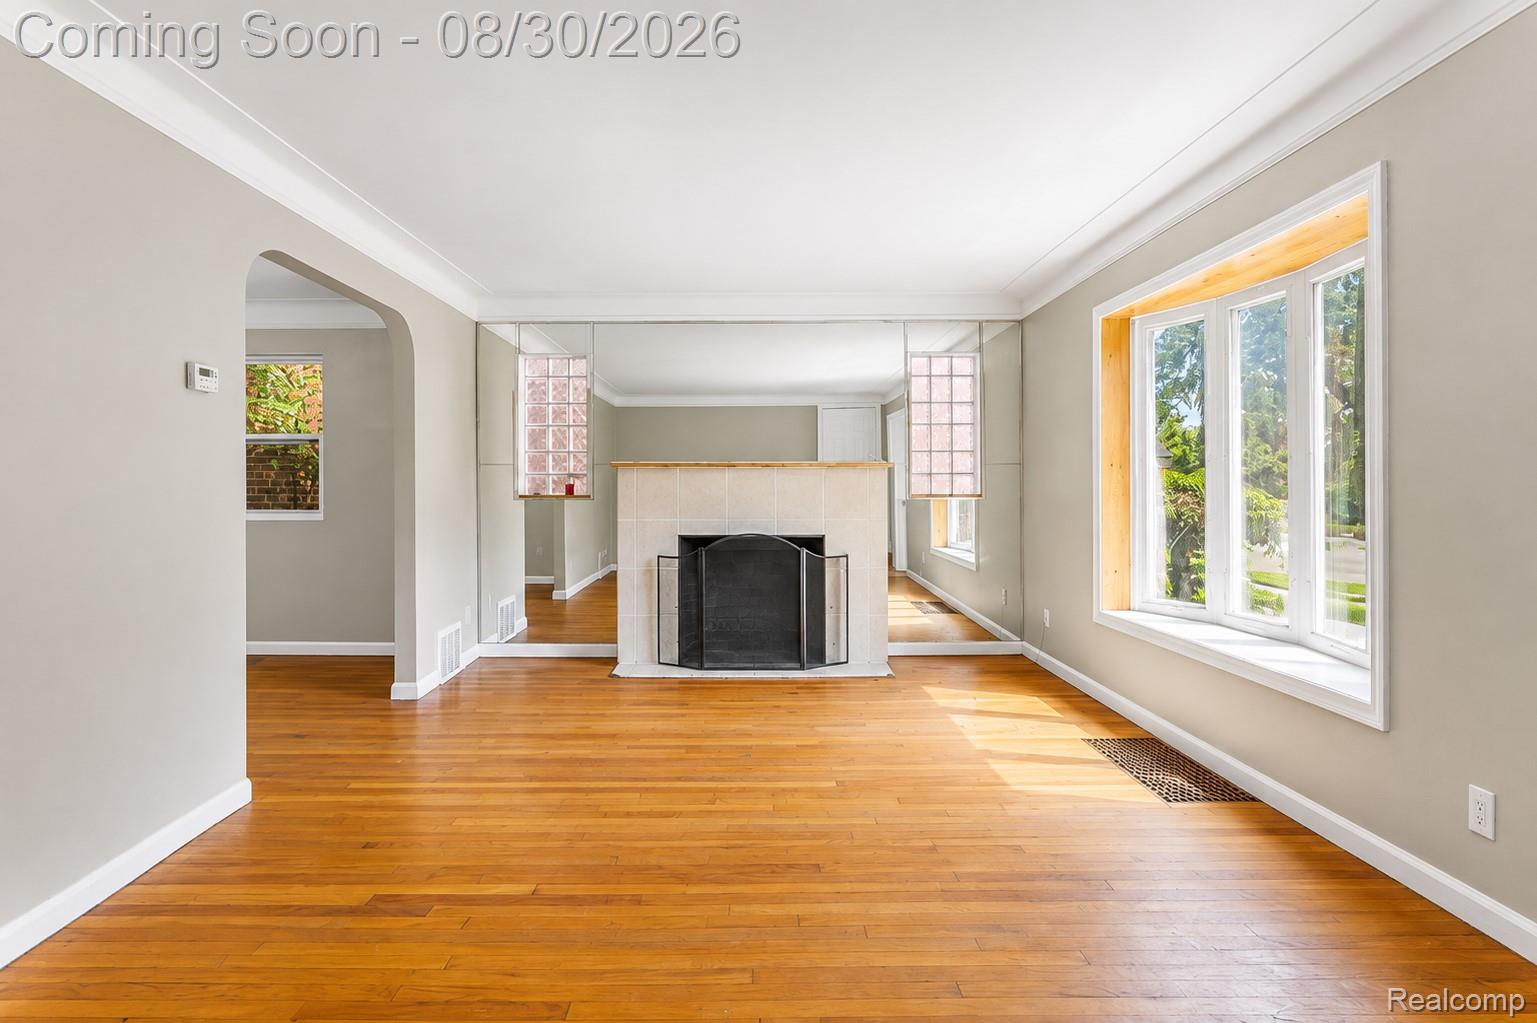
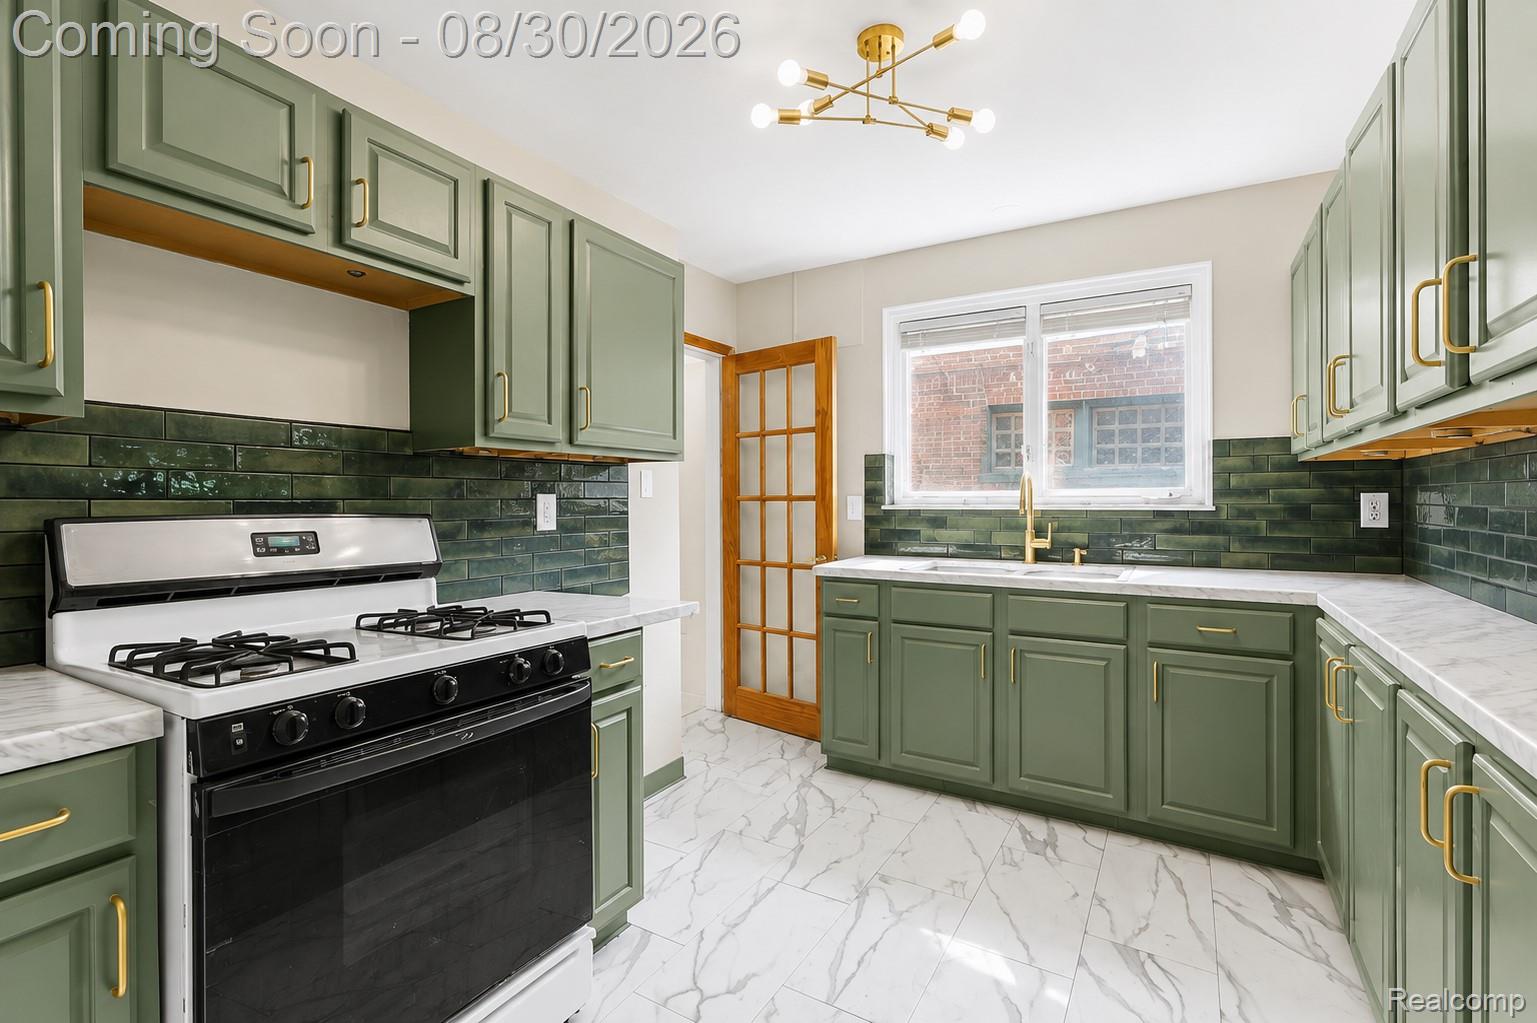
Step into a piece of Detroit's heritage at 13641 Cloverlawn ST, a distinguished single-family residence built in 1937. This attractive property, in great condition, offers a unique blend of historical charm and comfortable living, promising a lifestyle of character and tranquility. The living room, a welcoming heart of the home, invites relaxation with its cozy fireplace, perfect for gathering on cooler evenings. With five bedrooms, this home provides ample space for personal retreats and flexible living arrangements. A well-appointed bathroom serves the household, ensuring convenience and comfort. The exterior showcases a classic Tudor architectural style, offering timeless curb appeal. Beyond the walls, a private yard offers an exclusive outdoor sanctuary for leisure and enjoyment. Discover the unique appeal of this remarkable Tudor home; it's an opportunity not to be missed. The home has a new utility sink, freshly painted, new porch built, installed a camera, and leveled the driveway. Also this home is section 8 certified and was rented for $1926

Save
Ask
Tour
Hide
Share
Listing Snapshot
Price 
$159,900
Days On Site 
0 Days
Bedrooms 
5
Inside Area (SqFt) 
2,650 sqft
Total Baths 
1
Full Baths 
1
Partial Baths 
N/A
Lot Size 
0.1 Acres
Year Built 
1937
MLS® Number 
20261068983
Status 
Active
Property Tax 
$1,467
HOA/Condo/Coop Fees 
N/A
Sq Ft Source 
Appraiser
Friends & Family
Recent Activity
3 hours agoStatus changed to Active
3 hours agoListing updated with changes from the MLS®
10 hours agoListing first seen on site
General Features
Acres 
0.1
Cross Street 
Davison and Wyoming Street
Disclosures 
No Restrictions, Taxes Not Homestead Exempt
Foundation 
Brick/Mortar
Levels 
Two
Parking 
No Garage
Property Sub Type 
Single Family Residence
Sewer 
Public Sewer
Special Circumstances 
Standard
SqFt Above 
1950
SqFt Below 
700
Style 
Bungalow
Water Source 
Public
Interior Features
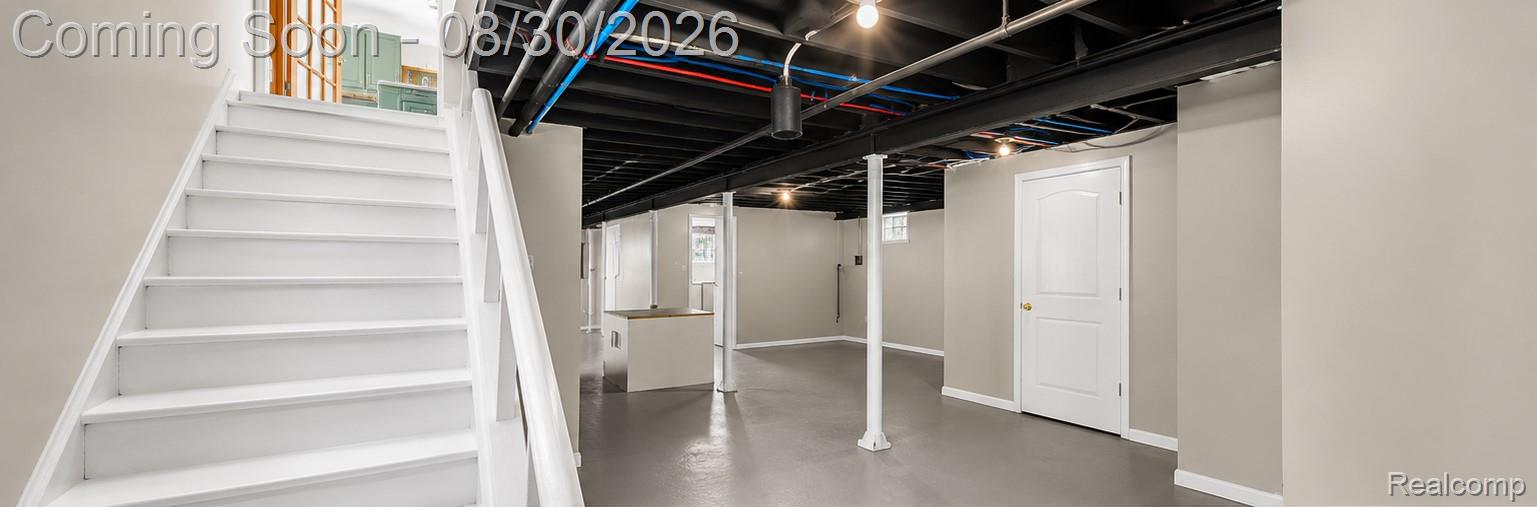
Basement 
Partially Finished
Fireplace 
Yes
Fireplace Features 
Family Room
Heating 
Forced AirNatural Gas
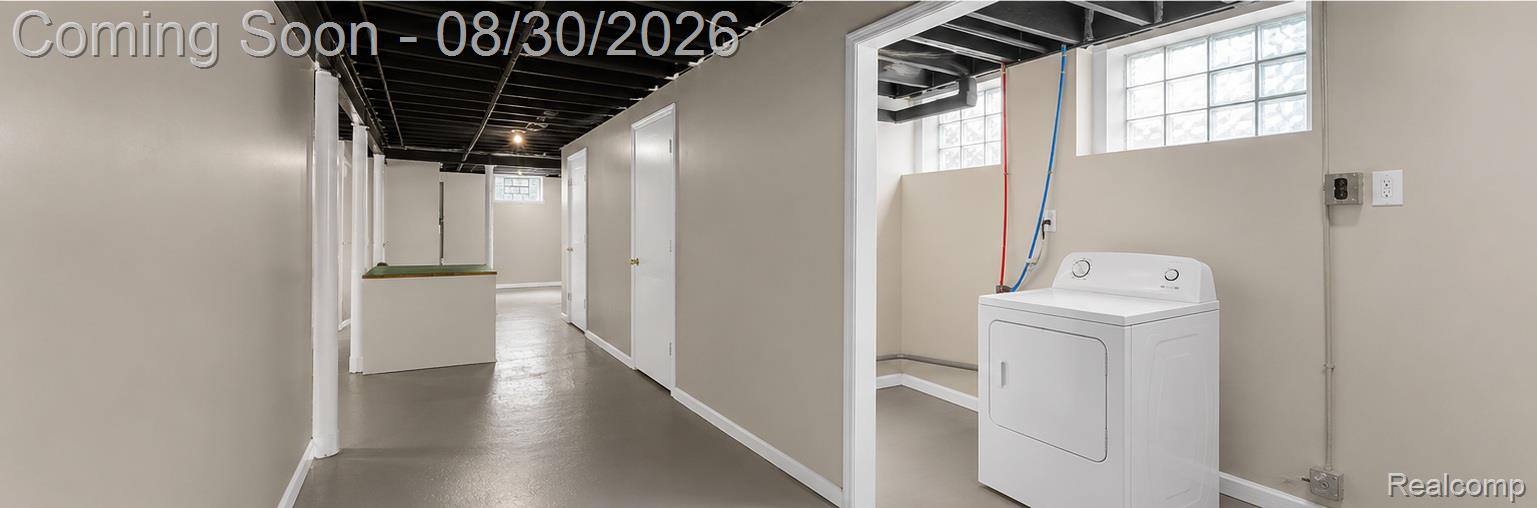
Laundry Features 
Washer Hookup
BathFull 
Dimensions - 9 X 8
Bedroom 
Dimensions - 11 X 10
Save
Ask
Tour
Hide
Share
Exterior Features
Construction Details 
Brick
Patio And Porch 
Porch
Pool Features 
None
Roof 
Asphalt
Community Features
Building Access 
GroundLevelwSteps
Financing Terms Available 
CashConventionalFHAVA Loan
MLS Area 
Area05042Det6TireGrnfldLivernois
Roads 
Paved
School District 
Detroit
Schools
School District
Detroit
Elementary School
Unknown
Middle School
Unknown
High School
Unknown
Listing courtesy of EXP Realty Main: [email protected]


IDX provided courtesy of Realcomp II Ltd. via RealcompIILtd. Copyright © 2026 Realcomp II Ltd. Shareholders.

IDX information is provided exclusively for consumers' personal, non-commercial use and may not be used for any purpose other than to identify prospective properties consumers may be interested in purchasing and that the data is deemed reliable but not guaranteed accurate by the MLS.

Neighborhood & Commute
Source: Walkscore
Save
Ask
Tour
Hide
Share