
5675 Golf Pointe DriveClarkston City, MI 48348
Mortgage Calculator
Monthly Payment (Est.)
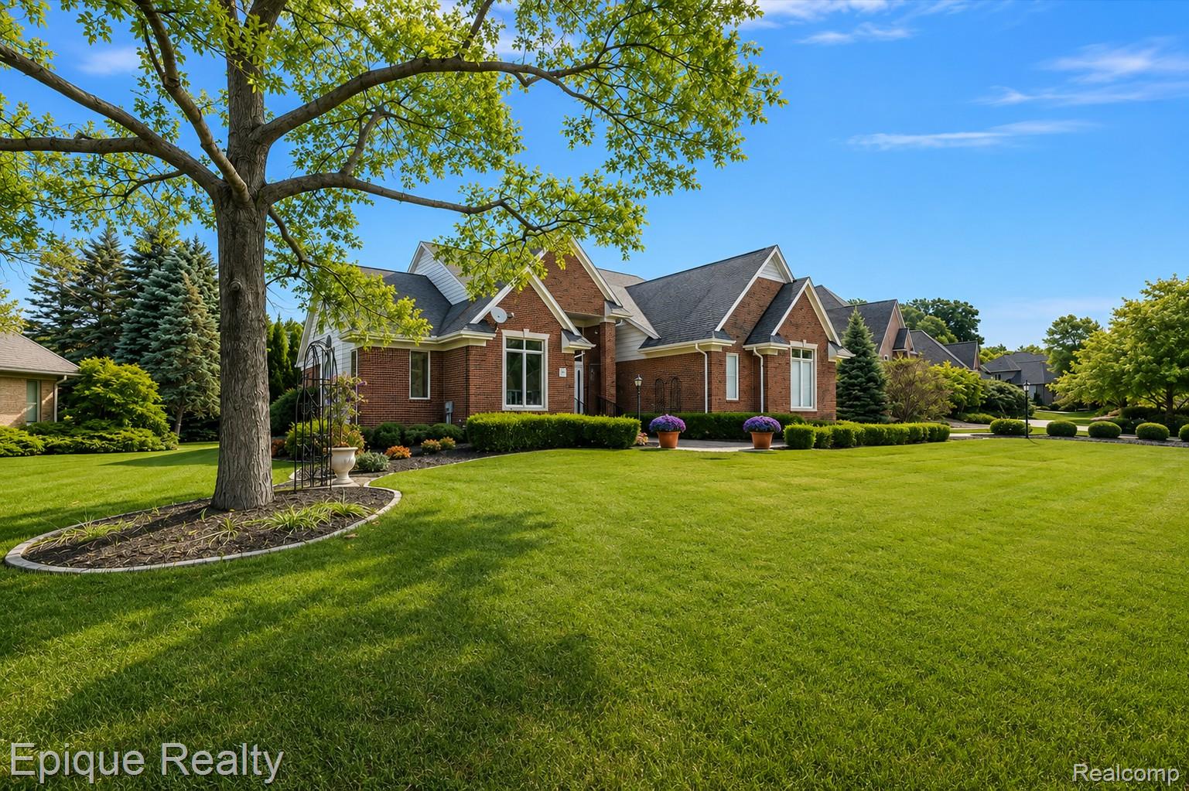
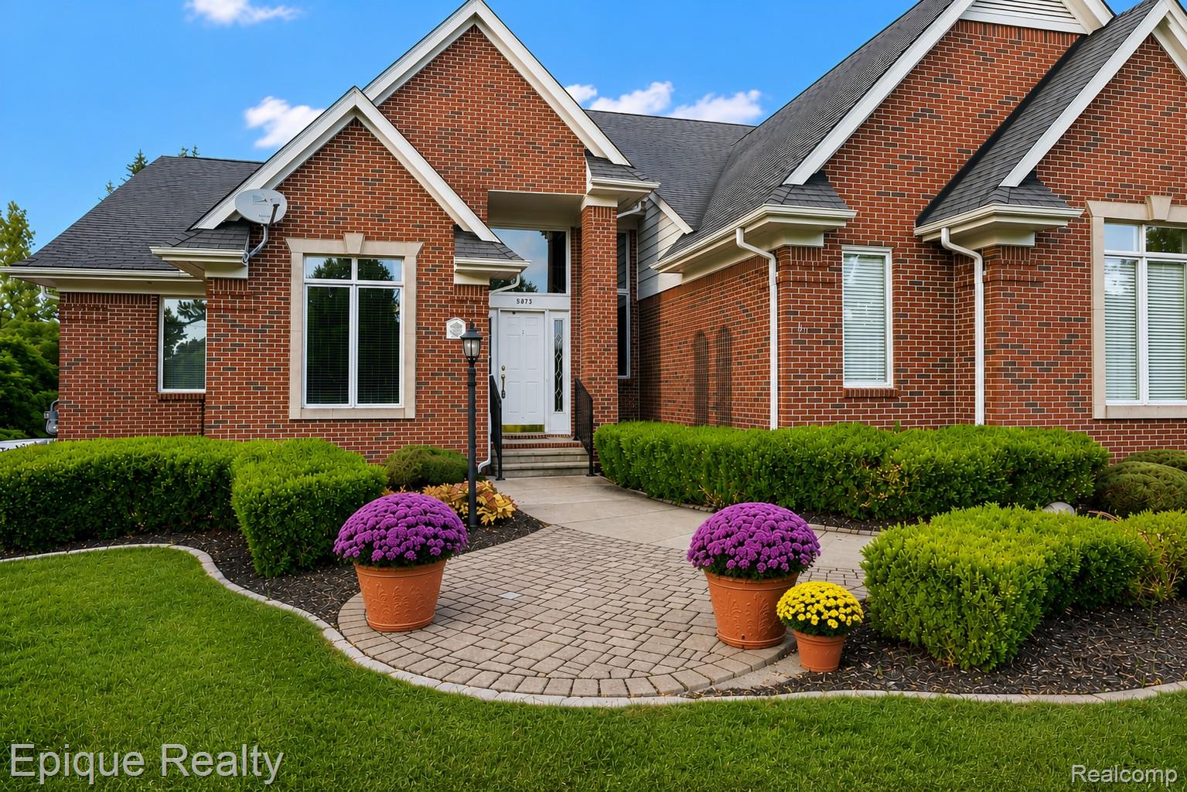
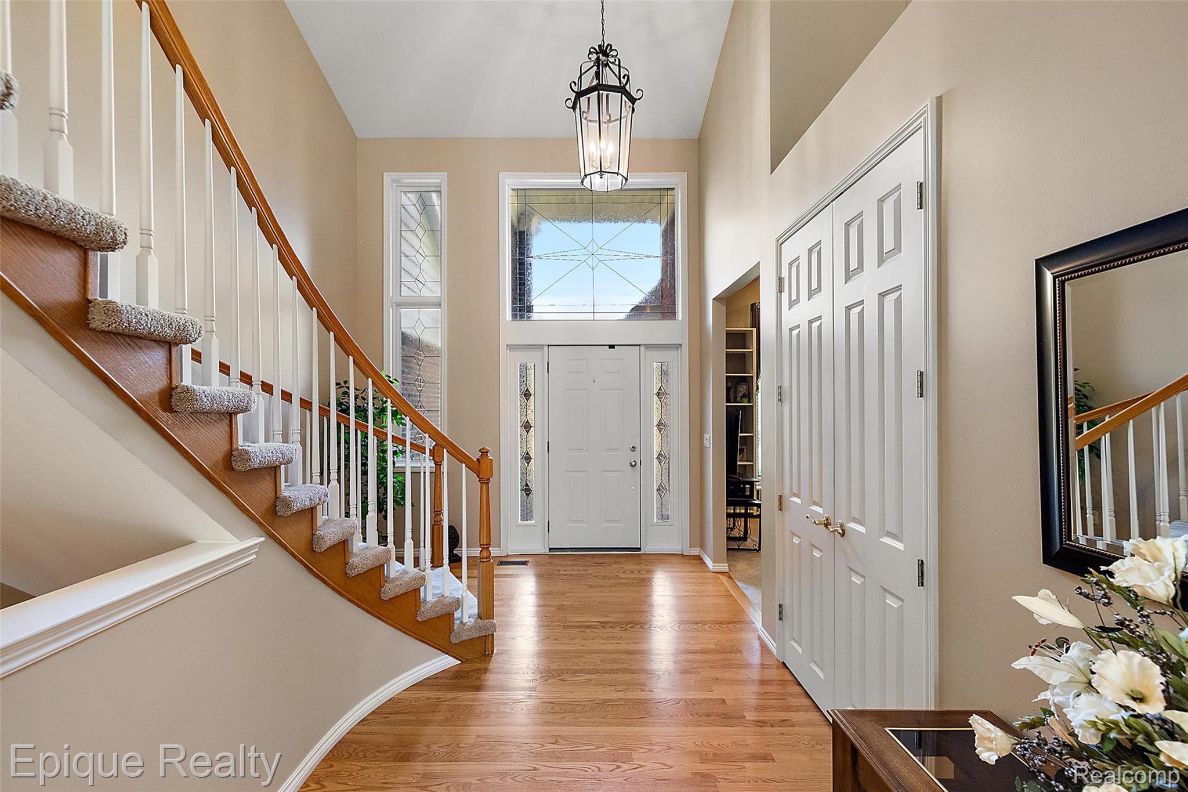
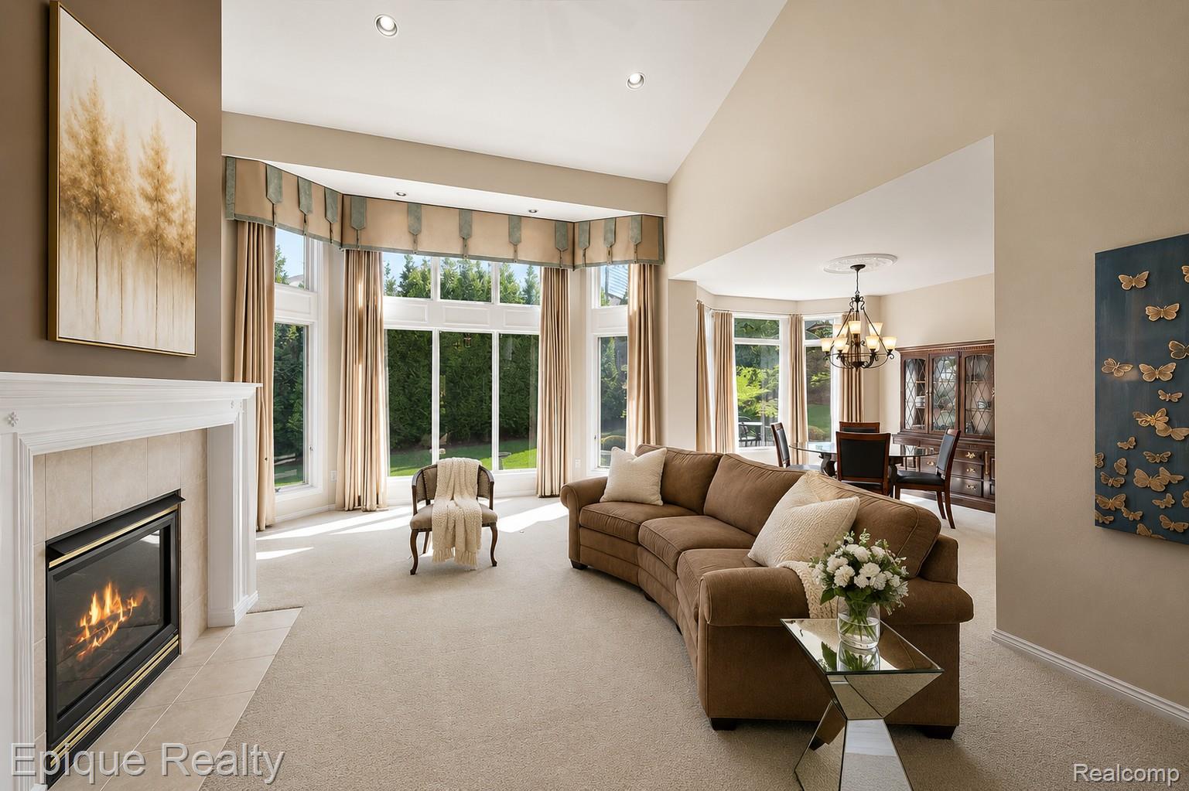
Enter an interest rate to see your estimated monthly payment.Welcome to 5675 Golf Pointe Drive, an exceptional luxury residence in The Ridge at Morgan Lake, one of Clarkston's most sought-after communities. Ideally suited for both families and those seeking the convenience of main-level living, this home offers a first-floor primary suite and an easy, low-maintenance lifestyle near many of the area's acclaimed golf courses. From the moment you arrive, the all-brick exterior, professional landscaping, and striking curb appeal set the tone for the quality found within. Inside, a bright, open floor plan unfolds beneath dramatic ceilings and expansive windows that fill the home with natural light. The impressive Great Room flows seamlessly into the dining room, enhancing the home's open and inviting design. Just off the main living area, a private study with custom built-in bookshelves is a warm and inviting space equally suited as a home office or quiet retreat. The beautifully appointed kitchen features granite countertops, double ovens, and a charming breakfast nook framed by custom-designed Pella windows. Just beyond, an oversized paver patio extends the living space outdoors and provides a beautiful setting for entertaining or relaxing. A true highlight is the main-level primary suite, offering the comfort and convenience of first-floor living with a spacious en suite bath and two walk-in closets. Upstairs are 3 generously sized bedrooms for visiting family and guests. The finished lower level adds exceptional flexibility, featuring a large recreation room, exercise space, home office, billiards room, full bath, and abundant storage. Additional highlights include Pella windows throughout, new furnace & A/C (2024), new attic fan (2024), whole-house generator, custom 7ft interior doors, and kitchen appliances (2024). Beautifully maintained and thoughtfully updated, this move-in-ready home combines timeless elegance, modern convenience, and generous living spaces in a truly exceptional Clarkston setting.
| 4 weeks ago | Listing first seen on site | |
| 4 weeks ago | Listing updated with changes from the MLS® |

IDX provided courtesy of Realcomp II Ltd. via RealcompIILtd. Copyright © 2026 Realcomp II Ltd. Shareholders.
IDX information is provided exclusively for consumers' personal, non-commercial use and may not be used for any purpose other than to identify prospective properties consumers may be interested in purchasing and that the data is deemed reliable but not guaranteed accurate by the MLS.
Did you know? You can invite friends and family to your search. They can join your search, rate and discuss listings with you.