Save
Ask
Tour
Hide
Share
$999,000
1 Day On Site

3925 Taylor Lane
Lodi Township, MI 48176

For Sale|Single Family Residence|Active
5
Beds
4
Total Baths
4
Full Baths
5,742
SqFt
$174
/SqFt
2005
Built
Subdivision:
HIDDEN CREEK ESTATES
County:
Washtenaw
Call Now: 586-242-5838
Is this the listing for you? We can help make it yours.
586-242-5838
Upcoming Open Houses
Sun, Aug 30, 11:00 AM - 1:00 PM
3925 Taylor Lane3925 Taylor Lane3925 Taylor Lane3925 Taylor Lane
Save
Ask
Tour
Hide
Share

Mortgage Calculator

Monthly Payment (Est.)

$4,558
Calculator powered by Showcase IDX, a Constellation1 Company. Copyright ©2026 Information is deemed reliable but not guaranteed.

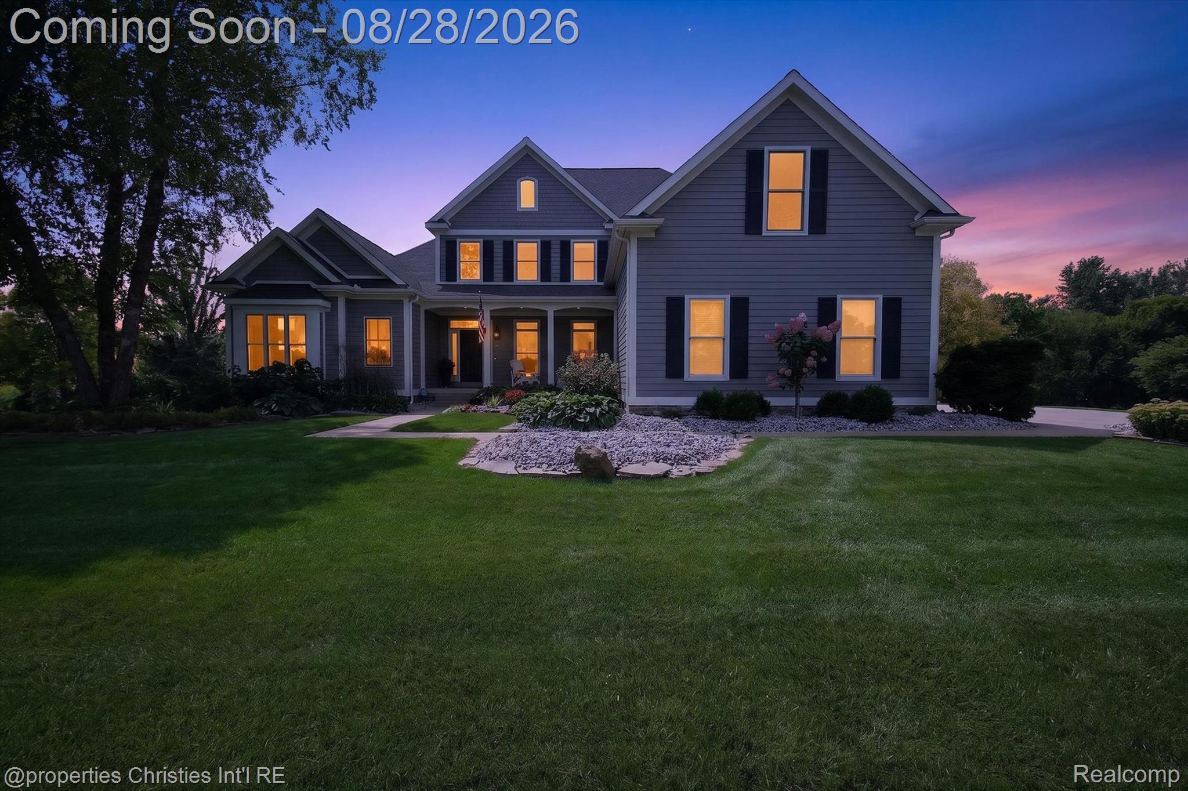
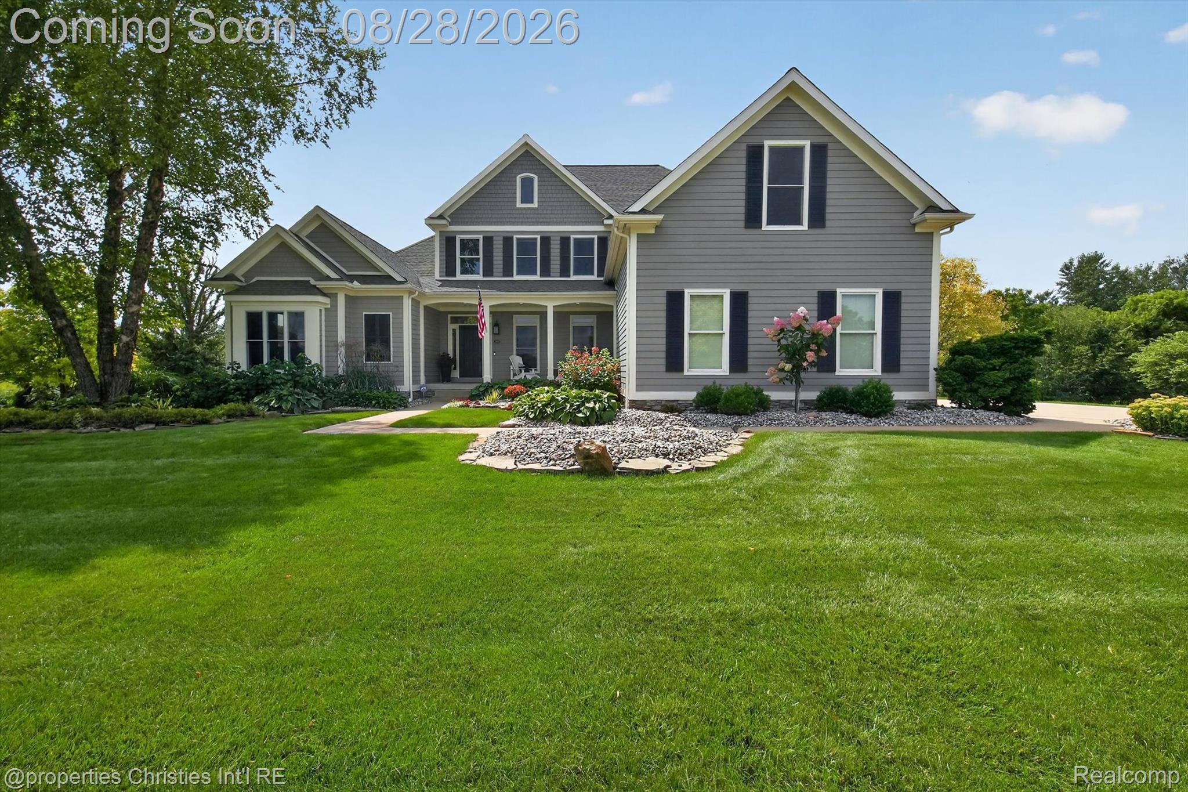
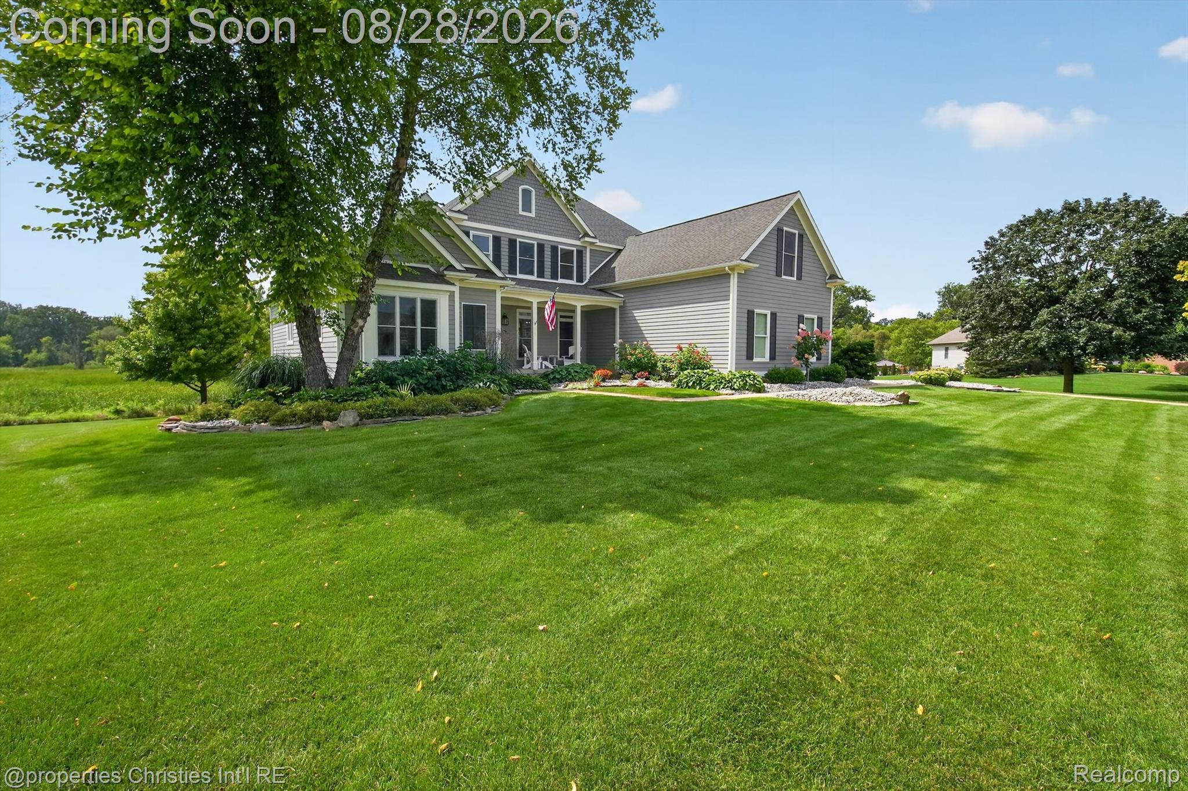
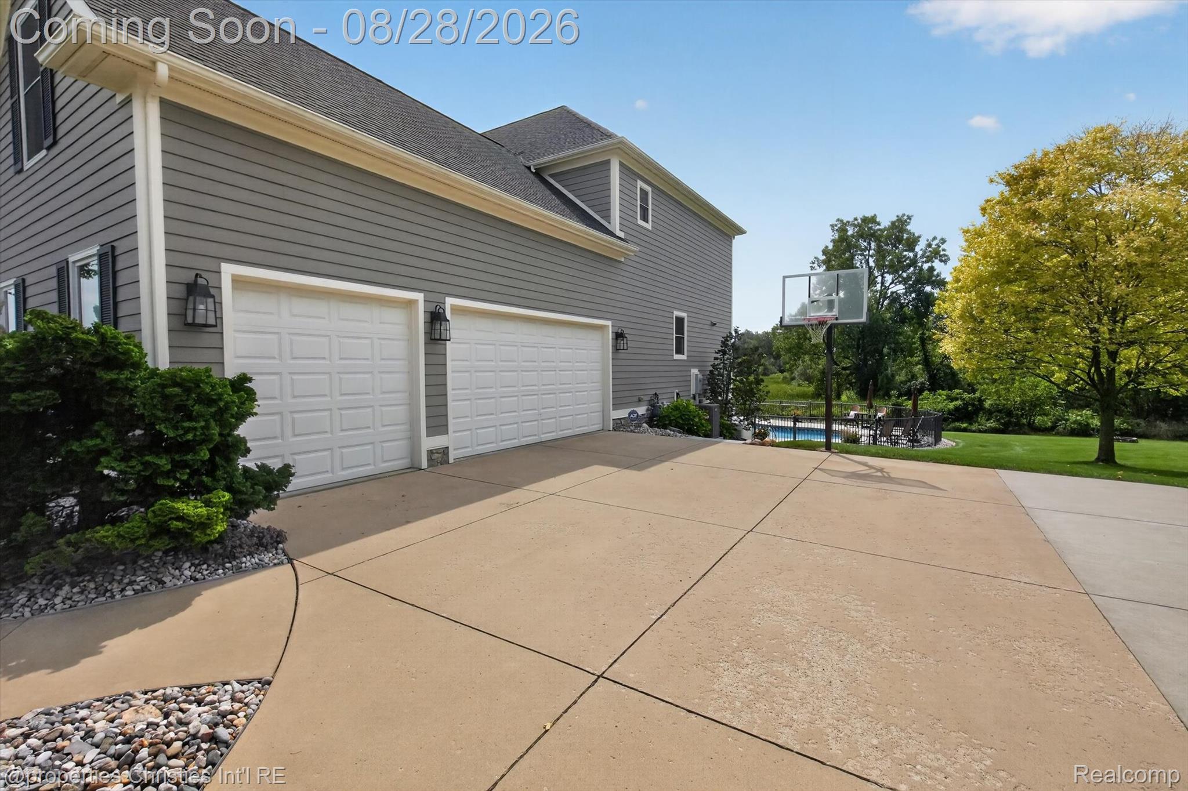
Custom-Built Craftsman Cape Cod | Private 1-Acre Estate | Resort-Style Living Welcome to this exceptional custom-built Craftsman-style Cape Cod, beautifully situated on a private 1-acre lot with a 3-car garage, fenced-in in-ground pool, and custom exterior lighting creating an impressive setting for everyday living and entertaining. The dramatic great room features soaring ceilings, custom built-ins, and a stunning custom mantel, while the formal dining room is enhanced by elegant architectural pillars. The upscale kitchen showcases custom cabinetry, granite countertops, upgraded stainless-steel appliances, a breakfast nook, and a cozy hearth area that opens seamlessly to the main living spaces. Quality craftsmanship is evident throughout, with random-width hickory flooring, solid wood doors, slate flooring, and detailed ceramic tilework. The luxurious primary bath features custom cherry cabinetry and a European-style glass shower. Remote-controlled blinds add convenience, while the spacious mudroom provides additional custom cabinetry and storage. A newer bump-out sunroom offers a beautiful year-round retreat overlooking the 4-year-old in-ground pool, private fenced yard, and professionally illuminated outdoor setting—perfect for relaxing or entertaining day and night. The walkout lower level is designed for exceptional versatility, featuring 10 above-grade windows, a wet bar, full bath, and second laundry room, creating an ideal extension of the home's living and entertaining space. Major updates include a newer dishwasher, washer, dryer, refrigerator, HVAC system, furnace, and tankless water heater, all less than five years old. With 5 bedrooms, 3 full baths, a first-floor bedroom, 1-acre private setting, 3-car garage, custom craftsmanship, and spectacular outdoor amenities, this extraordinary home truly delivers! BATVAI

Save
Ask
Tour
Hide
Share
Listing Snapshot
Price 
$999,000
Days On Site 
1 Day
Bedrooms 
5
Inside Area (SqFt) 
5,742 sqft
Total Baths 
4
Full Baths 
4
Partial Baths 
N/A
Lot Size 
1 Acre
Year Built 
2005
MLS® Number 
20261068780
Status 
Active
Property Tax 
$10,101.52
HOA/Condo/Coop Fees 
$45.83 monthly
Sq Ft Source 
N/A
Friends & Family
Recent Activity
yesterdayStatus changed to Active
yesterdayListing updated with changes from the MLS®
yesterdayListing first seen on site
General Features
Acres 
1
Cross Street 
Weber and Noble
Disclosures 
Taxes Homestead Exempt
Garage 
Yes
Garage Spaces 
3
Levels 
Two
Parking 
Attached
Pets 
Cats OKDogs OK
Property Sub Type 
Single Family Residence
Security 
Smoke Detector(s)Fire Alarm
Sewer 
Septic Tank
Special Circumstances 
Standard
SqFt Above 
3692
SqFt Below 
2050
Style 
CapeCod
Utilities 
Cable Available
Water Source 
PrivateWell
Interior Features
Appliances 
Gas Water HeaterBuilt-In Gas RangeBar FridgeDishwasherDisposalDouble OvenDryerMicrowaveRange HoodWasherWine Refrigerator
Basement 
FinishedFullWalk-Out AccessSump Pump
Cooling 
Central Air
Electric 
Circuit BreakersGenerator
Fireplace 
Yes
Fireplace Features 
GasGreat Room
Heating 
Forced AirNatural Gas
Interior 
Wet Bar
Laundry Features 
Gas Dryer HookupLaundry Room
BathFull 
Dimensions - 11 X 9Level - Second
BathLav 
Dimensions - 6 X 7
Bedroom 
Dimensions - 14 X 11Level - Second
BreakfastNookRoom 
Dimensions - 13 X 12
Dining Room 
Dimensions - 13 X 11
FourSeasonRoom 
Dimensions - 22 X 12
Kitchen 
Dimensions - 10 X 13
Laundry 
Dimensions - 10 X 11Level - Basement
Living Room 
Dimensions - 21 X 17
Master Bathroom 
Dimensions - 12 X 10
Master Bedroom 
Dimensions - 15 X 18
MudRoom 
Dimensions - 7 X 11
SittingRoom 
Dimensions - 50 X 31Level - Basement
Save
Ask
Tour
Hide
Share
Exterior Features
Construction Details 
StoneWood Siding
Patio And Porch 
DeckEnclosed
Pool Features 
In Ground
Road Frontage 
Private Road
Roof 
Asphalt
Community Features
Association Dues 
550
Building Access 
GroundLevelwSteps
Financing Terms Available 
CashConventional
HOA Fee Frequency 
Annually
MLS Area 
Area04131LodiTwp
Roads 
Paved
School District 
Saline
Schools
School District
Saline
Elementary School
Unknown
Middle School
Unknown
High School
Unknown
Listing courtesy of @properties Christie's Int'l RE Northville: [email protected]


IDX provided courtesy of Realcomp II Ltd. via RealcompIILtd. Copyright © 2026 Realcomp II Ltd. Shareholders.

IDX information is provided exclusively for consumers' personal, non-commercial use and may not be used for any purpose other than to identify prospective properties consumers may be interested in purchasing and that the data is deemed reliable but not guaranteed accurate by the MLS.

Neighborhood & Commute
Source: Walkscore
Save
Ask
Tour
Hide
Share