
8275 Stonebrook LaneSpringfield Charter Township, MI 48348
Mortgage Calculator
Monthly Payment (Est.)
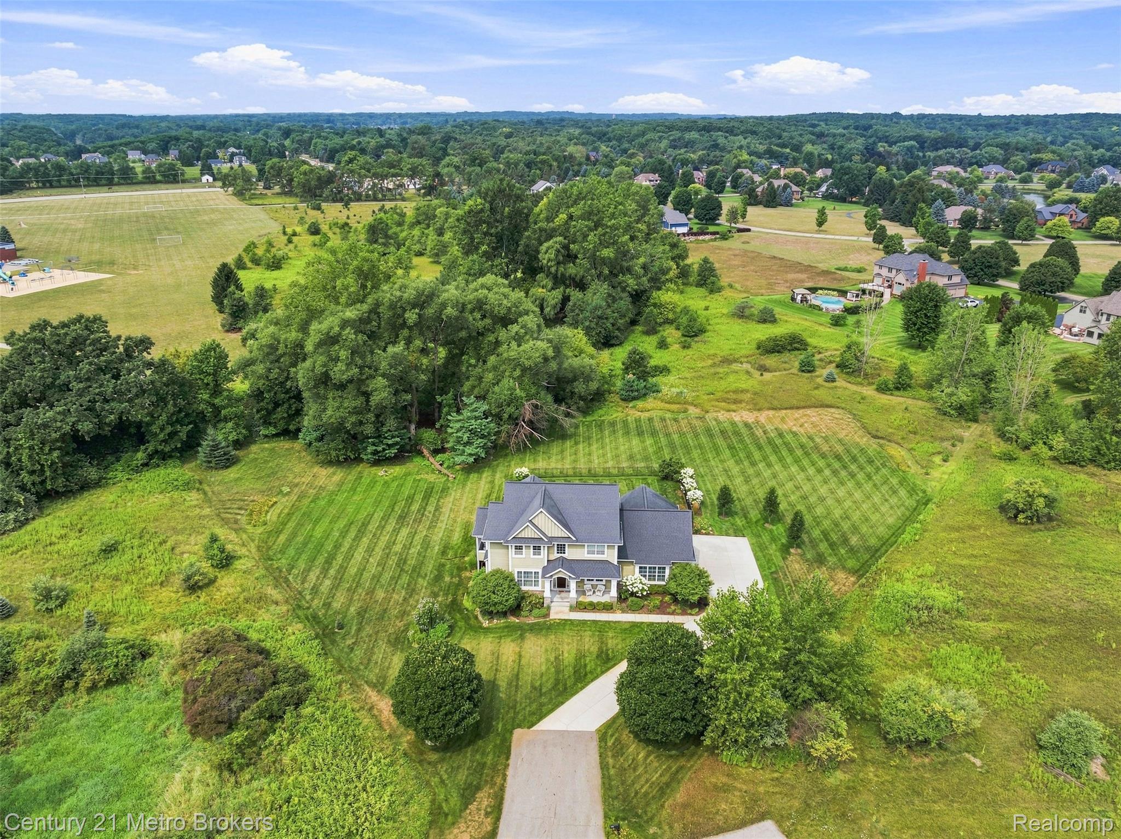
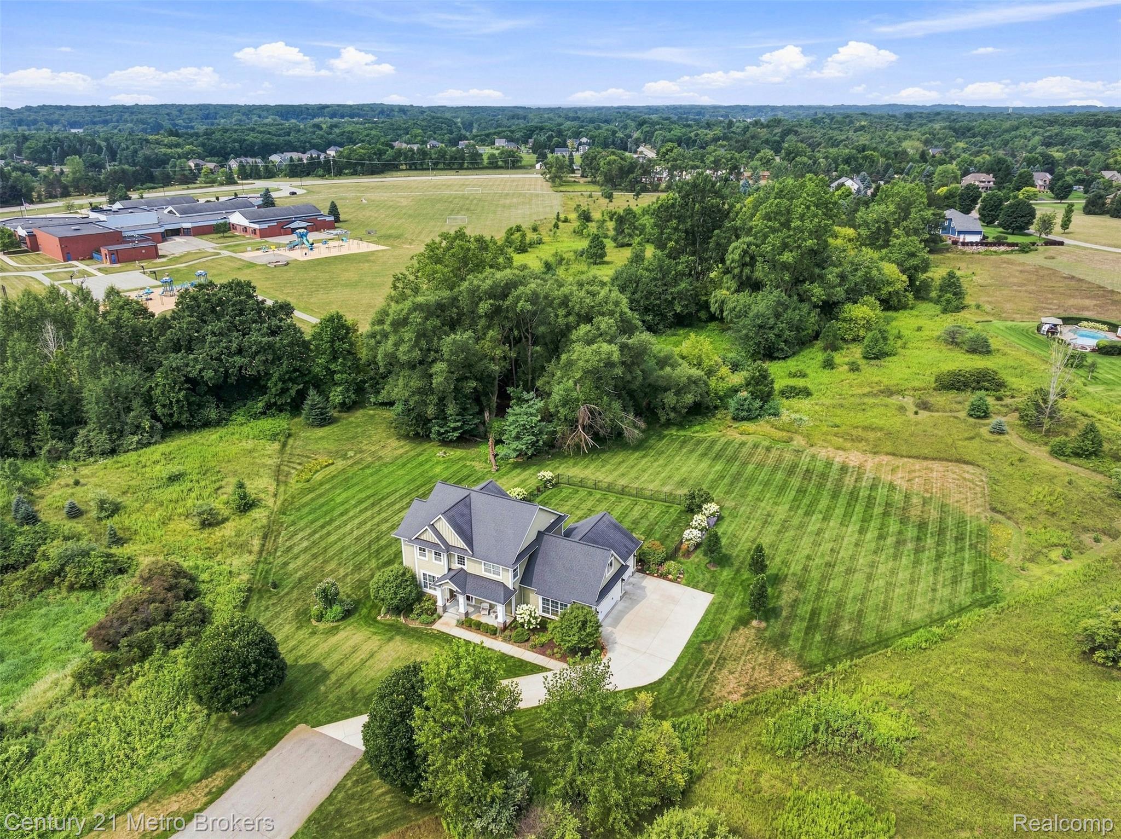
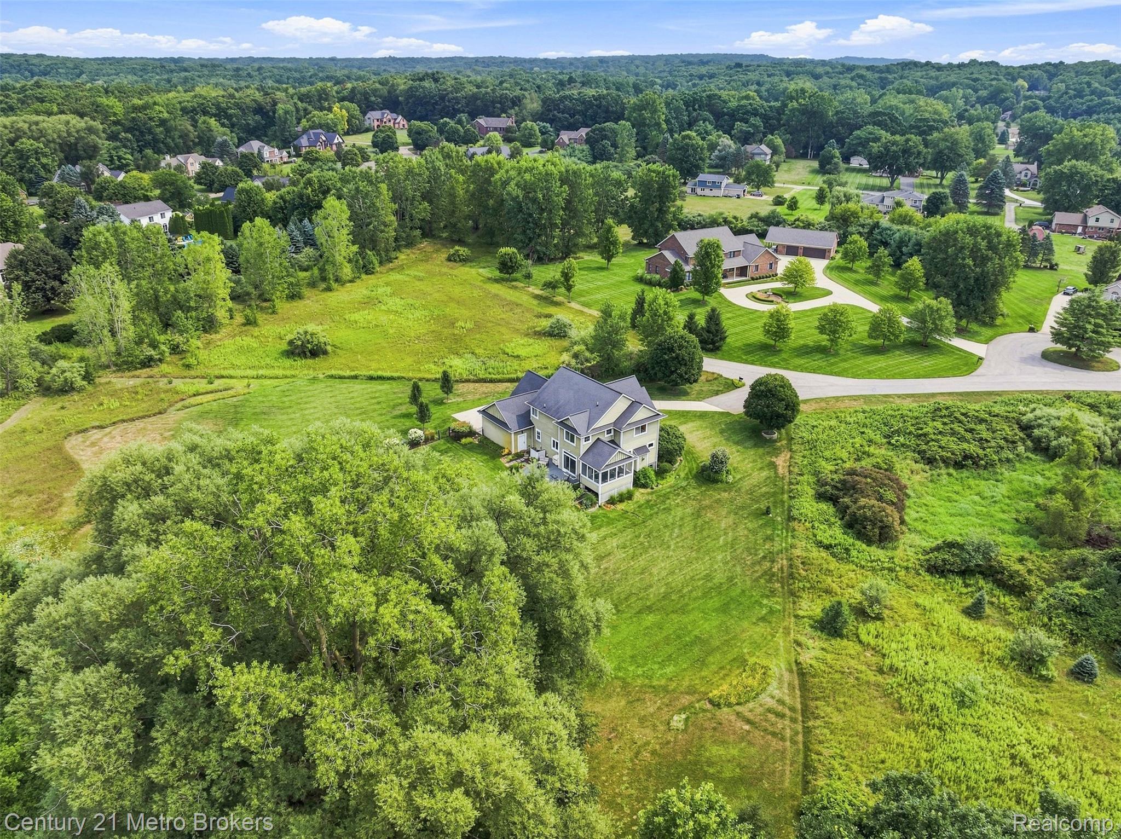
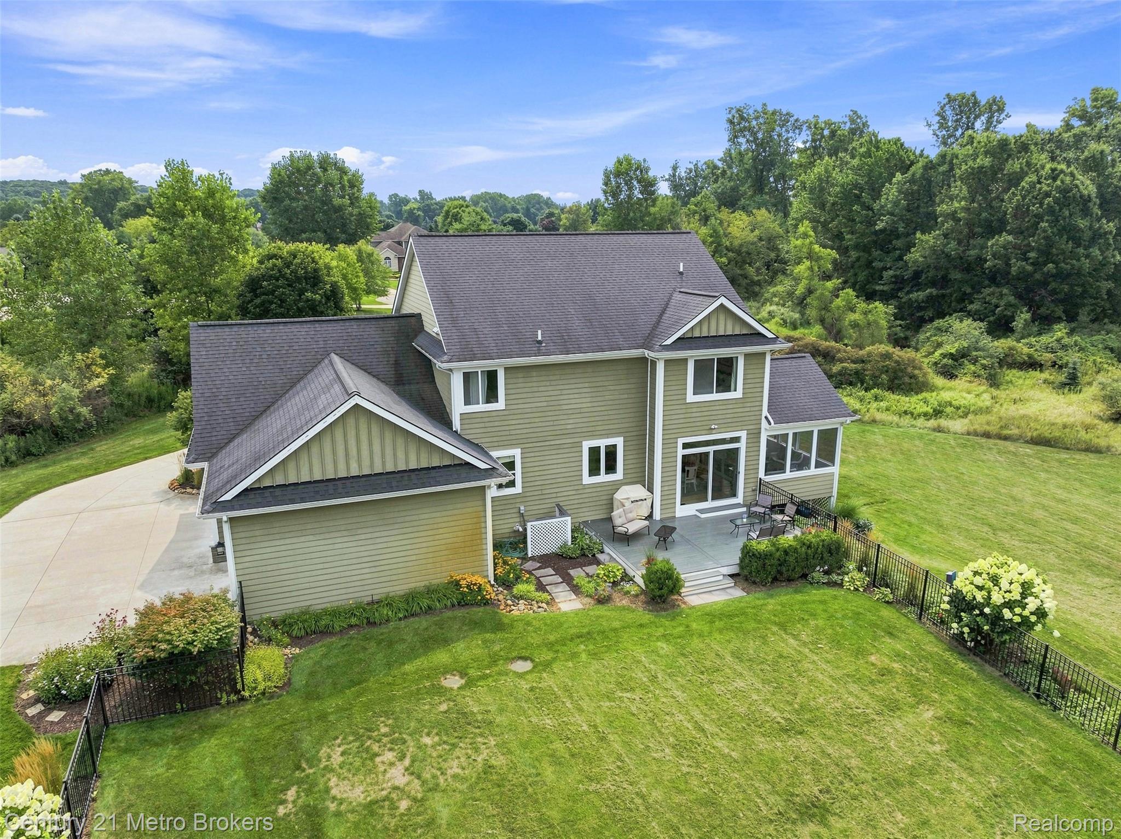
Enter an interest rate to see your estimated monthly payment.Welcome to 8275 Stonebrook Lane, a beautifully maintained 4-bedroom, 2.5-bath home on 1.91 acres in a peaceful Clarkston-area cul-de-sac. Custom built in 2014 with approximately 2,856 square feet, this home offers generous living space, thoughtful details, privacy, and a prime location close to downtown Clarkston. Inside, the bright, open layout features 9-foot ceilings and an easy flow between the kitchen, dining, and living areas—ideal for both everyday living and entertaining. The kitchen offers granite countertops, a marble backsplash, ample cabinetry, and plenty of workspace, while large windows throughout fill the home with natural light. The 3-season sunroom, featuring a beautiful cedar ceiling, is the perfect spot for morning coffee, quiet evenings, or simply enjoying views of the property. Upstairs, the primary suite features a garden tub and two walk-in closets, while three additional bedrooms provide plenty of space for family, guests, or a home office. The partially finished basement offers two daylight/egress windows, a workshop area, abundant storage, and plenty of space for additional living, recreation, fitness, or hobbies. Outside, nearly two professionally landscaped acres create a beautiful backdrop for outdoor living. Enjoy the spacious, low-maintenance deck with pool fencing, perfect for summer gatherings, relaxing evenings, and entertaining. A 3-car garage provides excellent parking and additional storage. A direct walking path to highly acclaimed Springfield Plains Elementary adds to the appeal, along with convenient access to downtown Clarkston's restaurants, shopping, entertainment, and community events. From its custom details and spacious floor plan to its beautiful setting and convenient location, 8275 Stonebrook Lane is a home designed to be enjoyed inside and out. Come experience the space, privacy, and lifestyle this special property has to offer. Schedule your private showing today!
| 3 weeks ago | Status changed to Active | |
| 3 weeks ago | Listing updated with changes from the MLS® | |
| 4 weeks ago | Listing first seen on site |

IDX provided courtesy of Realcomp II Ltd. via RealcompIILtd. Copyright © 2026 Realcomp II Ltd. Shareholders.
IDX information is provided exclusively for consumers' personal, non-commercial use and may not be used for any purpose other than to identify prospective properties consumers may be interested in purchasing and that the data is deemed reliable but not guaranteed accurate by the MLS.
Did you know? You can invite friends and family to your search. They can join your search, rate and discuss listings with you.