
2757 Sycamore River DriveHandy Township, MI 48836
Mortgage Calculator
Monthly Payment (Est.)
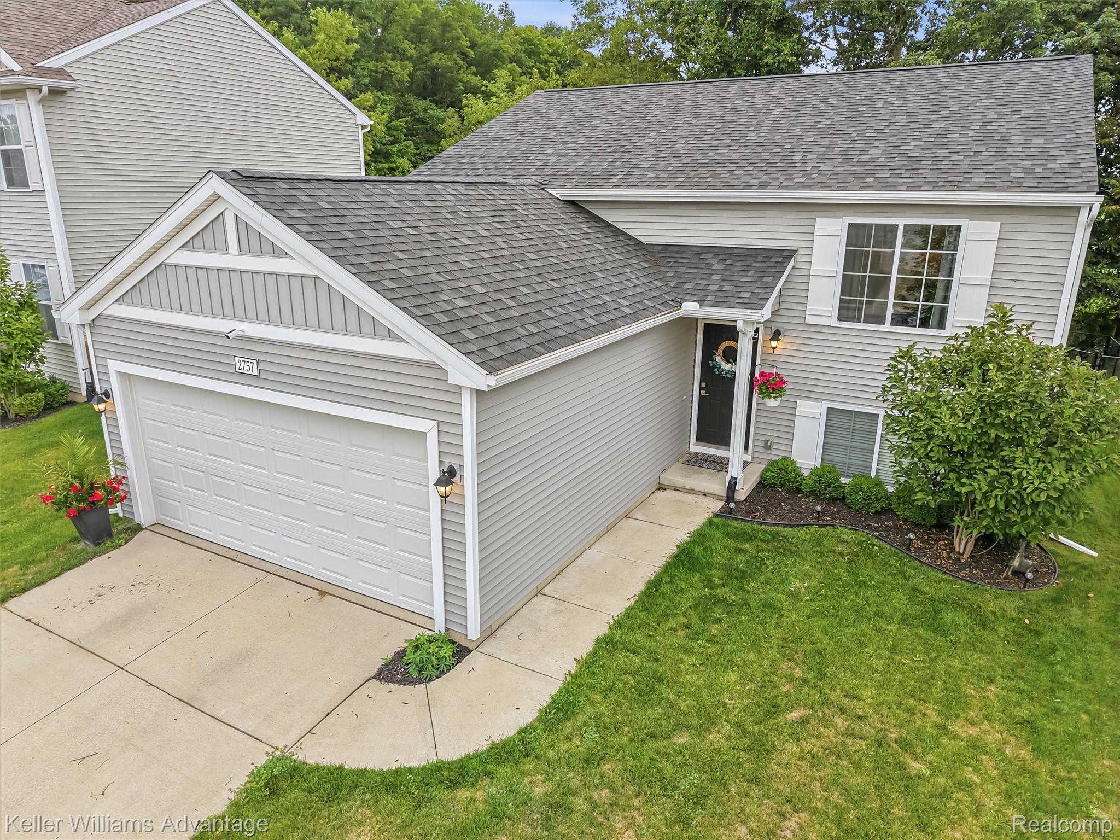
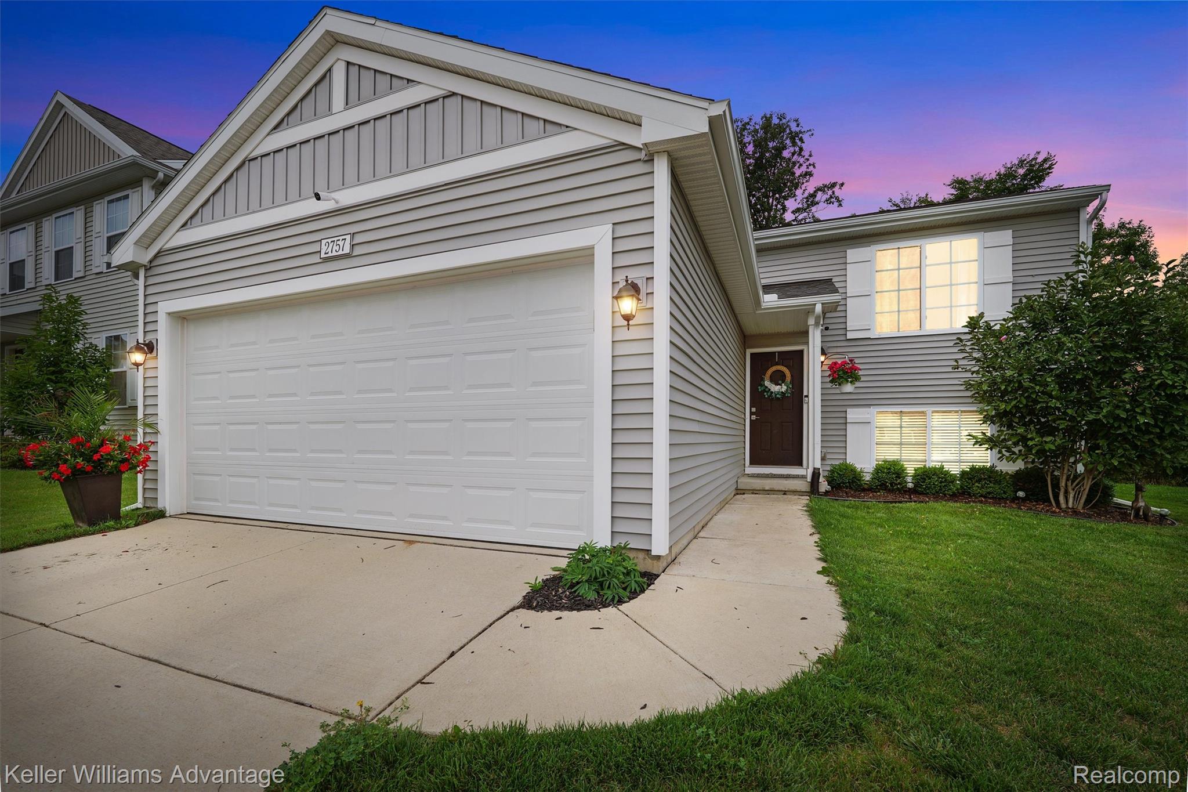
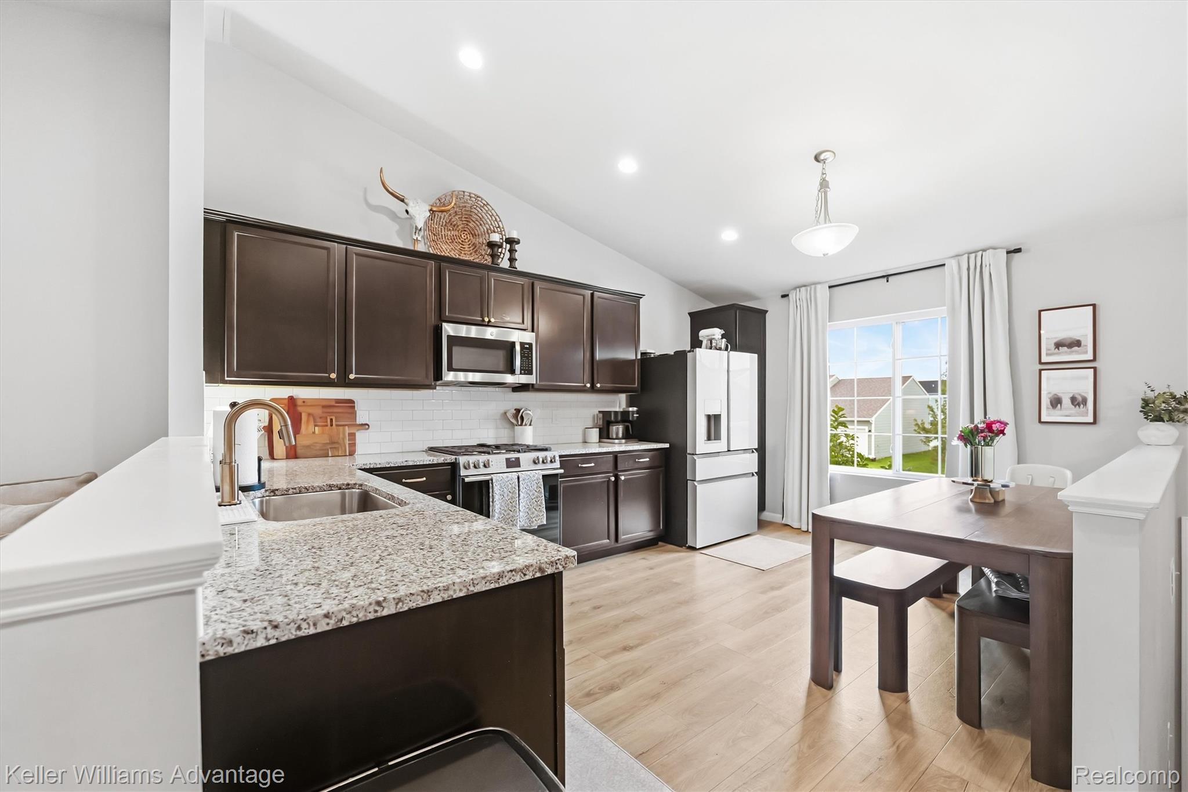
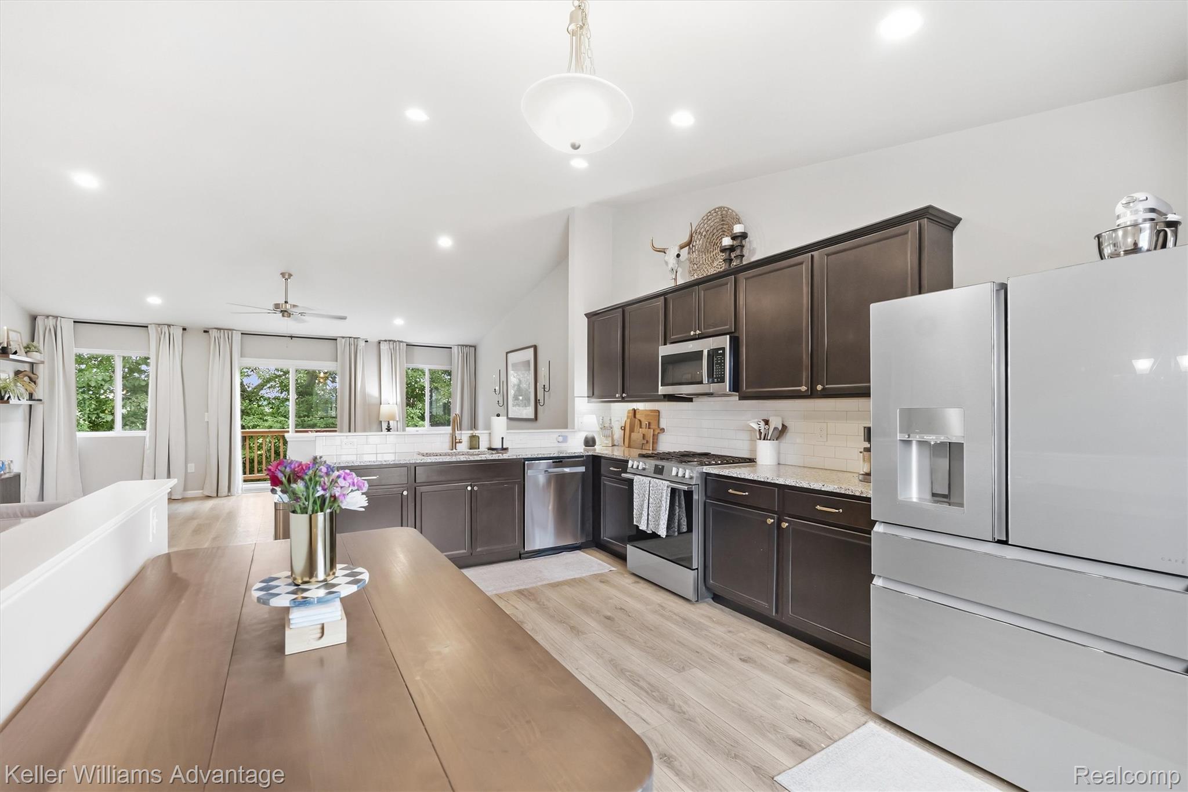
Enter an interest rate to see your estimated monthly payment.Welcome to 2757 Sycamore River Drive, a nearly new home built in 2020 and located in the popular Red Cedar Crossing neighborhood! This beautifully maintained 3-bedroom, 2-bath home offers a bright, open-concept layout filled with natural light and designed for both everyday living and entertaining. The spacious main level features a modern kitchen with plenty of cabinet and prep space, seamlessly flowing into the dining and living areas. A doorwall leads to the newly built deck and staircase, leading to the private, fenced backyard with a peaceful wooded view. The generous primary suite completes the main level with an ensuite bath and large walk-in closet. Downstairs, you'll find a full bathroom and large family room perfectly situated between two additional bedrooms, offering flexible space for guests, a home office, playroom, or additional living area. Both bathrooms have been refreshed with modern touches, along with updated lighting and neutral paint throughout the home. An attached garage provides additional convenience and storage. Recent improvements include a new backyard fence (2024), new deck (2025), and new gutters (2025), making this truly move-in ready. Beyond the home itself, Red Cedar Crossing is known for its welcoming sense of community, neighborhood playground, basketball court, and fun neighborhood traditions - including unforgettable Halloween celebrations. Conveniently located near I-96, Fowlerville schools, shopping, and dining, this home offers the perfect combination of comfort, community, and convenience. Move right in and make it yours! See exclusion/inclusion sheet.
| 3 weeks ago | Status changed to Pending | |
| 3 weeks ago | Listing updated with changes from the MLS® | |
| 4 weeks ago | Listing first seen on site |

IDX provided courtesy of Realcomp II Ltd. via RealcompIILtd. Copyright © 2026 Realcomp II Ltd. Shareholders.
IDX information is provided exclusively for consumers' personal, non-commercial use and may not be used for any purpose other than to identify prospective properties consumers may be interested in purchasing and that the data is deemed reliable but not guaranteed accurate by the MLS.
Did you know? You can invite friends and family to your search. They can join your search, rate and discuss listings with you.