
9217 Mirage Lake DriveYork Charter Township, MI 48160
Mortgage Calculator
Monthly Payment (Est.)
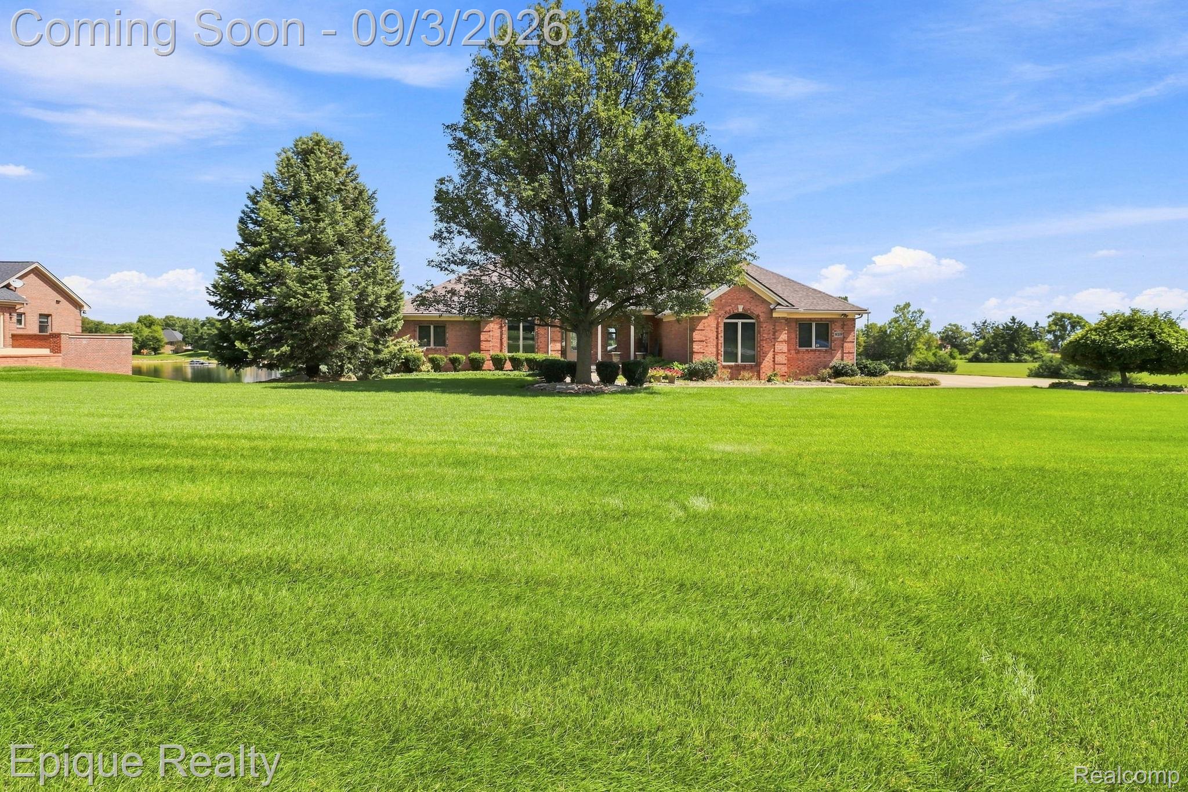
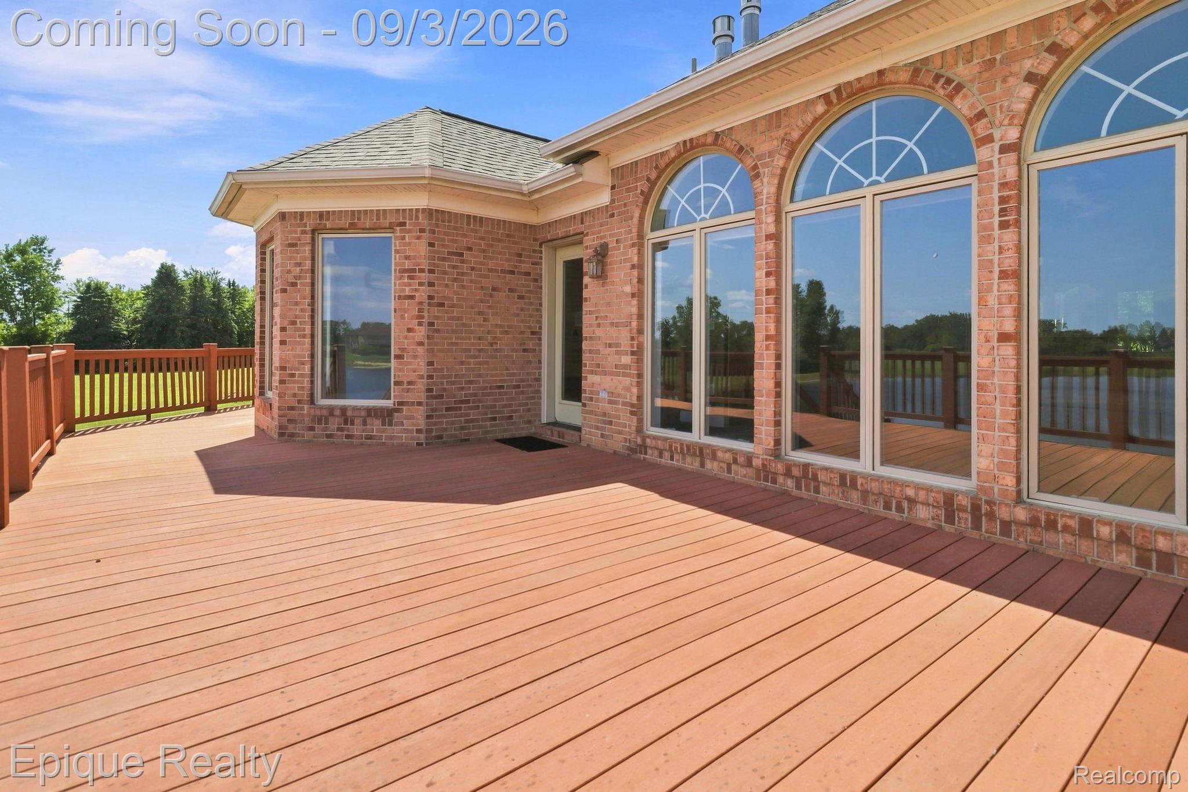
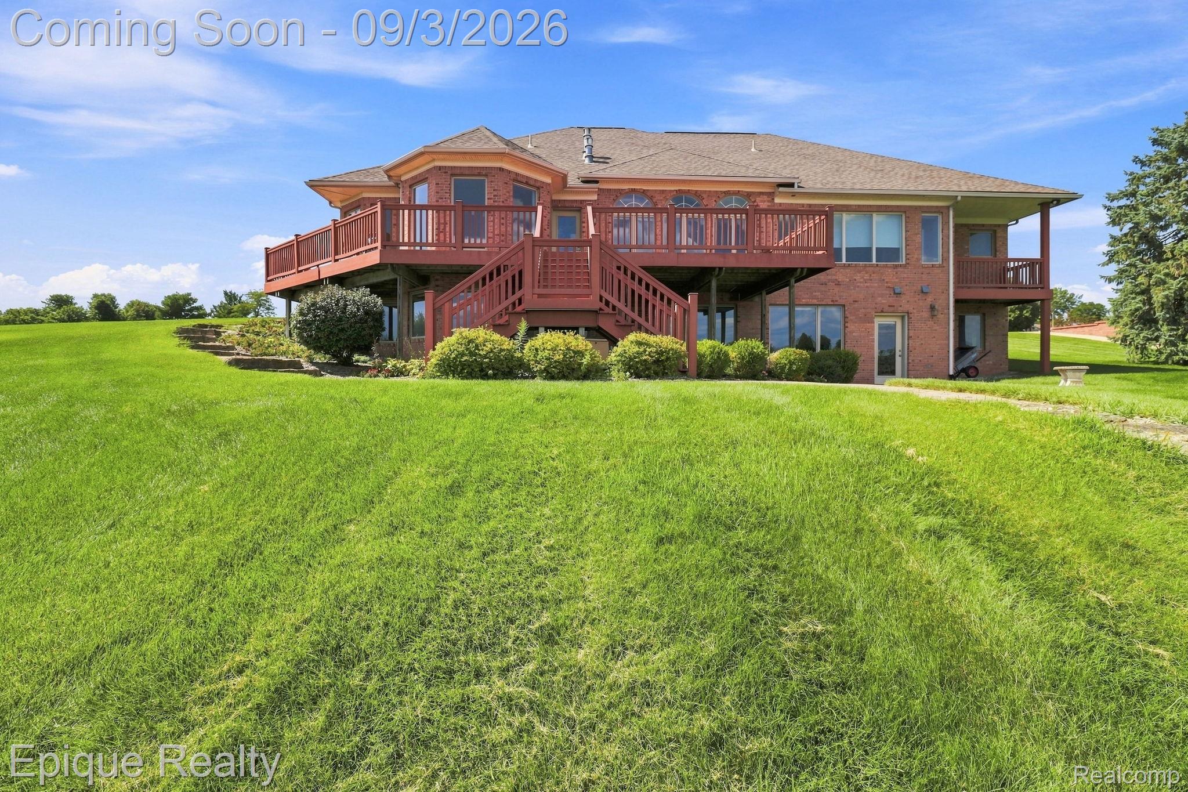
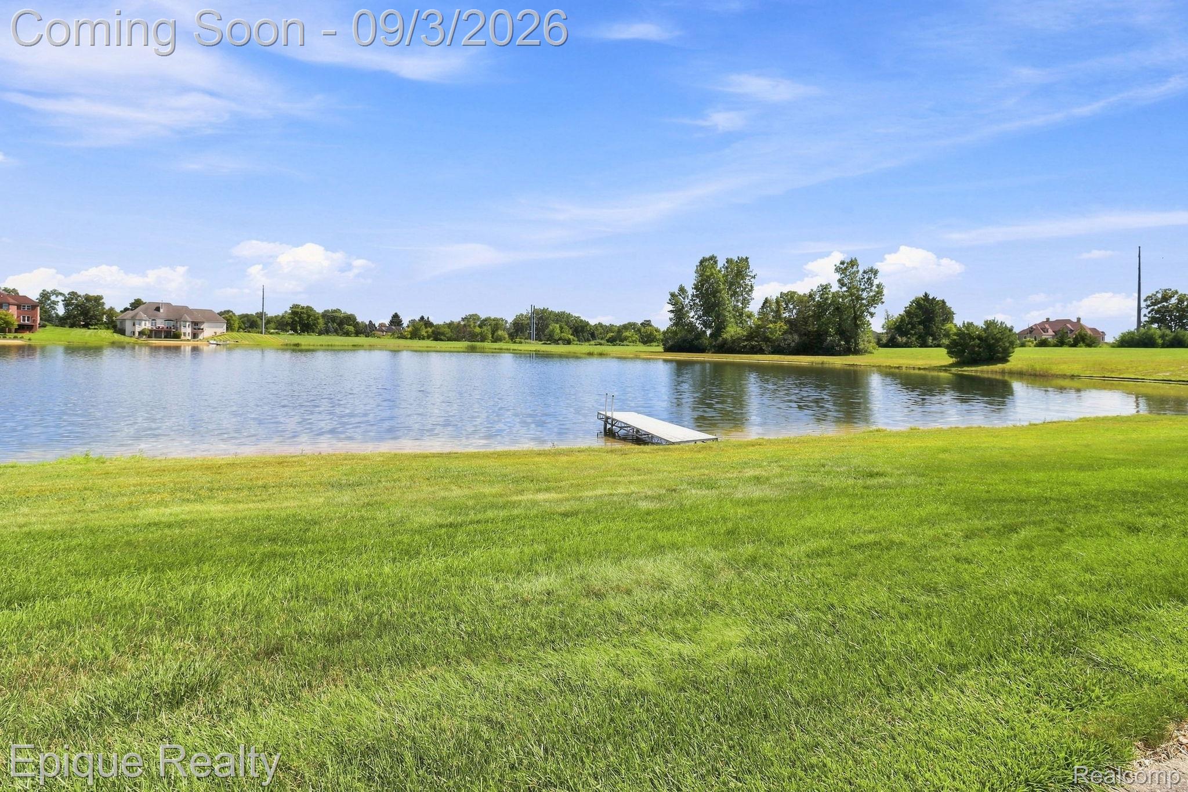
Enter an interest rate to see your estimated monthly payment.Welcome to this custom-built full-brick ranch situated on an expansive 3.50-acre double lot, offering tranquil waterfront views and a private dock right on the lake. The main floor welcomes you with light-filled open living spaces, featuring a sun-drenched formal dining area accented by custom hardwood flooring and tray ceilings, an executive home office behind French doors, and a spacious gourmet kitchen with a center island and breakfast nook. At the heart of the home sits a double-sided exposed brick fireplace that naturally separates the living spaces while framing peaceful water views through floor-to-ceiling windows. Offering 5 spacious bedrooms and 3.5 bathrooms, the residence includes a serene primary suite complete with a tile-encased jetted soaking tub and separate walk-in shower. Step downstairs to the fully finished walkout lower level, where an expansive second entertainment space featuring a built-in wet bar opens directly to the lower covered patio. Complete with a multi-tiered back deck, a 3+ car side-entry garage, and endless rolling green lawn leading down to the shore, this exceptional property captures luxury lakefront living at its finest.
| 3 days ago | Price changed to $1,050,000 | |
| 3 days ago | Listing updated with changes from the MLS® | |
| 3 weeks ago | Status changed to Active | |
| 3 weeks ago | Listing first seen on site |

IDX provided courtesy of Realcomp II Ltd. via RealcompIILtd. Copyright © 2026 Realcomp II Ltd. Shareholders.
IDX information is provided exclusively for consumers' personal, non-commercial use and may not be used for any purpose other than to identify prospective properties consumers may be interested in purchasing and that the data is deemed reliable but not guaranteed accurate by the MLS.
Did you know? You can invite friends and family to your search. They can join your search, rate and discuss listings with you.