
30675 Old Stream StreetSouthfield City, MI 48076
Mortgage Calculator
Monthly Payment (Est.)
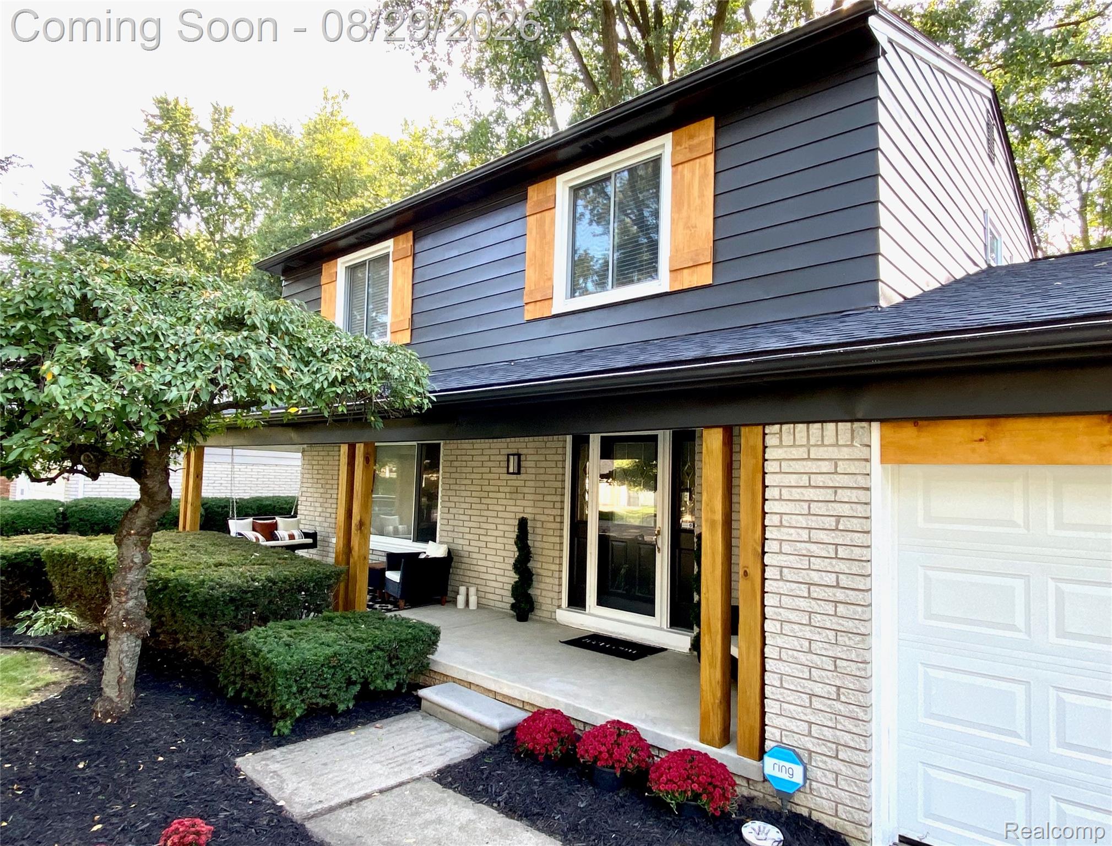
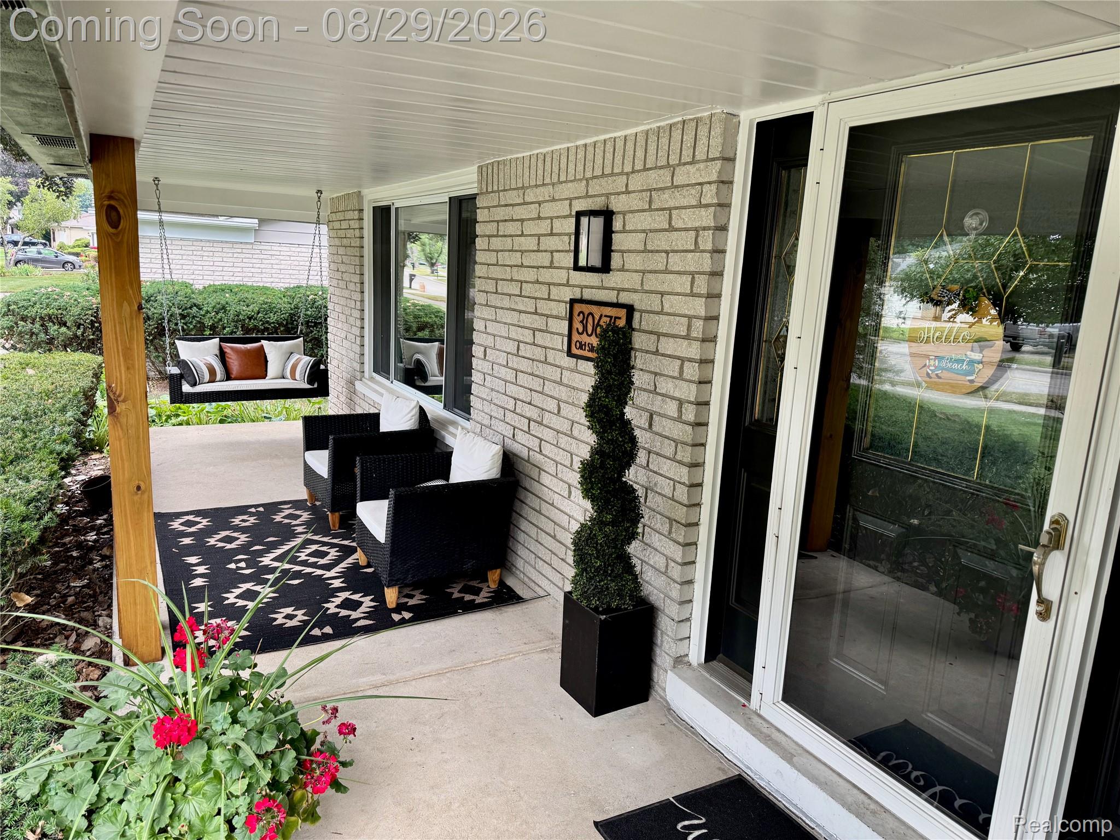
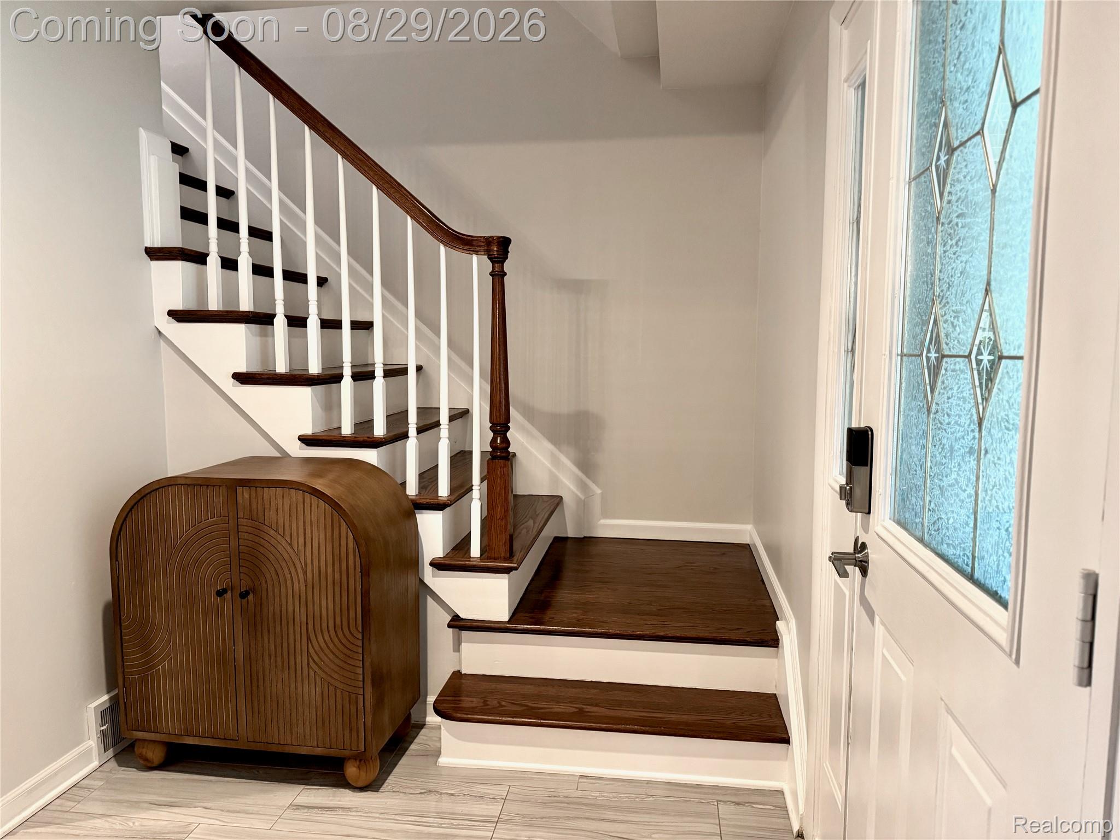
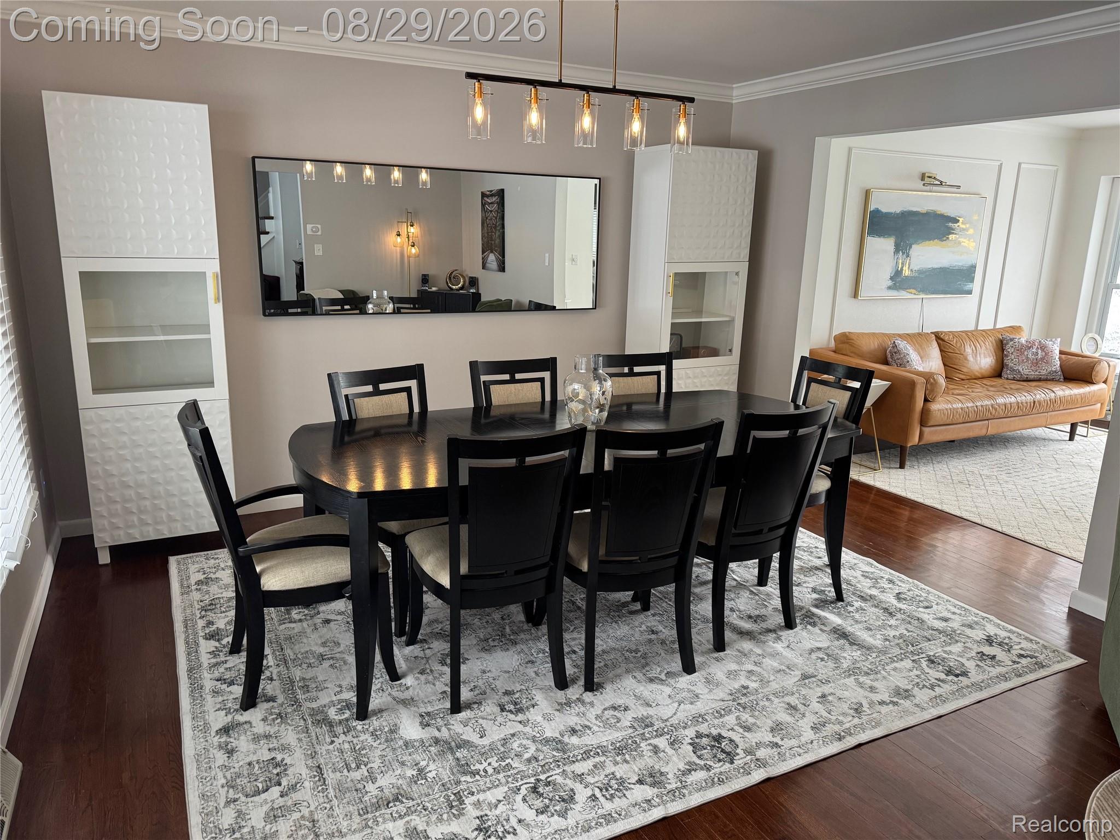
$2,099The turn-key Birmingham Schools Colonial you’ve been waiting for! Extensively renovated over the past five years, this home blends timeless character with modern updates inside and out. The 2022 exterior renovation includes a new roof, updated paint, custom shutters and woodwork, new posts, rear privacy screening, and a beautifully maintained tree-lined backyard. Inside, the foyer features a new wood railing and 12" x 24" porcelain tile extending into the kitchen and powder room. Spacious living and dining rooms plus an adjoining studio/office offer flexible living and work-from-home space. The refinished kitchen features white cabinetry, granite countertops, subway tile backsplash, gas cooktop, wall oven, LED lighting, and newer appliances. An open eat-in area connects to the large family room with natural wood-burning fireplace, rebuilt stone firebox and new fireplace door (2023), accent lighting, and door wall overlooking the backyard. Outside enjoy a fenced backyard with landscaping, stamped-concrete patio, built-in planter boxes, and modern privacy screens. Upstairs, refinished hardwood stairs and hallway lead to an expansive primary suite completely rebuilt in 2020, featuring an electric fireplace, walk-in closet, and updated ensuite bath with marble flooring, large-format tiled shower, quartz countertops, dual sinks, and custom cabinetry. Two additional bedrooms with large closets and a second full bath complete the upper level. The partially finished basement, completed in 2023, adds excellent living and entertaining space with custom trim work, lighting, a built-in media wall, heated electric fireplace, and extensive storage. Ideally located near shopping, dining, social clubs, and private schools, with quick I-696 access and Groves High School within walking distance. Extensively updated, meticulously maintained, and truly move-in ready in the desirable Birmingham Schools district.
| 3 days ago | Listing first seen on site | |
| 3 days ago | Listing updated with changes from the MLS® |

IDX provided courtesy of Realcomp II Ltd. via RealcompIILtd. Copyright © 2026 Realcomp II Ltd. Shareholders.
IDX information is provided exclusively for consumers' personal, non-commercial use and may not be used for any purpose other than to identify prospective properties consumers may be interested in purchasing and that the data is deemed reliable but not guaranteed accurate by the MLS.
Did you know? You can invite friends and family to your search. They can join your search, rate and discuss listings with you.