
2182 Wiggins RoadFenton Charter Township, MI 48430
Mortgage Calculator
Monthly Payment (Est.)
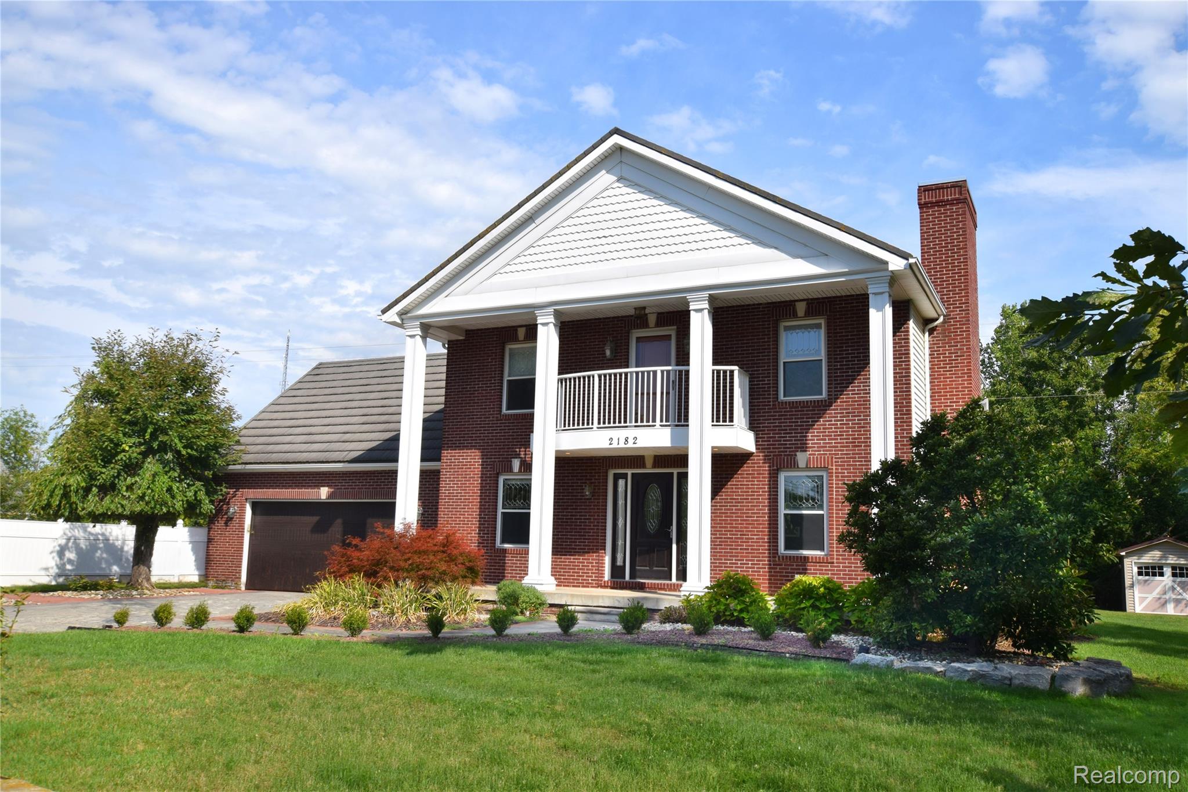
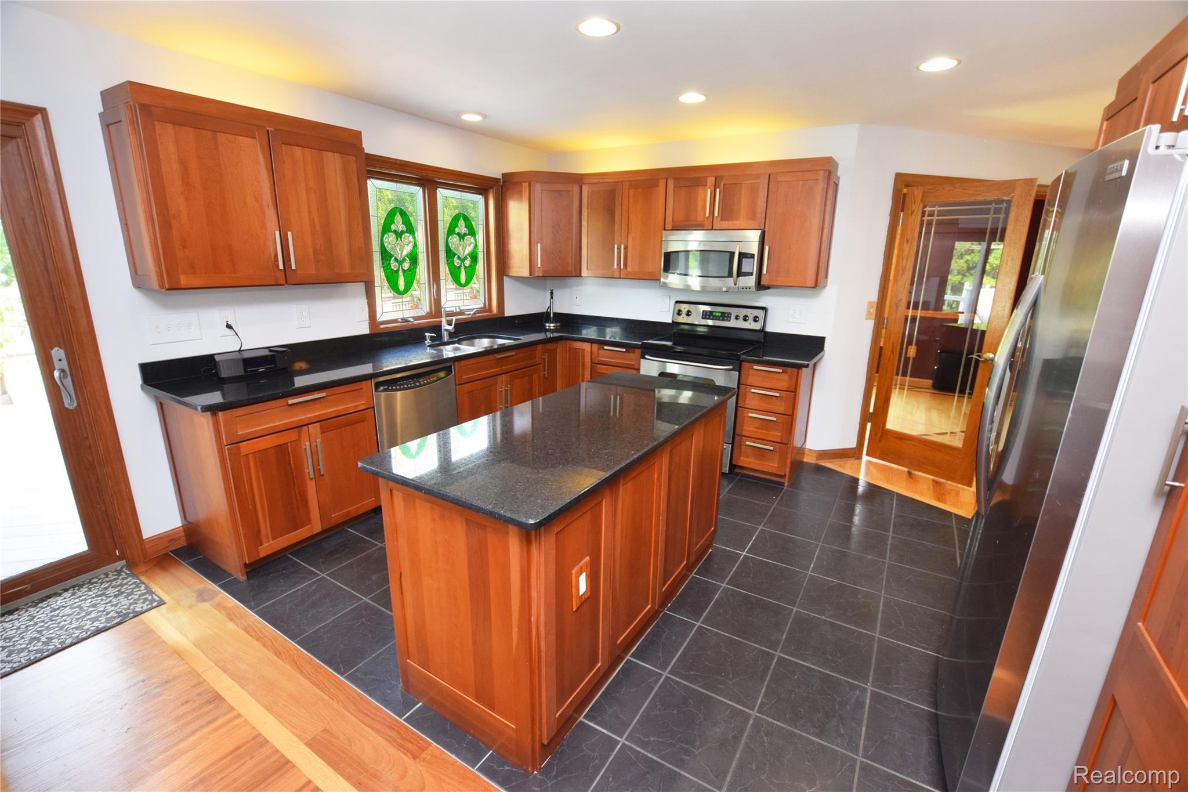
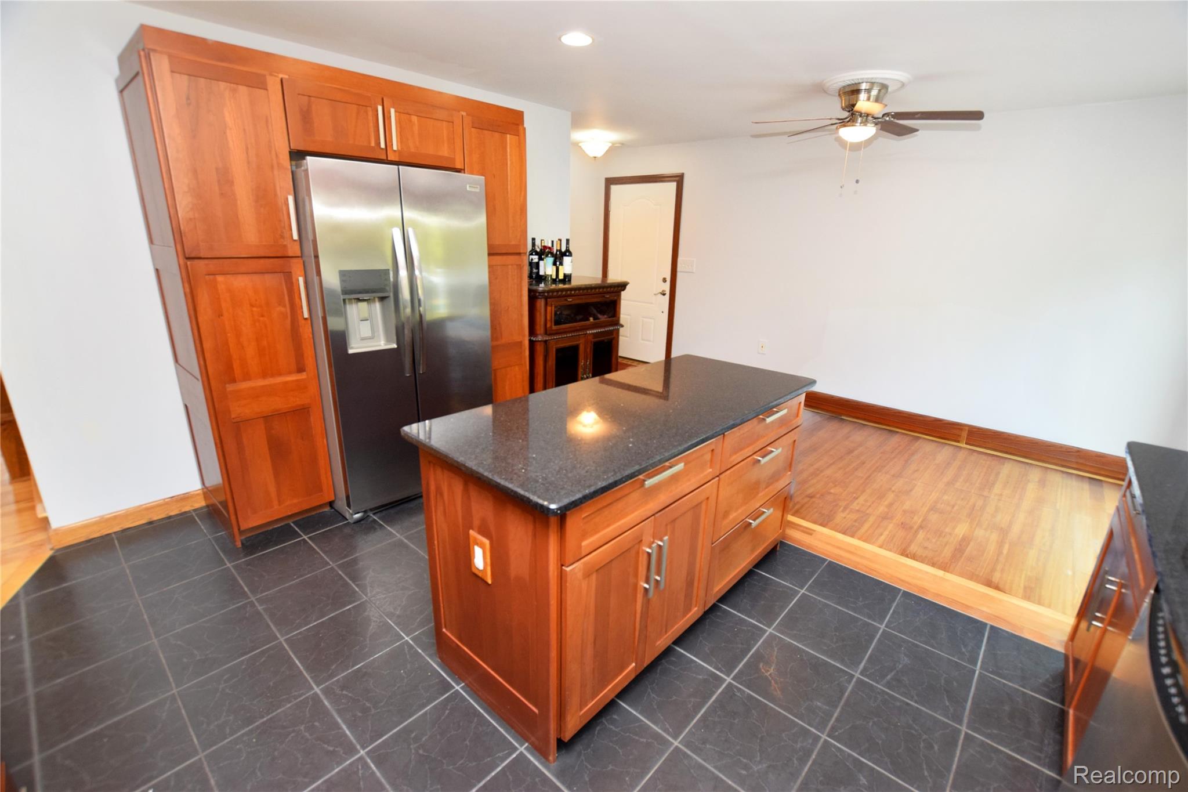
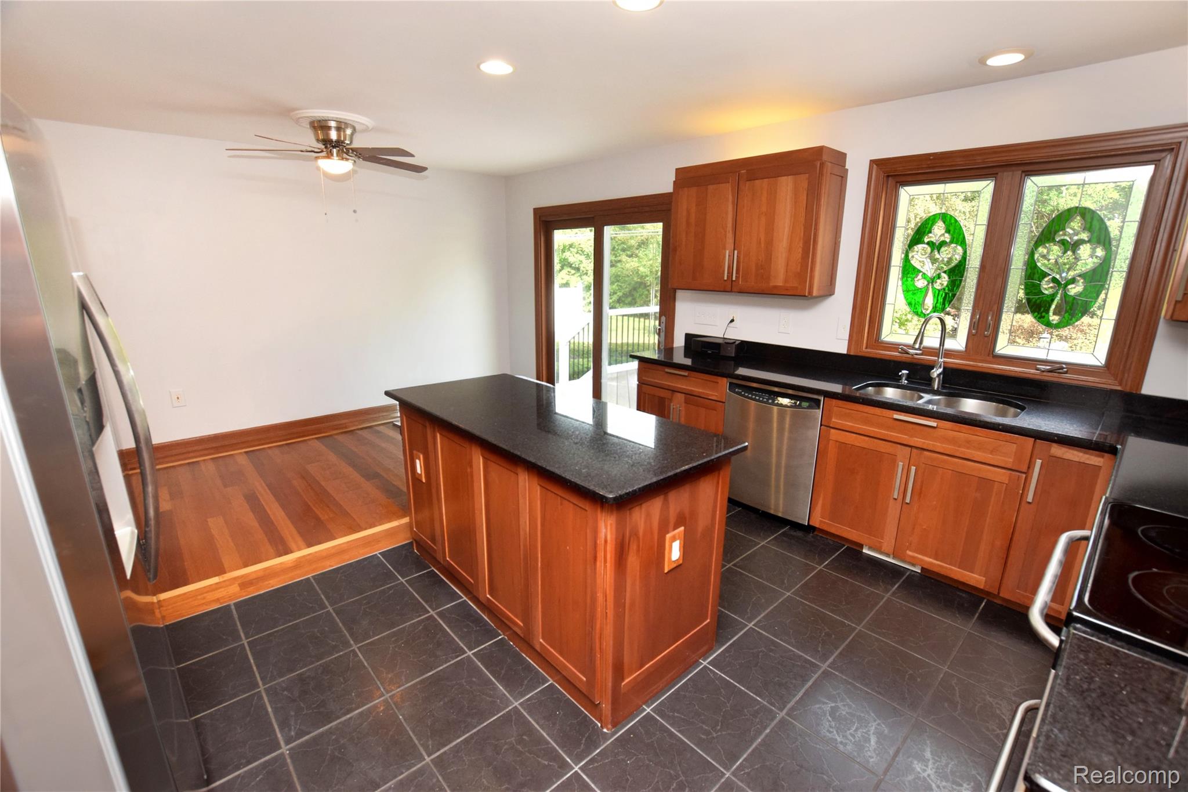
Enter an interest rate to see your estimated monthly payment.Welcome to this exceptional one-of-a-kind home, where thoughtful craftsmanship, quality materials, and energy-efficient upgrades come together in a truly special setting. Freshly painted throughout, this beautiful home is situated on a generous half-acre in Fenton Township, directly across from Lake Fenton, with the Lake Fenton public boat launch just a couple of miles away. Inside, hardwood and ceramic flooring extend throughout the home, with beautiful Cherry and Oak inlays adding character to the dining and informal dining areas. Solid oak trim and doors showcase the quality craftsmanship found throughout. Nearly every room is filled with natural light through triple-pane leaded stained-glass windows, while additional rooms feature triple-pane beveled glass windows. Energy efficiency and long-term durability were clearly priorities in the design. The home features a durable metal roof with granite coating, a newer high-efficiency furnace, and a top-of-the-line tankless water heater. Two natural gas fireplaces provide warmth and ambiance, with one located in the living room and another in the primary suite. The spacious primary bedroom offers a walk-in closet, private balcony, and luxurious ensuite bath featuring a double vanity and jetted tub. Three additional bedrooms, a guest bath, and a large bonus room complete the second floor. The finished lower level provides additional living and entertaining space with 10-foot ceilings, along with abundant storage and a convenient half bath. Whether used as an additional living room, recreation space, home office, or gathering area, this level offers tremendous flexibility. Step outside to enjoy the custom-tiered outdoor entertaining area, featuring a composite deck and stamped-concrete patio accented with custom masonry details. The beautifully landscaped yard, including all new landscaping in the front yard, provides plenty of room to relax, entertain, garden, or simply enjoy the peaceful surroundings.
| 2 weeks ago | Price changed to $619,900 | |
| 2 weeks ago | Listing updated with changes from the MLS® | |
| 4 weeks ago | Listing first seen on site |

IDX provided courtesy of Realcomp II Ltd. via RealcompIILtd. Copyright © 2026 Realcomp II Ltd. Shareholders.
IDX information is provided exclusively for consumers' personal, non-commercial use and may not be used for any purpose other than to identify prospective properties consumers may be interested in purchasing and that the data is deemed reliable but not guaranteed accurate by the MLS.
Did you know? You can invite friends and family to your search. They can join your search, rate and discuss listings with you.