
34653 Pembroke AvenueLivonia City, MI 48152
Mortgage Calculator
Monthly Payment (Est.)
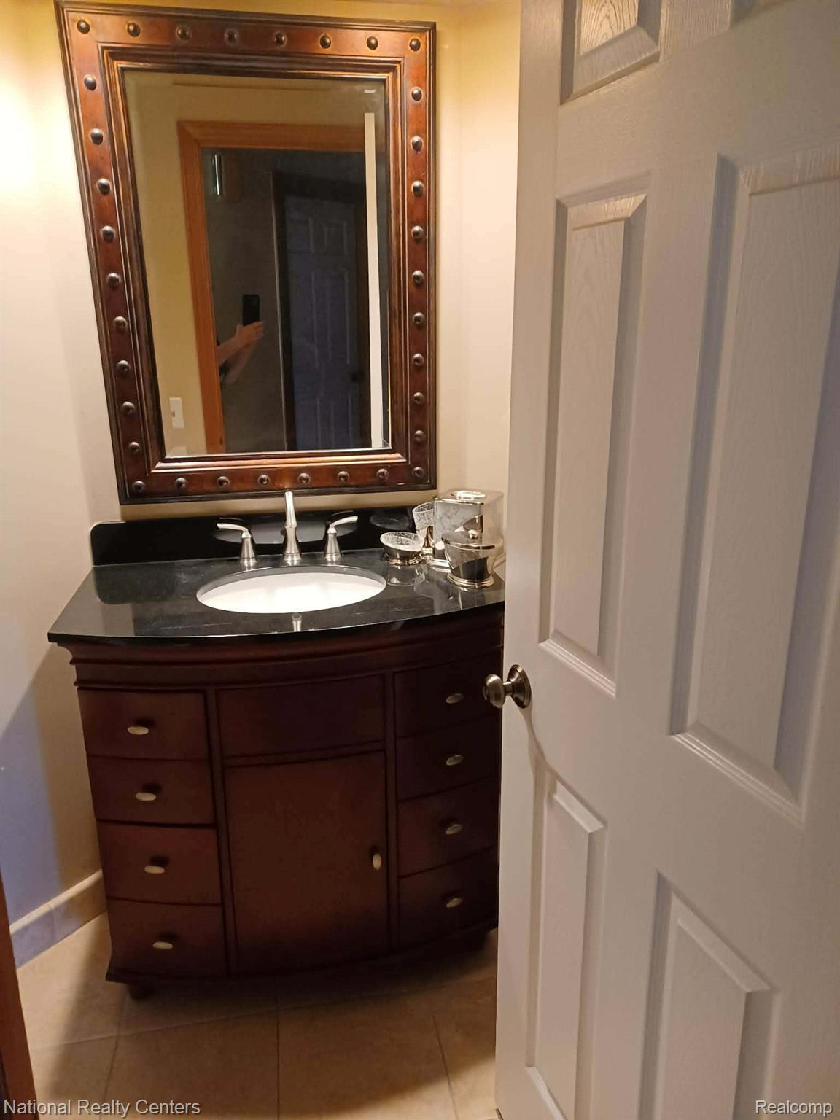
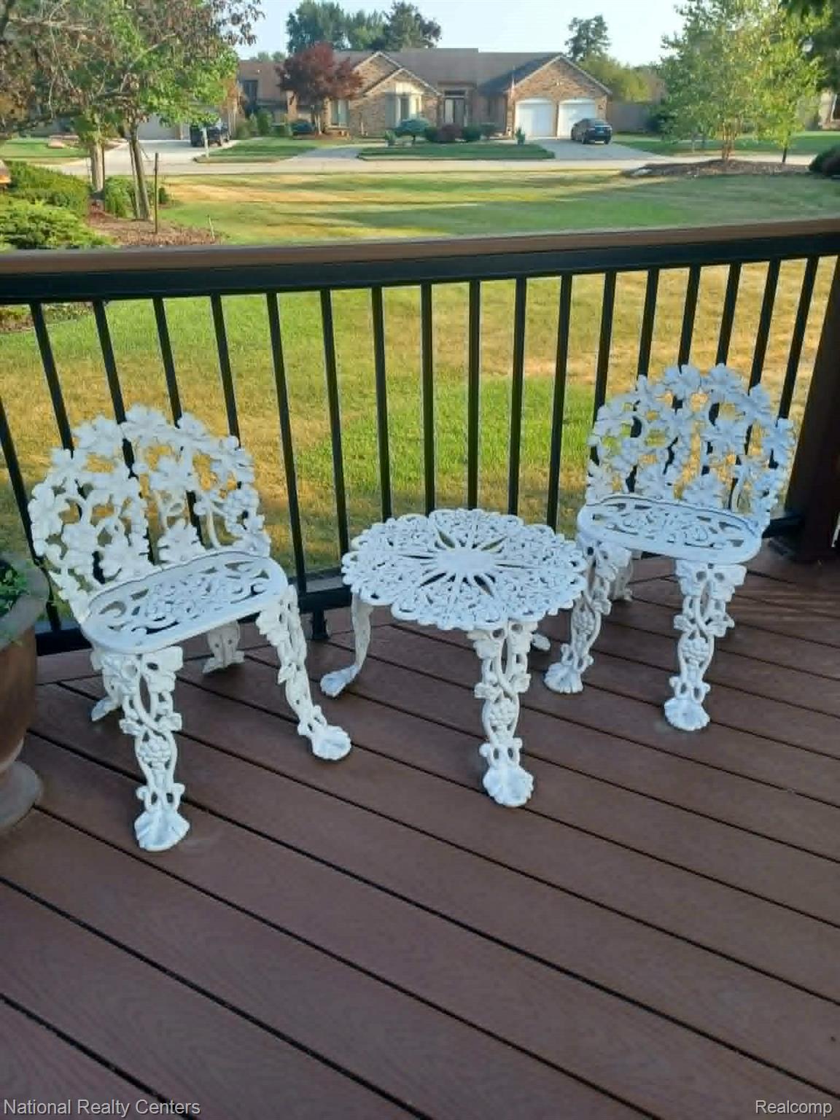
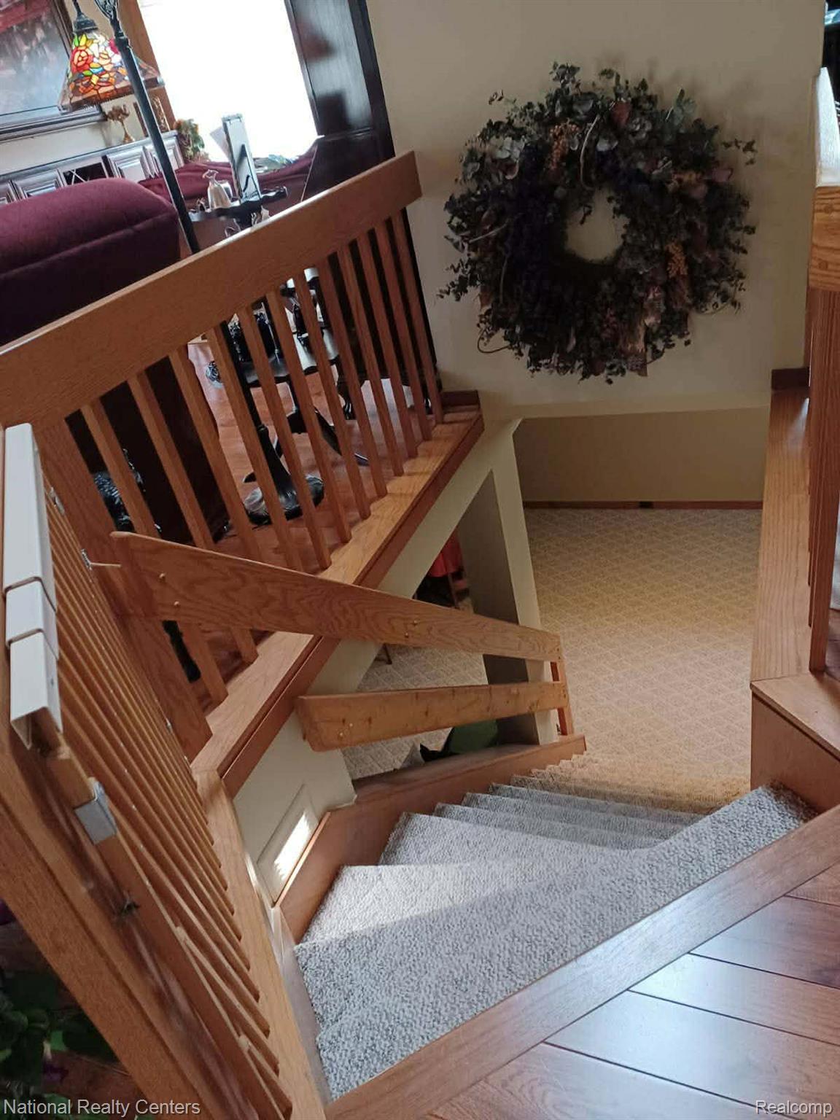
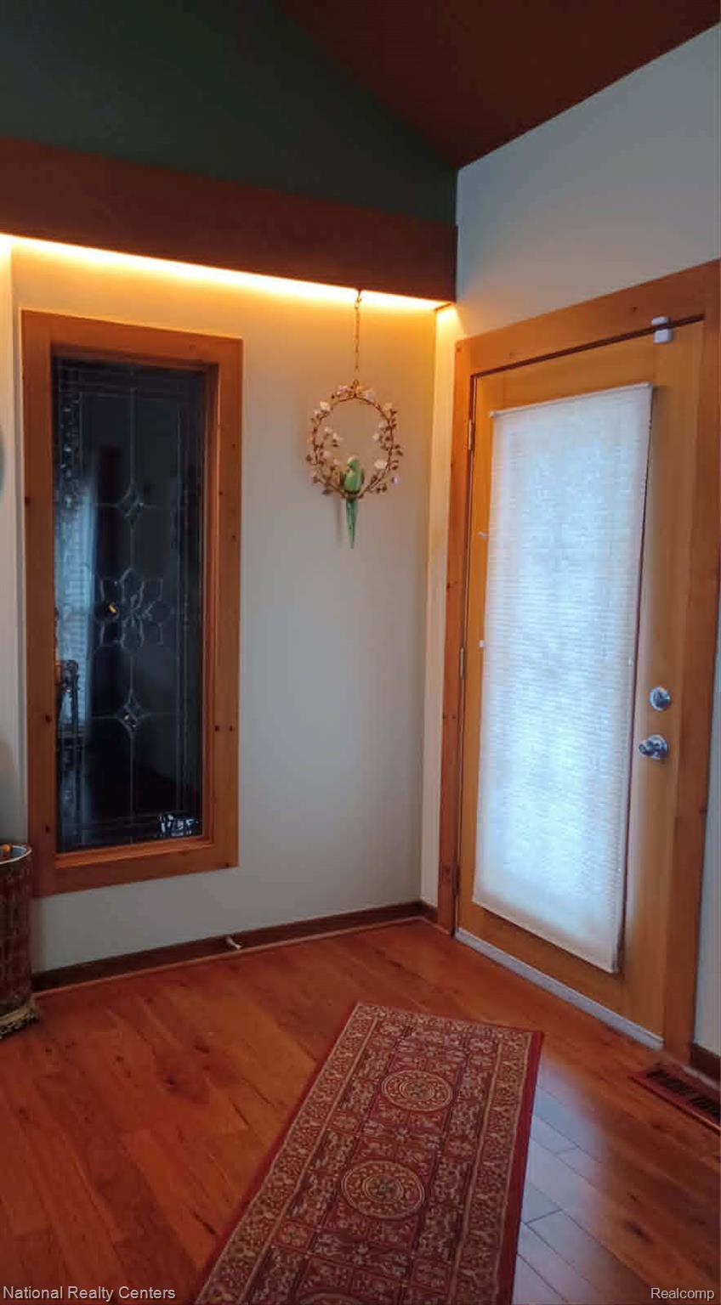
$2,509Beautifully maintained 4 bedroom 3 full bath ranch situate on an impressive approximately 0.42-acre lot, this home offers a spacious open layout with high ceilings, large windows, and an abundance of natural light. The main level features comfortable living spaces, hardwood flooring, custom cabinetry, granite countertops, and a well-appointed kitchen designed for everyday living and entertaining. The finished basement provides valuable additional living space, including a fourth bedroom and full bathroom, along with a generous recreation/entertainment area. Step outside to enjoy the composite deck and expansive backyard—perfect for relaxing, entertaining, or enjoying the privacy of the large lot. Additional features include a 2-car attached garage, basement storage, and a convenient Livonia location close to shopping, dining, parks, and major roads. This well-cared-for home offers the space and flexibility today's buyers are looking for. Schedule your showing today by texting Denise! Stunning Custom Kitchen Cupboards Granite Counter Tops Garage Walls Painted with Stained Refinished Garage Steps 2022 Primary Bedroom & Bath painted 2022 2 Primary Bath Faucets Replaced 2024 Big Primary Walk in Closet 9 Closets (All Closets Painted 2022) Custom Shades Anderson Door Wall Gorgeous Trex Deck Low Outside Maintenance (9 trees down) Beautiful Hard Wood Floors Throughout Ceramic bath floorings Exquisite built-in Entertainment Wall in Finished Basement Travertine Tile Gas Fireplace Vaulted ceilings 3 full baths with showers 3 Bedrooms with one in the basement New water heater(2024) Technology ready
| 3 weeks ago | Listing first seen on site | |
| 3 weeks ago | Listing updated with changes from the MLS® |

IDX provided courtesy of Realcomp II Ltd. via RealcompIILtd. Copyright © 2026 Realcomp II Ltd. Shareholders.
IDX information is provided exclusively for consumers' personal, non-commercial use and may not be used for any purpose other than to identify prospective properties consumers may be interested in purchasing and that the data is deemed reliable but not guaranteed accurate by the MLS.
Did you know? You can invite friends and family to your search. They can join your search, rate and discuss listings with you.