Save
Ask
Tour
Hide
Share
$245,000
1 Day On Site

19490 Goldwin Street
Southfield City, MI 48075

For Sale|Single Family Residence|Active
4
Beds
2
Total Baths
1
Full Bath
1
Partial Bath
1,314
SqFt
$186
/SqFt
1941
Built
Subdivision:
EVERSHIRE
County:
Oakland
Call Now: 586-242-5838
Is this the listing for you? We can help make it yours.
586-242-5838
Upcoming Open Houses
Sat, Aug 29, 11:00 AM - 2:00 PM
19490 Goldwin Street19490 Goldwin Street19490 Goldwin Street19490 Goldwin Street
Save
Ask
Tour
Hide
Share

Mortgage Calculator

Monthly Payment (Est.)

$1,118
Calculator powered by Showcase IDX, a Constellation1 Company. Copyright ©2026 Information is deemed reliable but not guaranteed.

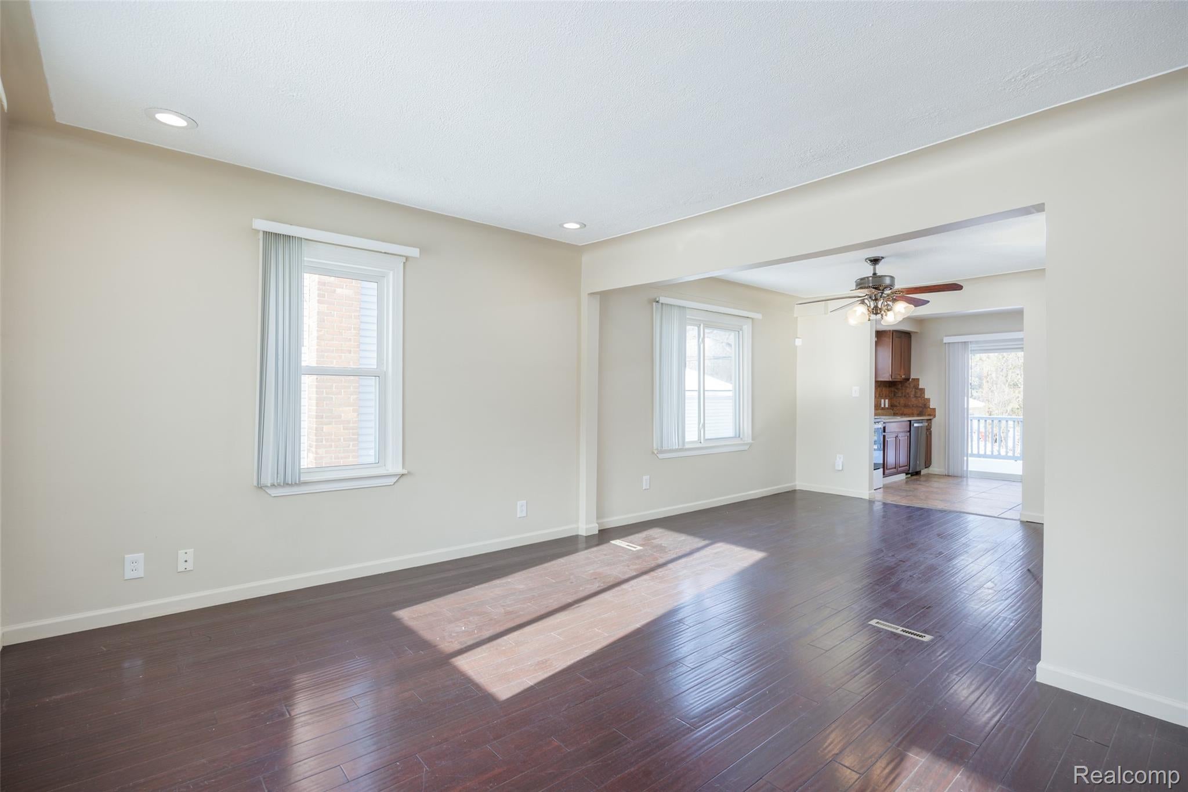
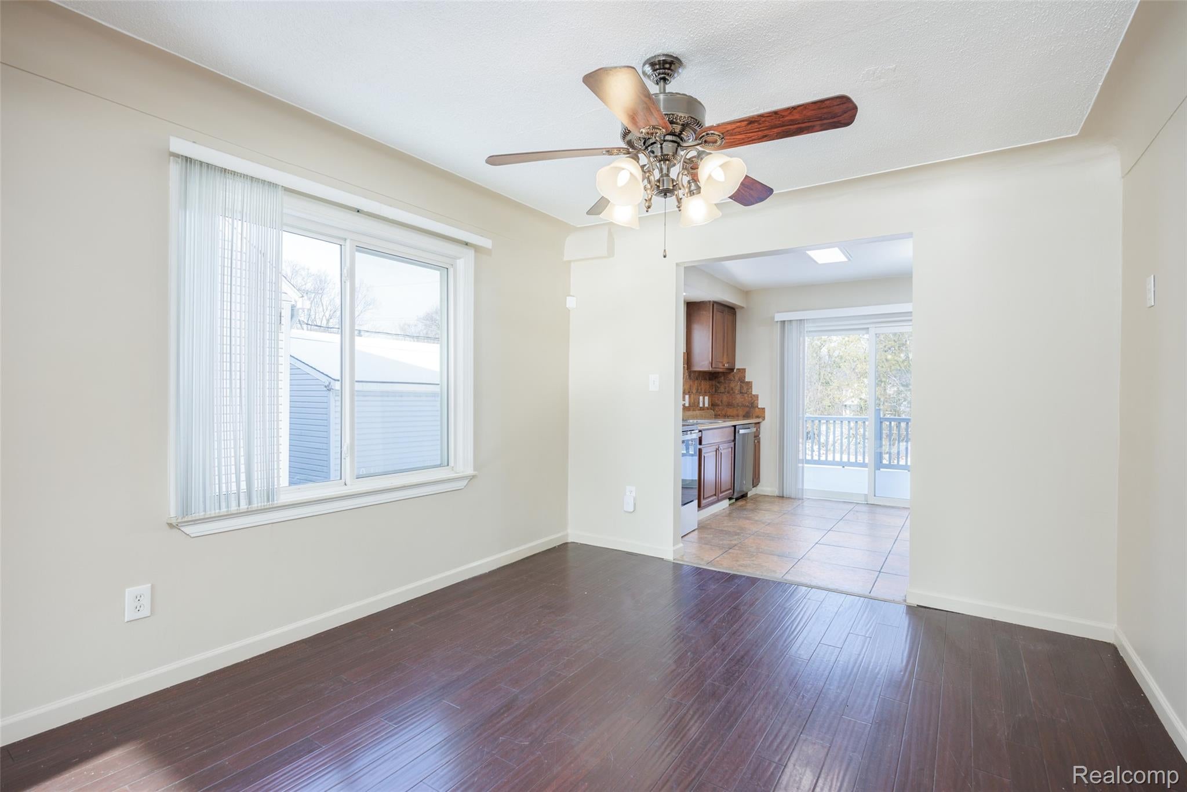
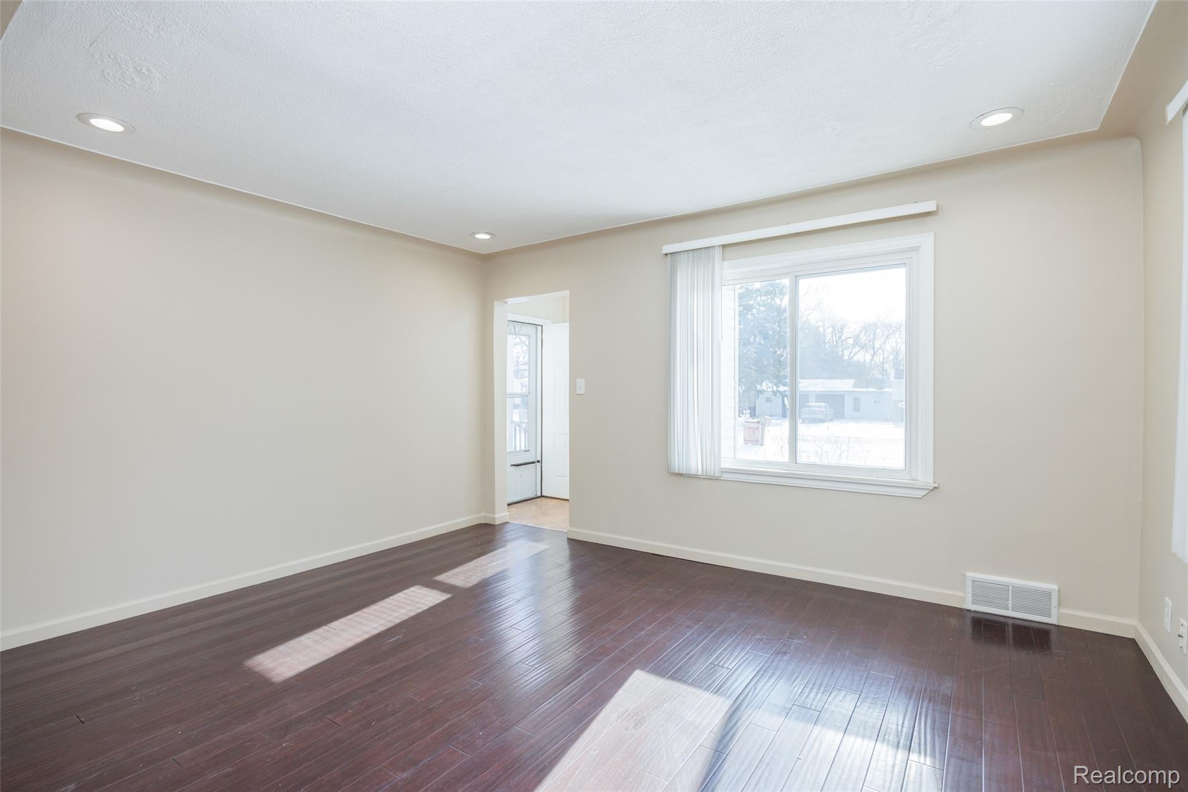
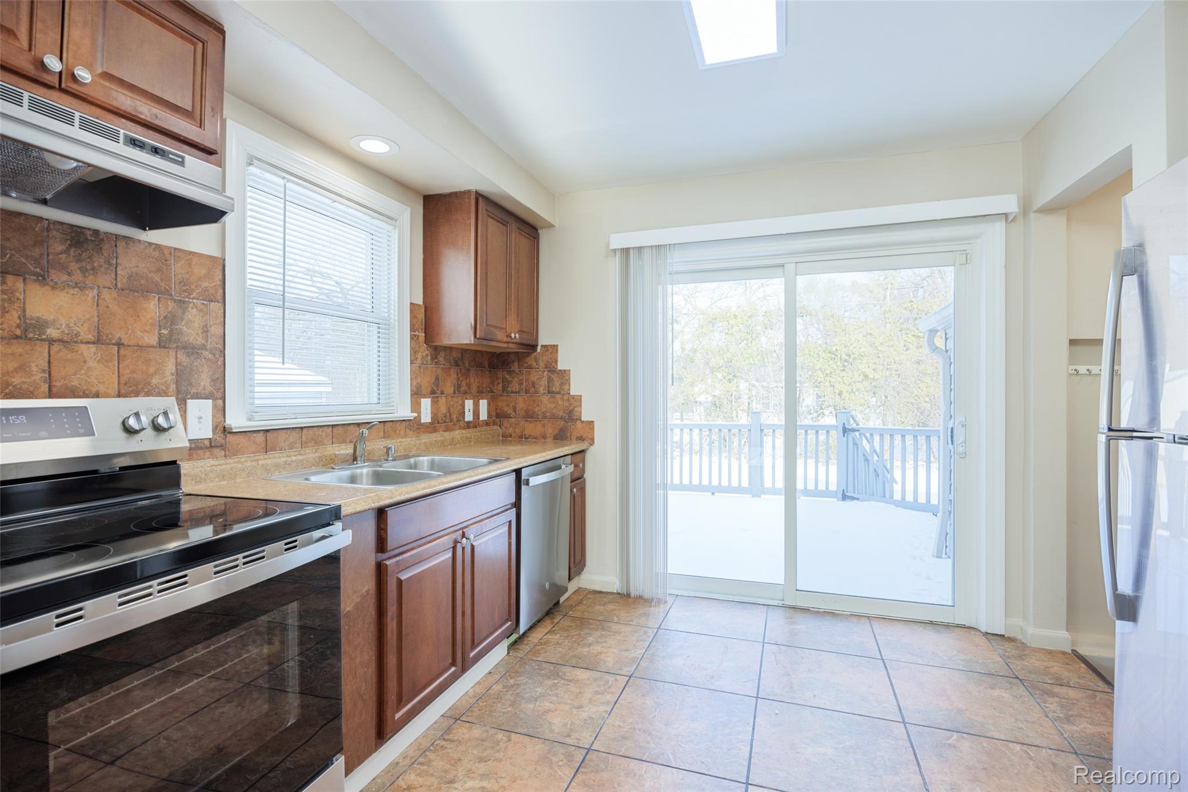
Freshly updated with a brand-new roof installed this August 2026, alongside a new climate control system (central air) from June 2026, this 1940s bungalow delivers ultimate peace of mind and turnkey modern living. Situated in Southfield’s quiet Evershire neighborhood, the 4-bedroom, 1.5-bathroom home offers 1,314 square feet of bright, functional space that effortlessly balances classic character with clean design.The main level centers around an open-concept living and dining area designed for seamless daily living. It connects directly to a sleek, updated kitchen featuring crisp new cabinetry, durable ceramic tile floors, and a sliding glass door that opens to a private backyard deck. The versatile floor plan places two quiet bedrooms on the main level and two additional bedrooms upstairs. Downstairs, a clean, partially finished 926-square-foot basement serves as the perfect flexible zone for a media room, home gym, or extra storage. Set on a generous quarter-acre lot, the exterior includes a detached 2-car garage and a welcoming front porch. Located just moments from the Southfield Civic Center, this property offers a straightforward commute with fast access to M-10 and I-696.

Save
Ask
Tour
Hide
Share
Listing Snapshot
Price 
$245,000
Days On Site 
1 Day
Bedrooms 
4
Inside Area (SqFt) 
1,314 sqft
Total Baths 
2
Full Baths 
1
Partial Baths 
1
Lot Size 
0.25 Acres
Year Built 
1941
MLS® Number 
20261067941
Status 
Active
Property Tax 
$5,558.34
HOA/Condo/Coop Fees 
N/A
Sq Ft Source 
Appraiser
Friends & Family
Recent Activity
yesterdayListing first seen on site
yesterdayListing updated with changes from the MLS®
General Features
Acres 
0.25
Cross Street 
10 mile and evergreen rd
Disclosures 
Taxes Not Homestead Exempt
Foundation 
Block
Garage 
Yes
Garage Spaces 
2
Levels 
Two
Parking 
DetachedGarage Faces FrontGarage Door OpenerOversized
Pets 
Yes
Property Sub Type 
Single Family Residence
Sewer 
Public Sewer
Special Circumstances 
Standard
SqFt Above 
1314
Style 
CapeCod
Water Source 
Other
Interior Features
Appliances 
Gas Water HeaterDishwasherFree-Standing Electric RangeFree-Standing FreezerFree-Standing RefrigeratorStainless Steel Appliance(s)
Basement 
UnfinishedSump Pump
Cooling 
Central Air
Heating 
Forced AirNatural Gas
BathFull 
Dimensions - 6 X 5
BathLav 
Dimensions - 6 X 5Level - Basement
Bedroom 
Dimensions - 12 X 10Level - Second
Dining Room 
Dimensions - 12 X 12
Kitchen 
Dimensions - 10 X 10
Living Room 
Dimensions - 15 X 12
Save
Ask
Tour
Hide
Share
Exterior Features
Construction Details 
Vinyl Siding
Patio And Porch 
CoveredDeckPatioPorch
Pool Features 
None
Roof 
Asphalt
Community Features
Building Access 
GroundLevel
Financing Terms Available 
CashConventionalFHAVA Loan
MLS Area 
Area02244Southfield
Roads 
Paved
School District 
SouthfieldPublicSchools
Schools
School District
SouthfieldPublicSchools
Elementary School
Unknown
Middle School
Unknown
High School
Unknown
Listing courtesy of KW Domain: [email protected]


IDX provided courtesy of Realcomp II Ltd. via RealcompIILtd. Copyright © 2026 Realcomp II Ltd. Shareholders.

IDX information is provided exclusively for consumers' personal, non-commercial use and may not be used for any purpose other than to identify prospective properties consumers may be interested in purchasing and that the data is deemed reliable but not guaranteed accurate by the MLS.

Neighborhood & Commute
Source: Walkscore
Save
Ask
Tour
Hide
Share