Save
Ask
Tour
Hide
Share
$674,900
29 Days On Site

5544 Morgan Lake Drive
Independence Charter Township, MI 48348
For Sale|Single Family Residence|Active
4
Beds
3
Total Baths
2
Full Baths
1
Partial Bath
4,333
SqFt
$156
/SqFt
2026
Built
Subdivision:
OCCPN NO 2345 EAGLE RIDGE ESTATES
County:
Oakland
Call Now: 586-242-5838
Is this the listing for you? We can help make it yours.
586-242-5838
5544 Morgan Lake Drive5544 Morgan Lake Drive5544 Morgan Lake Drive5544 Morgan Lake Drive
Save
Ask
Tour
Hide
Share

Mortgage Calculator

Monthly Payment (Est.)

Enter an interest rate to see your estimated monthly payment.
Calculator powered by Showcase IDX, a Constellation1 Company. Copyright ©2026 Information is deemed reliable but not guaranteed.

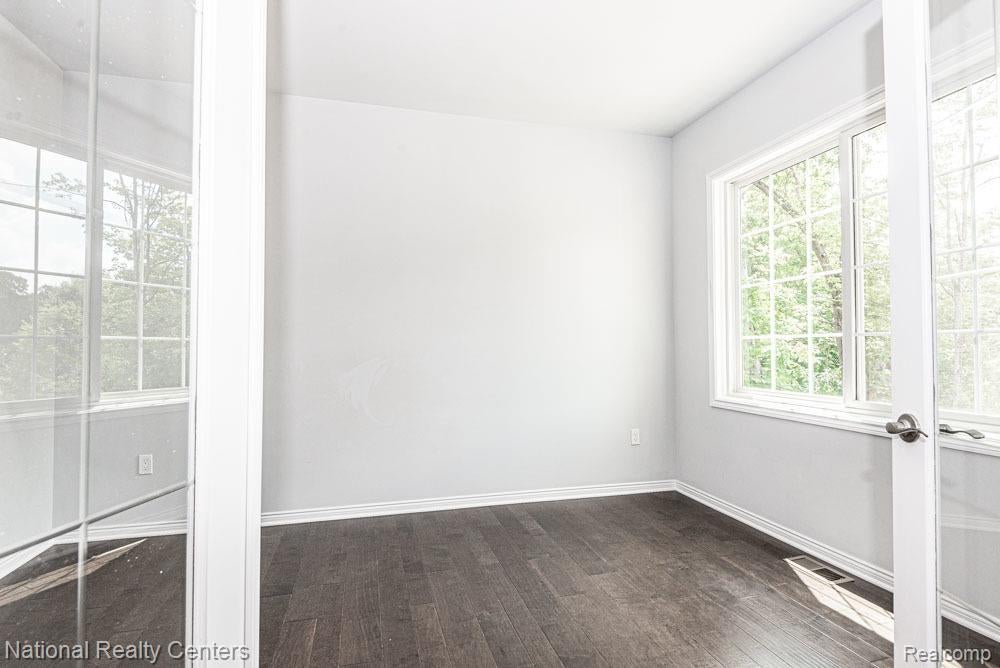
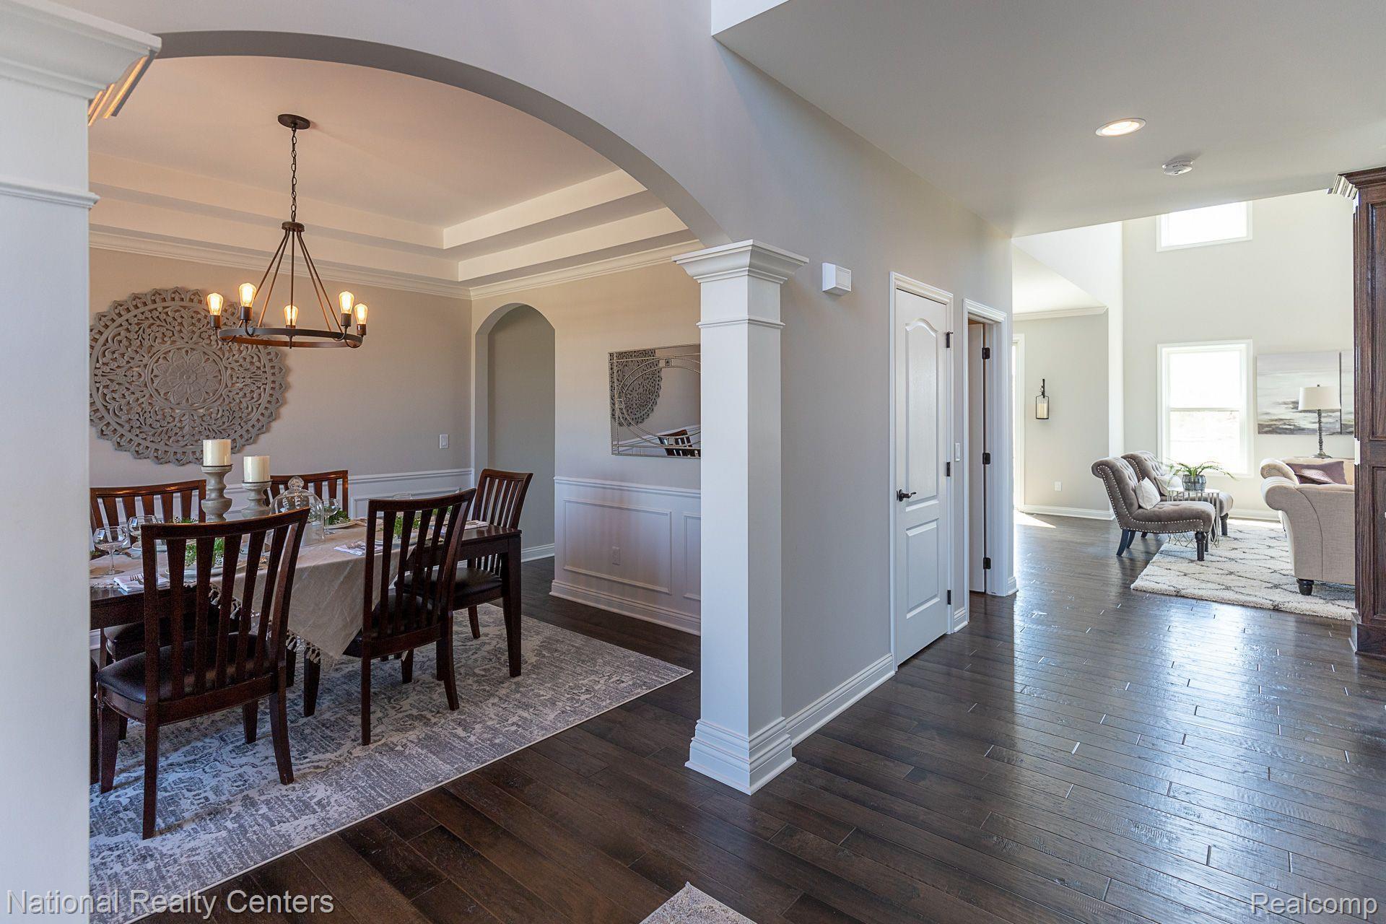
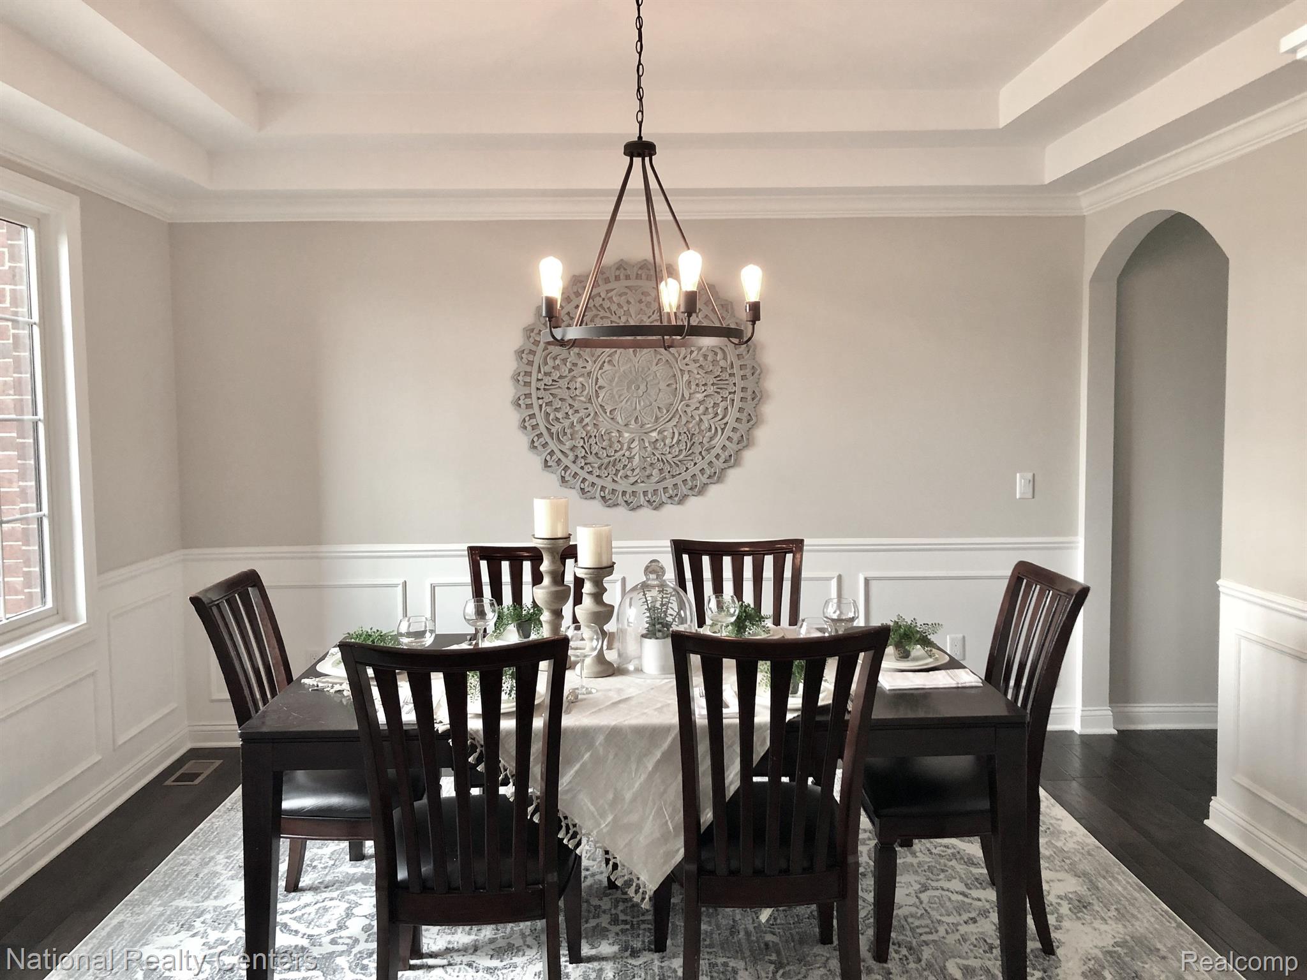
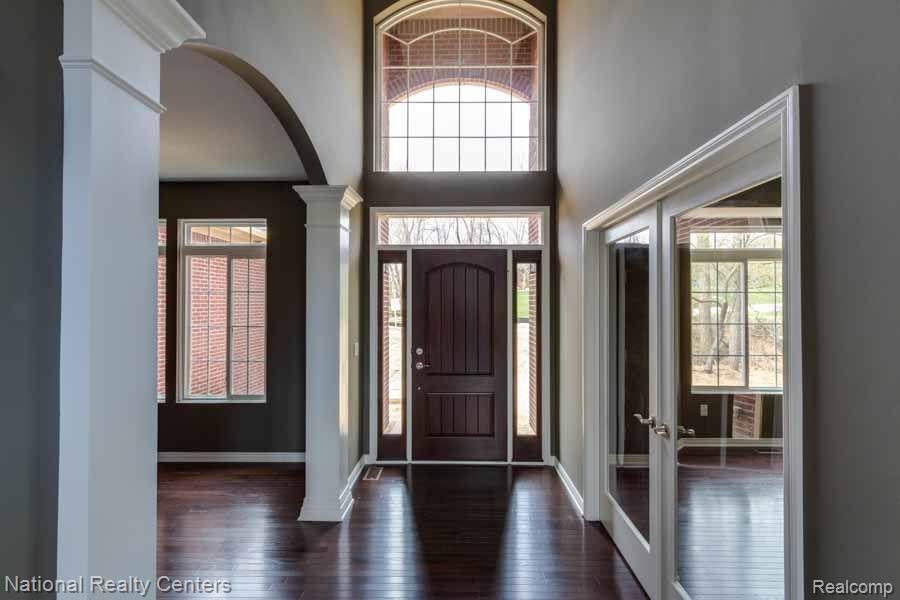
Welcome to The Next Phase of Eagle Ridge Estates where your dream home awaits! Introducing the Franklin II. This stunning home was designed with today's lifestyle in mind, featuring an open floorplan that flows effortlessly from room to room. The dramatic two-story foyer and great room are filled with natural light thanks to soaring wall to ceiling windows, creating a warm and inviting space for family and friends. At the heart of the home, the fabulous kitchen boosts 42" cabinets, a large 5' island, granite countertops throughout, and stainless-steel appliances-perfect for entertaining or enjoying casual meals together. The main level also offers a formal dining room, private home office, and convenient laundry room (with an option to move it upstairs for your convenience) Upstairs, unwind in the luxurious primary suite, complete with a spacious walk-in closet and spa like bath with soaker tub, walk in ceramic shower (all ceramic) and dual vanities. Three additional bedrooms and a second-floor full bath provide plenty of space for everyone. The 8'6" partially finished basement is insulated, drywalled, tapped, mudded and primed and includes the 3-piece prep for a future bathroom. Also includes an egress and glass block windows, and a 15-year waterproof warranty-ideal for future finishing. with endless personalization options-including gourmet kitchen, a second-floor ensuite, you can truly make the Franklin II your own. Eagle Ridge Estates isn't just a community-it's a place to call home:) To be built. Buy new and enjoy the peace of mind of al the included warranties:) photos from previously built model.

Save
Ask
Tour
Hide
Share
Listing Snapshot
Price 
$674,900
Days On Site 
29 Days
Bedrooms 
4
Inside Area (SqFt) 
4,333 sqft
Total Baths 
3
Full Baths 
2
Partial Baths 
1
Lot Size 
0.32 Acres
Year Built 
2026
MLS® Number 
20261067787
Status 
Active
Property Tax 
N/A
HOA/Condo/Coop Fees 
$41.25 monthly
Sq Ft Source 
Plans
Friends & Family
Recent Activity
4 weeks agoListing first seen on site
4 weeks agoListing updated with changes from the MLS®
General Features
Acres 
0.32
Cross Street 
Maybee Road and Morgan Lake
Disclosures 
Exclusions Exist, Taxes Not Homestead Exempt
Garage 
Yes
Garage Spaces 
3
Green Energy Efficient 
AppliancesConstructionDoorsHVACInsulationLightingRoofWater HeaterWindows
Home Warranty 
Yes
Levels 
Two
Parking 
AttachedDrivewayGarage Faces Front
Pets 
Cats OKDogs OK
Property Condition 
New Construction
Property Sub Type 
Single Family Residence
Security 
Carbon Monoxide Detector(s)Smoke Detector(s)
Sewer 
Public Sewer
Special Circumstances 
Standard
SqFt Above 
3033
SqFt Below 
1300
Style 
Colonial
Utilities 
Cable AvailableUnderground Utilities
Interior Features
Appliances 
OvenGas Water HeaterDishwasherDisposalExhaust FanENERGY STAR Qualified DishwasherFree-Standing Electric RangeMicrowavePlumbed For Ice MakerSelf Cleaning OvenStainless Steel Appliance(s)Vented Exhaust Fan
Basement 
Bath/StubbedFullPartially FinishedSump Pump
Cooling 
Central Air
Electric 
Circuit Breakers220 Volts
Fireplace 
Yes
Fireplace Features 
GasGreat Room
Furnished 
Unfurnished
Heating 
Exhaust FanForced AirNatural Gas
Interior 
Entrance FoyerHigh Speed InternetSmart Thermostat
Laundry Features 
Gas Dryer Hookup
BathFull 
Dimensions - 16 X 6Level - Second
BathLav 
Dimensions - 7 X 7
Bedroom 
Dimensions - 12 X 14Level - Second
BreakfastNookRoom 
Dimensions - 13 X 15
Dining Room 
Dimensions - 12 X 14
Great Room 
Dimensions - 18 X 19
Master Bathroom 
Dimensions - 16 X 10Level - Second
Master Bedroom 
Dimensions - 21 X 17Level - Second
Save
Ask
Tour
Hide
Share
Exterior Features
Construction Details 
BrickVinyl Siding
Exterior 
Lighting
Lot Features 
LevelWooded
Patio And Porch 
Covered
Pool Features 
None
Roof 
ShingleAsphalt
Community Features
Association Fee 
$495.0
Association Fee Frequency 
Annually
Community Features 
Sidewalks
MLS Area 
Area02081IndependenceTwp
School District 
Clarkston
Financing Terms Available 
CashConventionalVA Loan
Building Access 
GroundLevelwSteps
Roads 
Paved
Schools
School District
Clarkston
Elementary School
Unknown
Middle School
Unknown
High School
Unknown
Listing courtesy of National Realty Centers, Inc: [email protected]


IDX provided courtesy of Realcomp II Ltd. via RealcompIILtd. Copyright © 2026 Realcomp II Ltd. Shareholders.

IDX information is provided exclusively for consumers' personal, non-commercial use and may not be used for any purpose other than to identify prospective properties consumers may be interested in purchasing and that the data is deemed reliable but not guaranteed accurate by the MLS.

Neighborhood & Commute
Source: Walkscore
Save
Ask
Tour
Hide
Share