
3515 Burns StreetDetroit City, MI 48214
Mortgage Calculator
Monthly Payment (Est.)
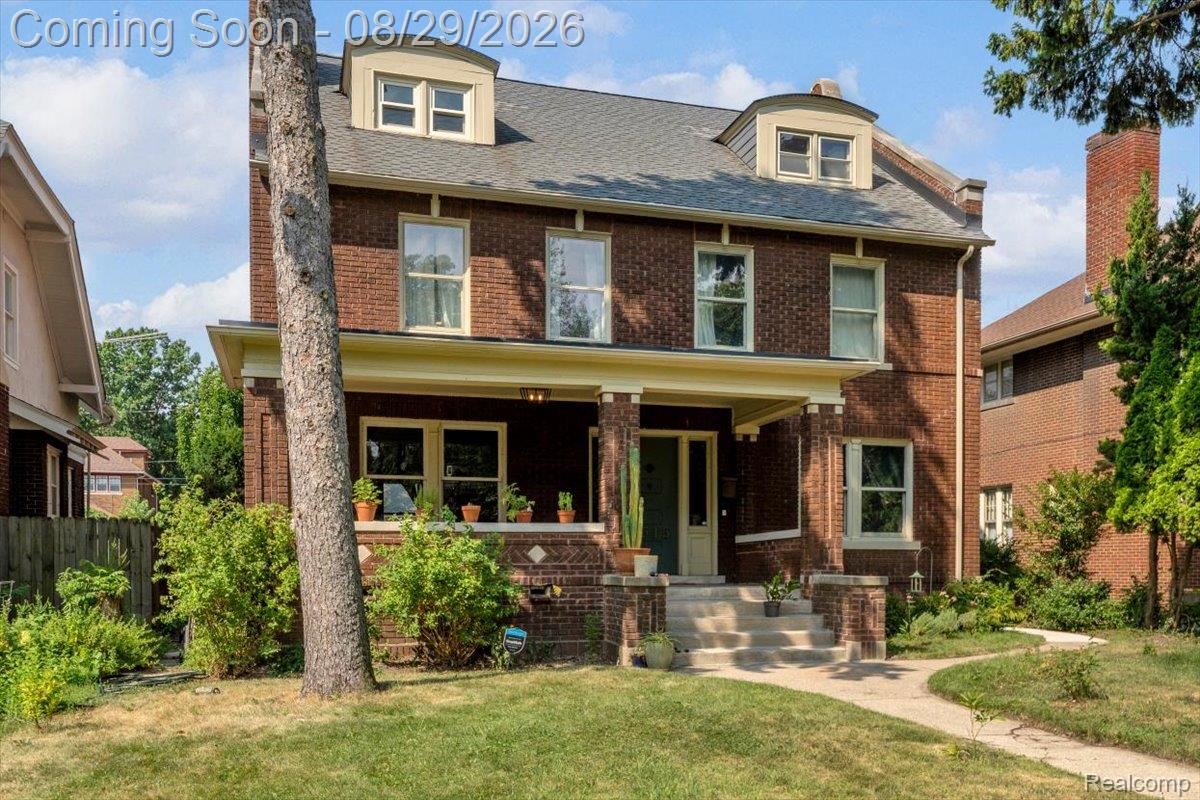
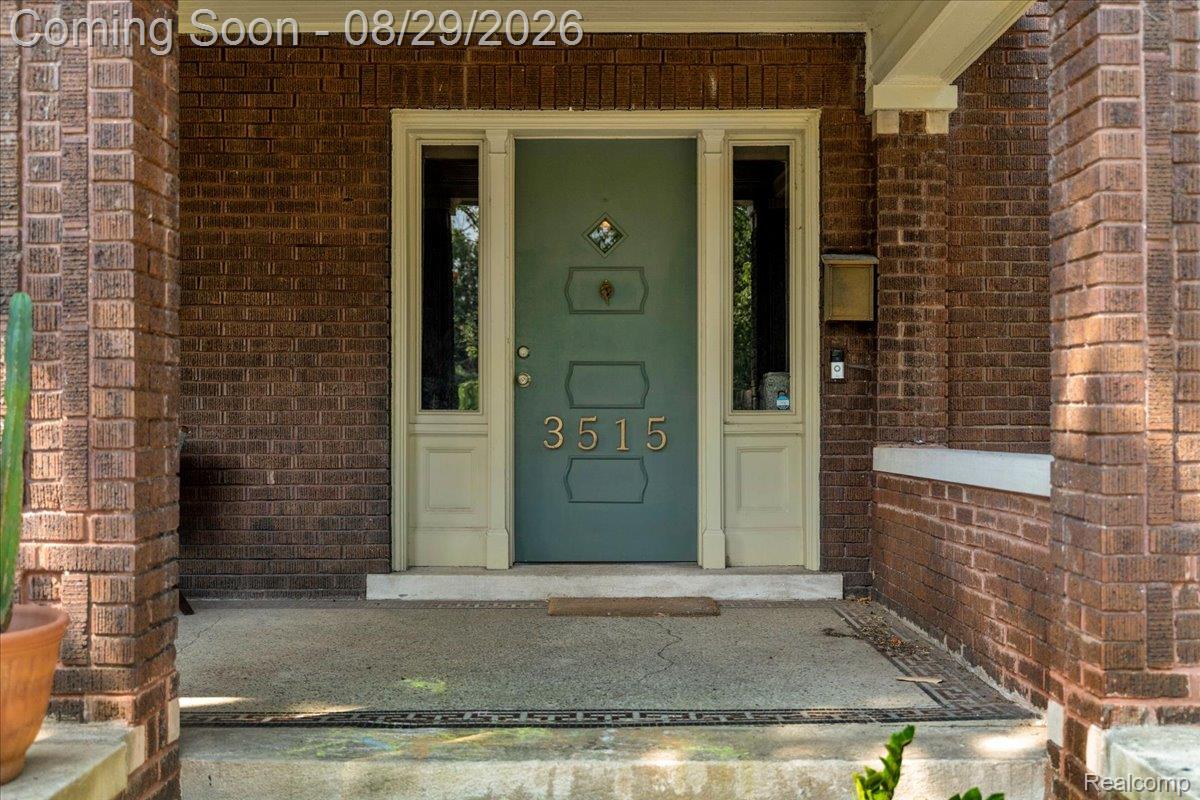
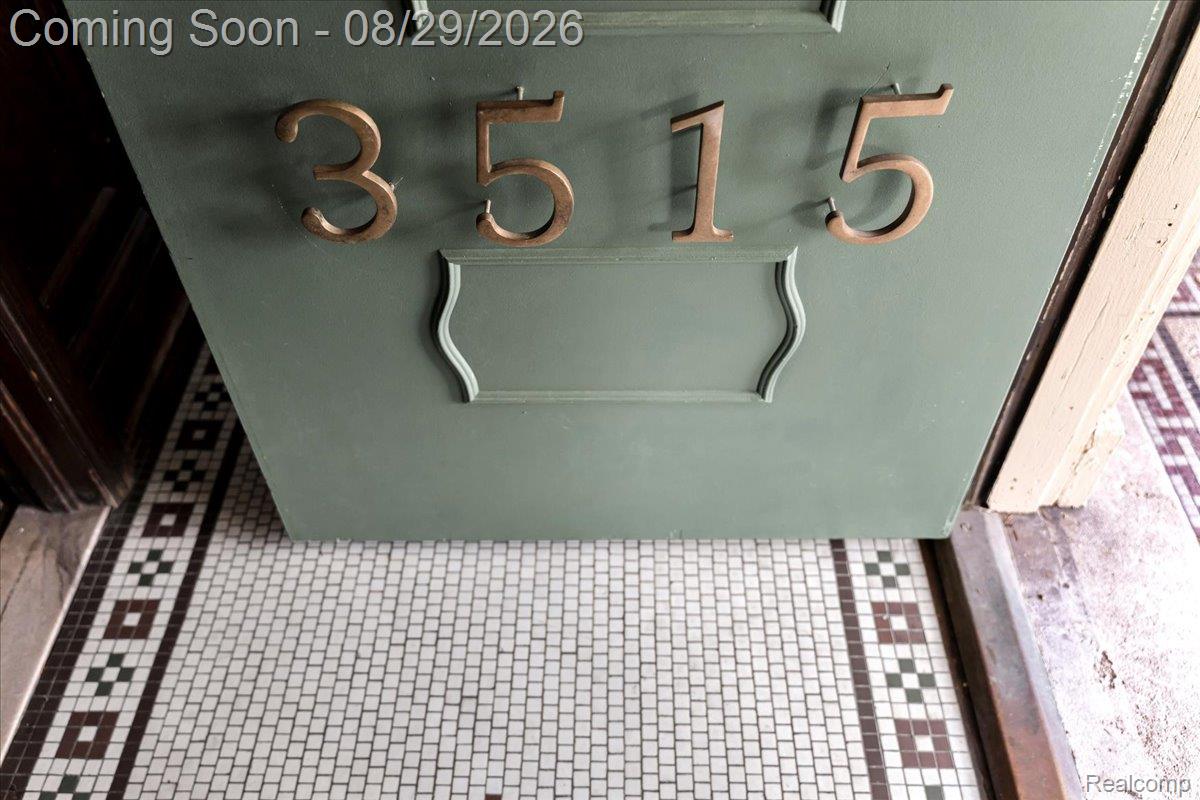
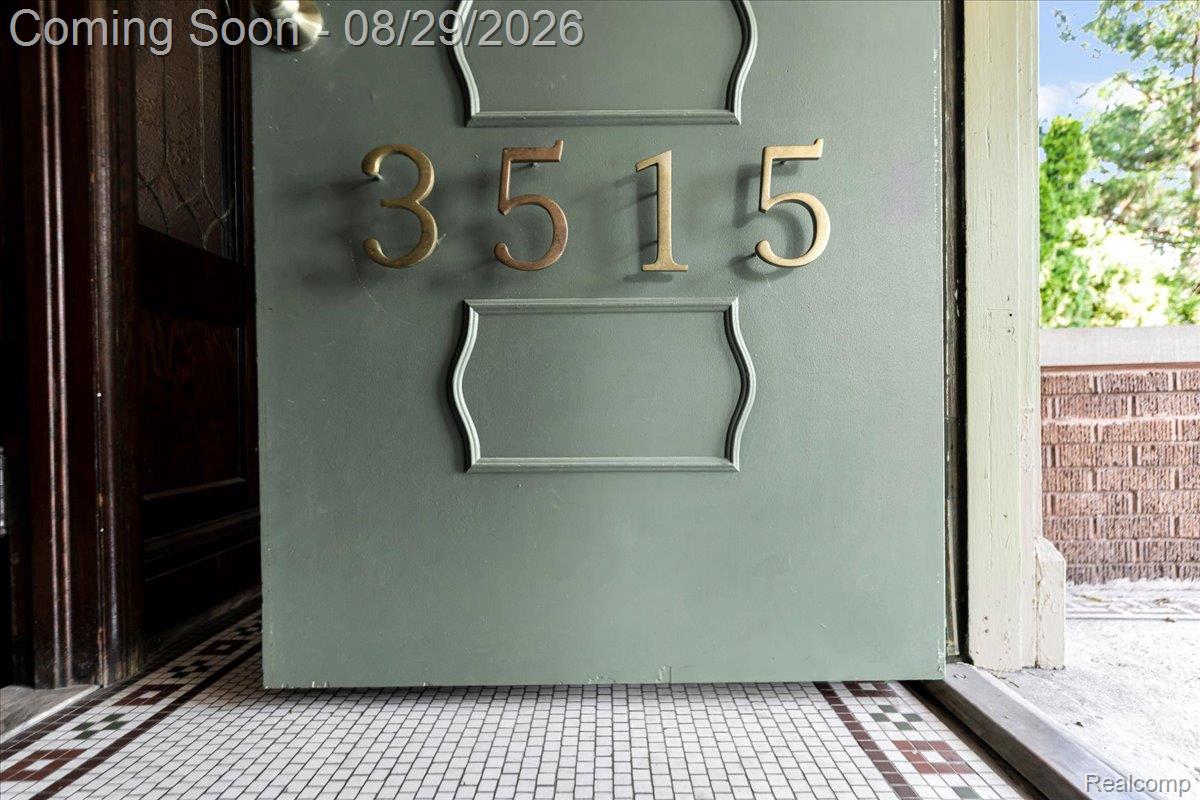
$2,737Set among the grand, tree-lined streets of Detroit’s historic Indian Village, this distinguished brick residence offers a rare opportunity to own a piece of the city’s architectural legacy. Indian Village is celebrated for its magnificent early-20th-century homes, prominent architects, mature streetscapes, and remarkably diverse collection of individually designed residences. A welcoming covered front porch with terrazzo flooring introduces the home while the front entry is distinguished by a mosaic tile foyer, rich woodwork, and walls of glass-paned windows. The exceptionally large living room spans nearly the entire front-to-back length of the home offering several distinct areas for seating. The dining room has period character: beautiful stained-glass windows glowing with warm gold and red tones, handsome built-in cabinetry. The home takes a playful turn into a pale pink kitchen, where whimsical picnic-basket-inspired wallpaper brings an unexpected pop of personality and color. The second level has 4 spacious bedrooms and two full bathrooms. Each bedroom is brought to life through different paint colors and individual design. The result is a second floor that feels collected and personal with plenty of room for family, guests, a home office, or creative space. The third floor is finished with up to 3 additional bedrooms. The home benefits from a list of recent improvements designed to preserve its character and enhance everyday living. Restored natural wood & fresh paint throughout, important exterior masonry work has been completed, including whole-house tuck-pointing, chimney & concrete work, roof flashing and flat-roof repairs and sealing. 2 car garage with new garage door & electrical. New washer, dryer, dishwasher and security system and updated electrical and plumbing throughout. Experience Detroit history in a way that feels authentic.
| 6 hours ago | Listing first seen on site | |
| 6 hours ago | Listing updated with changes from the MLS® |

IDX provided courtesy of Realcomp II Ltd. via RealcompIILtd. Copyright © 2026 Realcomp II Ltd. Shareholders.
IDX information is provided exclusively for consumers' personal, non-commercial use and may not be used for any purpose other than to identify prospective properties consumers may be interested in purchasing and that the data is deemed reliable but not guaranteed accurate by the MLS.
Did you know? You can invite friends and family to your search. They can join your search, rate and discuss listings with you.