Save
Ask
Tour
Hide
Share
$574,900
29 Days On Site

5583 Morgan Lake Drive
Independence Charter Township, MI 48348
For Sale|Single Family Residence|Active
4
Beds
3
Total Baths
2
Full Baths
1
Partial Bath
4,001
SqFt
$144
/SqFt
2026
Built
Subdivision:
OCCPN NO 2345 EAGLE RIDGE ESTATES
County:
Oakland
Call Now: 586-242-5838
Is this the listing for you? We can help make it yours.
586-242-5838
5583 Morgan Lake Drive5583 Morgan Lake Drive5583 Morgan Lake Drive5583 Morgan Lake Drive
Save
Ask
Tour
Hide
Share

Mortgage Calculator

Monthly Payment (Est.)

Enter an interest rate to see your estimated monthly payment.
Calculator powered by Showcase IDX, a Constellation1 Company. Copyright ©2026 Information is deemed reliable but not guaranteed.

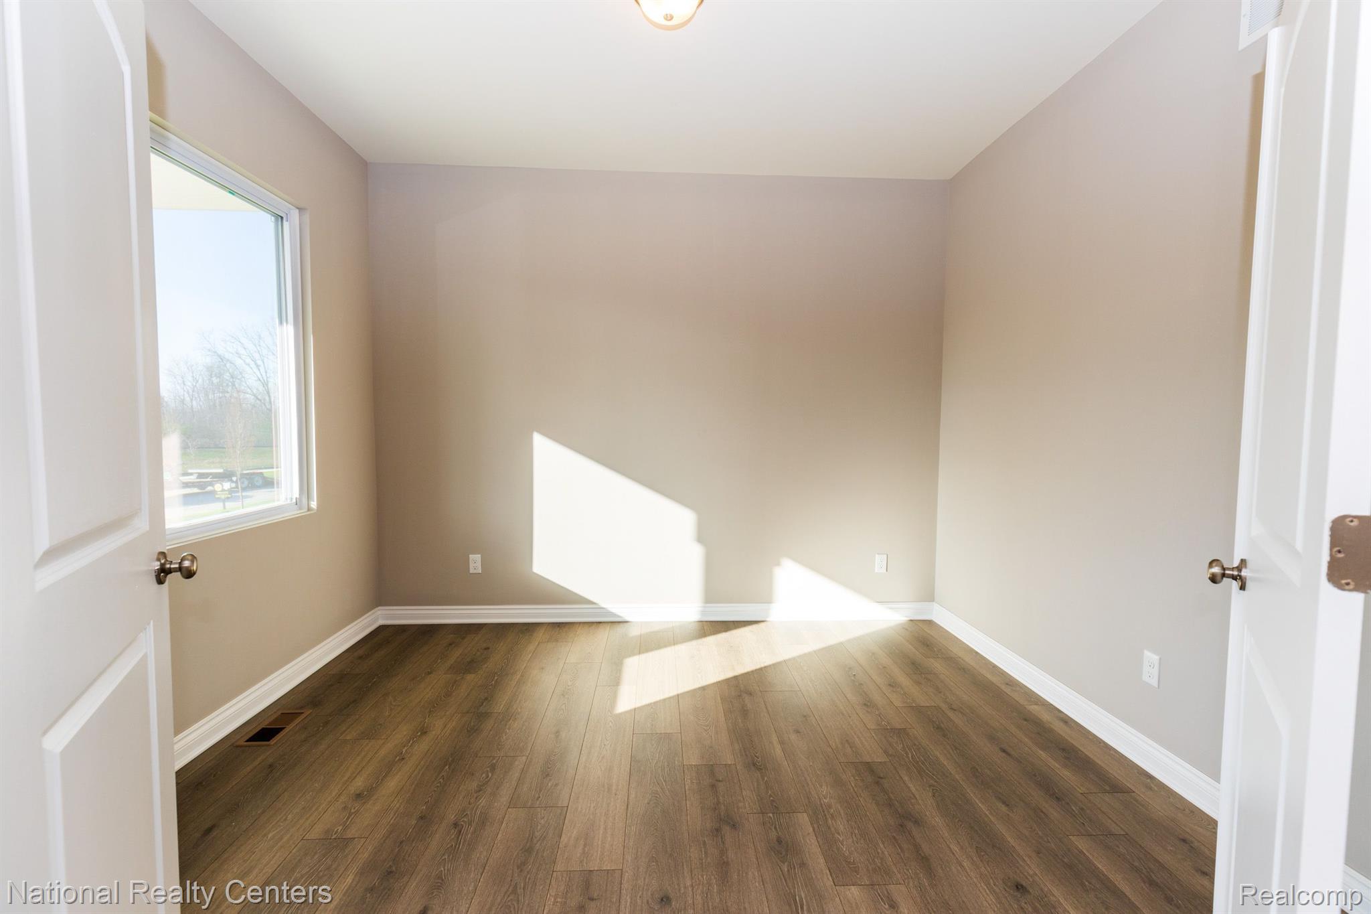
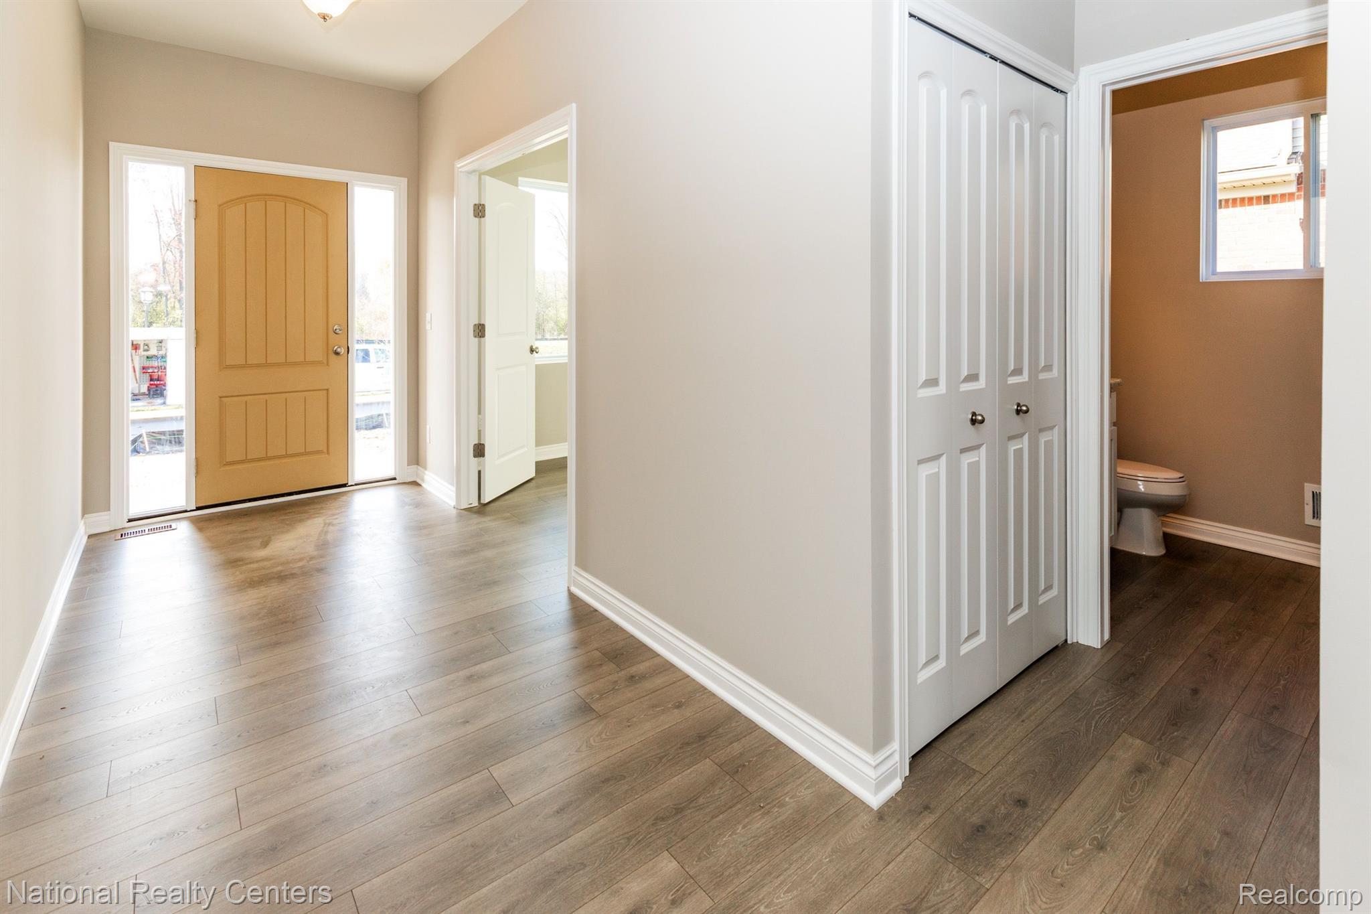
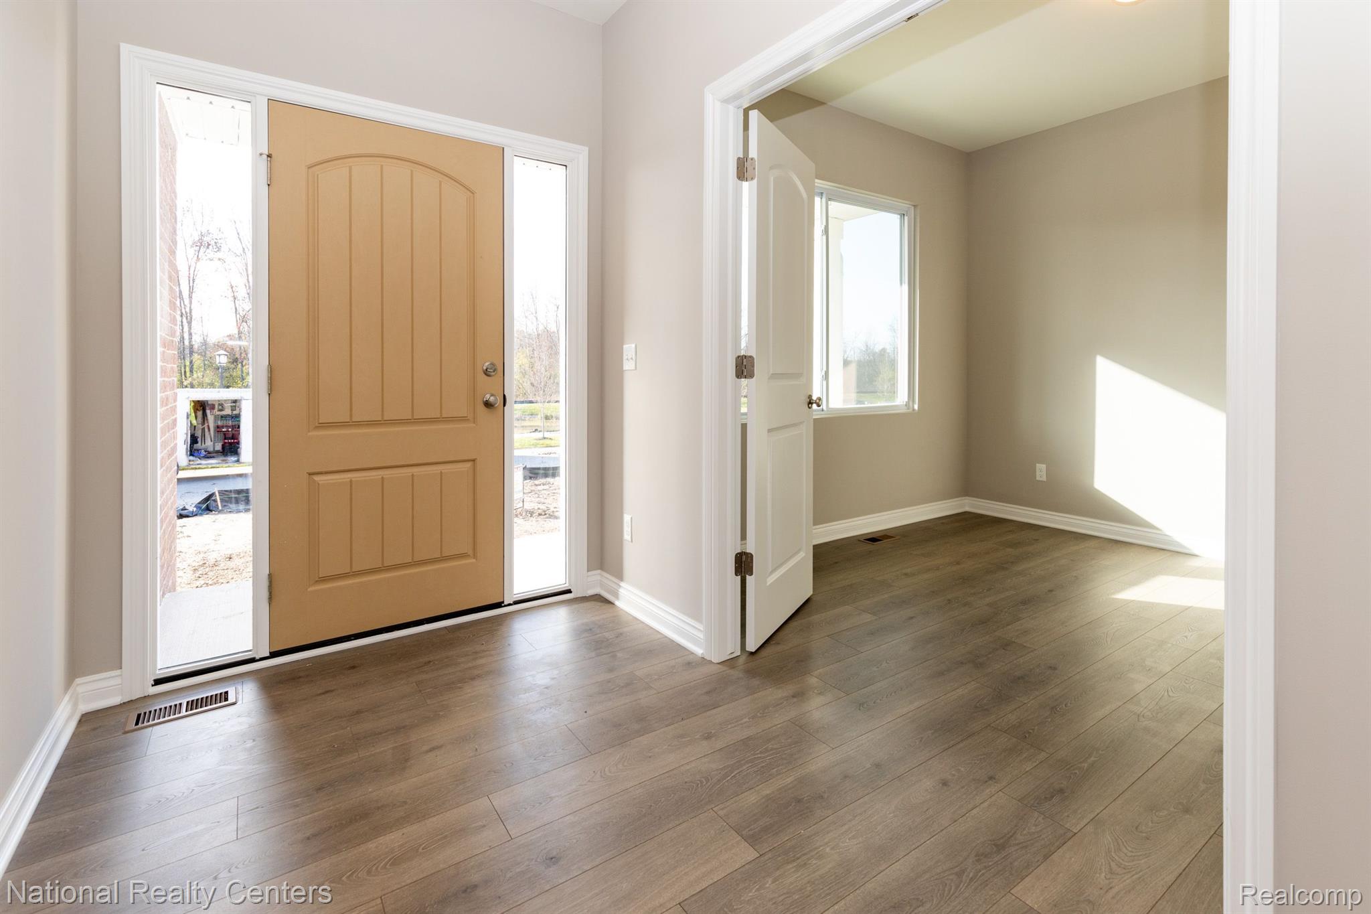
Let's build your dream home in our newest phase of Eagle Ridge Estates. This Listing is for our Newest Floor Plan the Harrison! This 2800 square foot Colonial is Fantastic! Enter Through the Spacious Foyer a Flex Room or Home Office is off to the side and then Proceed into The Great Room Filled with Natural Light from The Abundance of Windows. Your Beautiful Kitchen is Lined W/42" Cabinets in your Choice 5 colors, S.S Appliances, Delta Faucets, Undermount Sink, Granite Countertops (9 colors to choose from) W/Large Island Perfect for Additional Seating, The Kitchen also Has a Pantry and or a Workstation! Upstairs Find a Wonderful Primary Suite W/Tray Ceilings W/Attached Spa Like Bath. Also, on the 2nd Floor is an Option for an Additional Ensuite for Your Prince or Princess! The Additional Nice Sized Bedrooms All Have Walkin Closets and are prepped for ceiling fans. The Full Bath has all Ceramic Tub W/Shower. Plus, The Laundry Room is Upstairs. How Convenient! The 8'6"Partially finished Basement its insulated, drywalled, tapped, mudded and primed and includes the 3-piece prep for a future bath. Also, Included is a 15-Year Waterproof Warranty, Egress and glass block windows! The Harrison is all Brick on the first floor, has a full Porch for Your Enjoyment and is Virtually Maintenance Free. New Construction with all The Home Warranties is Worth the Wait! Photos from previously built homes. Let's Build Your Dream Home!

Save
Ask
Tour
Hide
Share
Listing Snapshot
Price 
$574,900
Days On Site 
29 Days
Bedrooms 
4
Inside Area (SqFt) 
4,001 sqft
Total Baths 
3
Full Baths 
2
Partial Baths 
1
Lot Size 
0.18 Acres
Year Built 
2026
MLS® Number 
20261067772
Status 
Active
Property Tax 
N/A
HOA/Condo/Coop Fees 
$41.25 monthly
Sq Ft Source 
Plans
Friends & Family
Recent Activity
4 weeks agoListing first seen on site
4 weeks agoListing updated with changes from the MLS®
General Features
Acres 
0.18
Attached Garage 
Yes
Cross Street 
Maybee Road and Morgan Lake
Disclosures 
Exclusions Exist, Taxes Not Homestead Exempt
Garage 
Yes
Garage Spaces 
2
Home Warranty 
Yes
Levels 
Two
Parking 
AttachedDrivewayGarage Faces Front
Pets 
Cats OKDogs OK
Property Condition 
New Construction
Property Sub Type 
Single Family Residence
Security 
Carbon Monoxide Detector(s)Smoke Detector(s)
Sewer 
Public Sewer
Special Circumstances 
Standard
SqFt Above 
2801
SqFt Below 
1200
Style 
Colonial
Utilities 
Cable AvailableUnderground Utilities
Interior Features
Appliances 
DishwasherDisposalExhaust FanENERGY STAR Qualified DishwasherFree-Standing Electric RangeMicrowavePlumbed For Ice MakerStainless Steel Appliance(s)Vented Exhaust Fan
Basement 
Bath/StubbedFullPartially FinishedSump Pump
Cooling 
Central Air
Electric 
Circuit Breakers220 Volts
Fireplace 
Yes
Fireplace Features 
GasGreat Room
Furnished 
Unfurnished
Heating 
Exhaust FanForced AirNatural Gas
Interior 
Entrance FoyerHigh Speed InternetSmart Thermostat
Laundry Features 
Gas Dryer Hookup
BathFull 
Dimensions - 5 X 11Level - Second
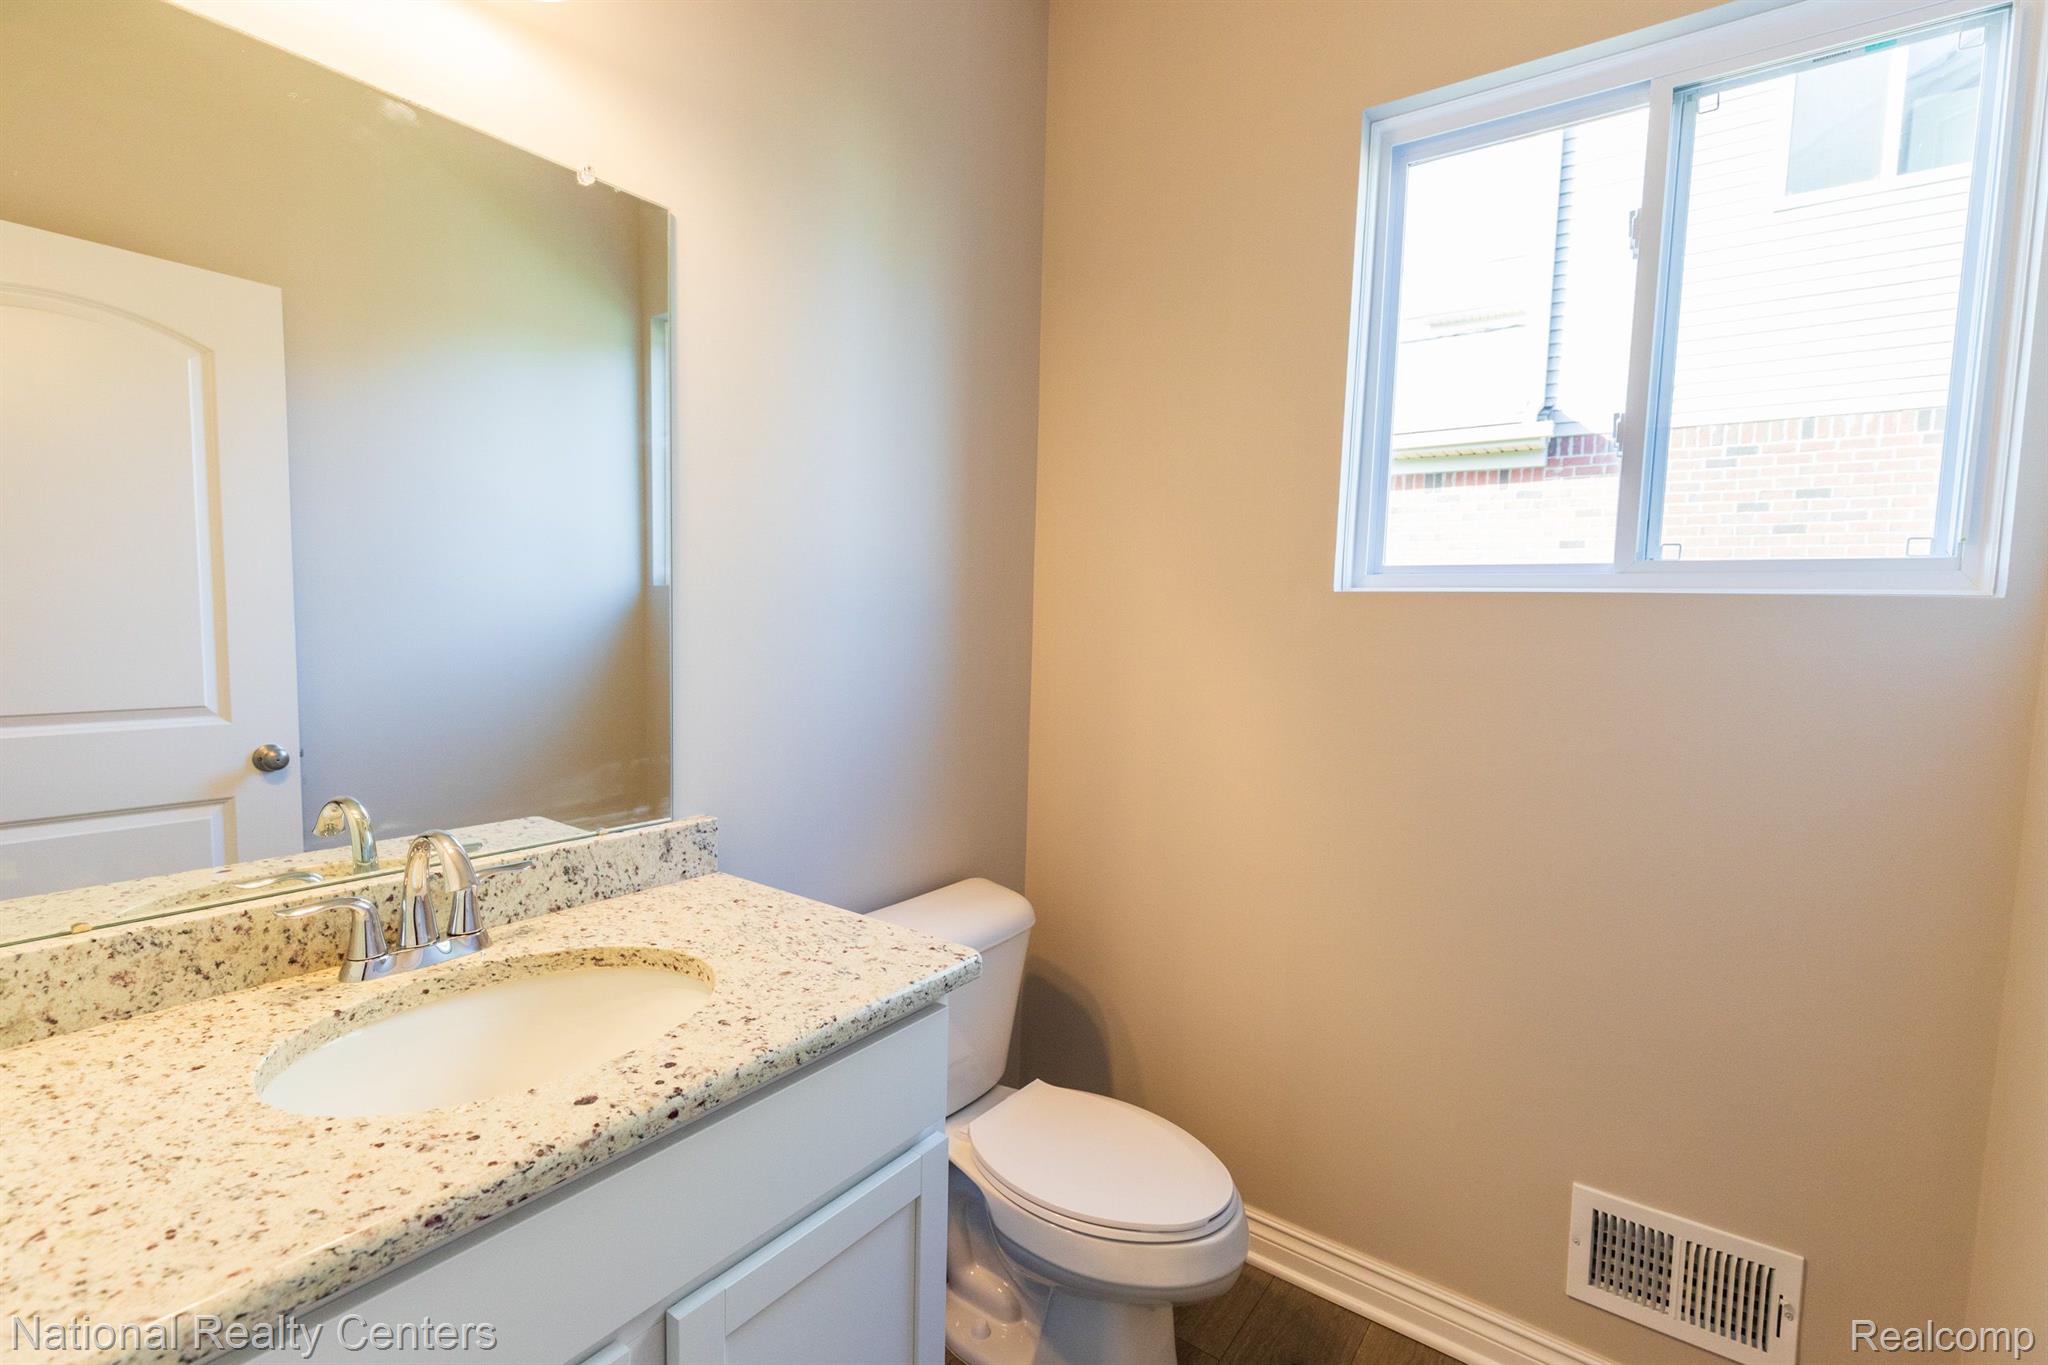
BathLav 
Dimensions - 6 X 6
Bedroom 
Dimensions - 15 X 12Level - Second
BreakfastNookRoom 
Dimensions - 17 X 13
FlexRoom 
Dimensions - 12 X 11
Great Room 
Dimensions - 17 X 17
Kitchen 
Dimensions - 17 X 10
Laundry 
Dimensions - 6 X 8Level - Second
Master Bathroom 
Dimensions - 10 X 12Level - Second
Master Bedroom 
Dimensions - 18 X 15Level - Second
MudRoom 
Dimensions - 7 X 7
Save
Ask
Tour
Hide
Share
Exterior Features
Construction Details 
BrickVinyl Siding
Exterior 
Lighting
Lot Features 
ClearedWooded
Patio And Porch 
Covered
Pool Features 
None
Roof 
Asphalt
Community Features
Association Fee 
$495.0
Association Fee Frequency 
Annually
Community Features 
Sidewalks
MLS Area 
Area02081IndependenceTwp
School District 
Clarkston
Financing Terms Available 
CashConventionalVA Loan
Building Access 
GroundLevel
Roads 
Paved
Schools
School District
Clarkston
Elementary School
Unknown
Middle School
Unknown
High School
Unknown
Listing courtesy of National Realty Centers, Inc: [email protected]


IDX provided courtesy of Realcomp II Ltd. via RealcompIILtd. Copyright © 2026 Realcomp II Ltd. Shareholders.

IDX information is provided exclusively for consumers' personal, non-commercial use and may not be used for any purpose other than to identify prospective properties consumers may be interested in purchasing and that the data is deemed reliable but not guaranteed accurate by the MLS.

Neighborhood & Commute
Source: Walkscore
Save
Ask
Tour
Hide
Share