
5380 Fieldstone CourtGenoa Township, MI 48116
Mortgage Calculator
Monthly Payment (Est.)
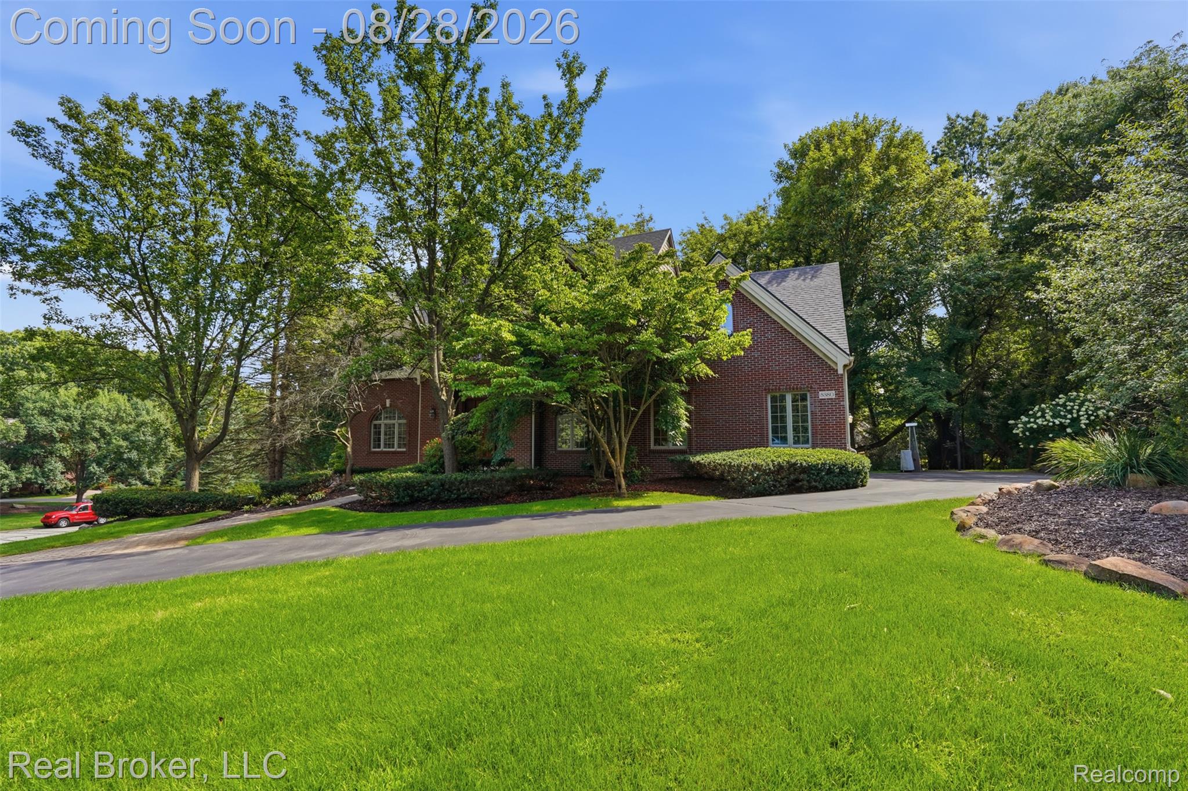
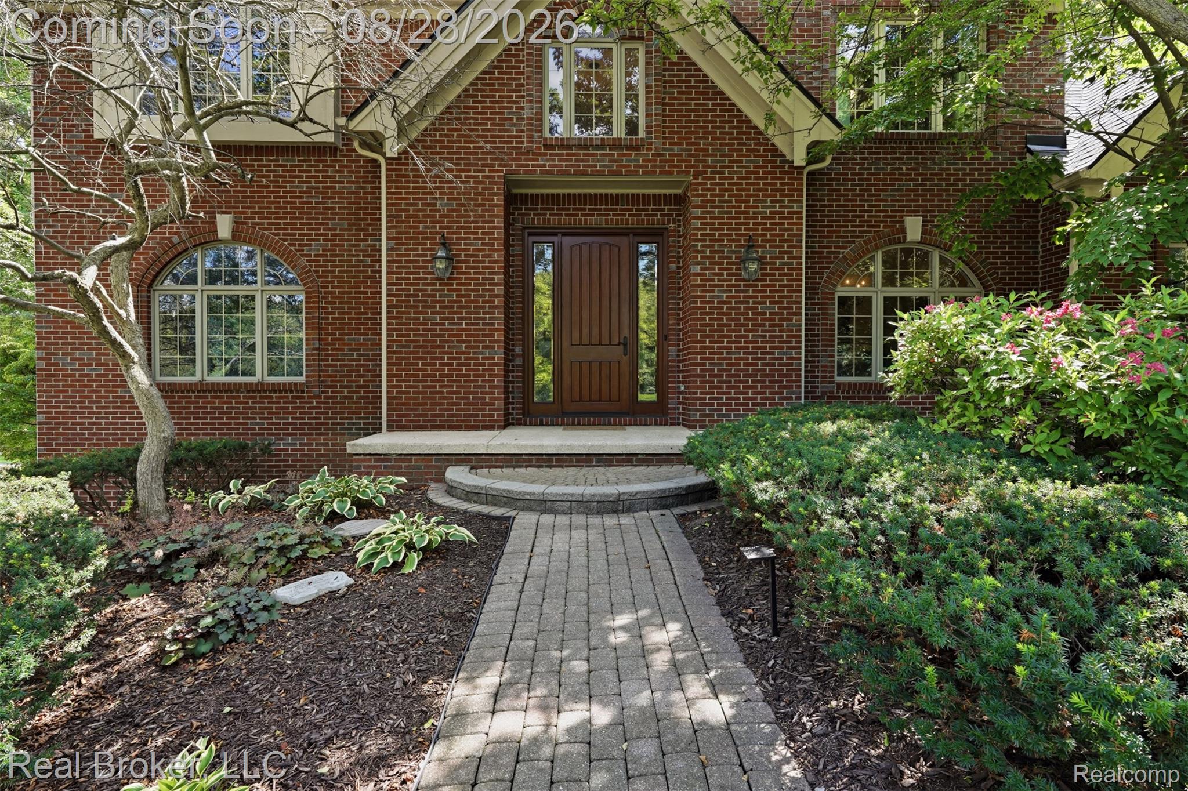
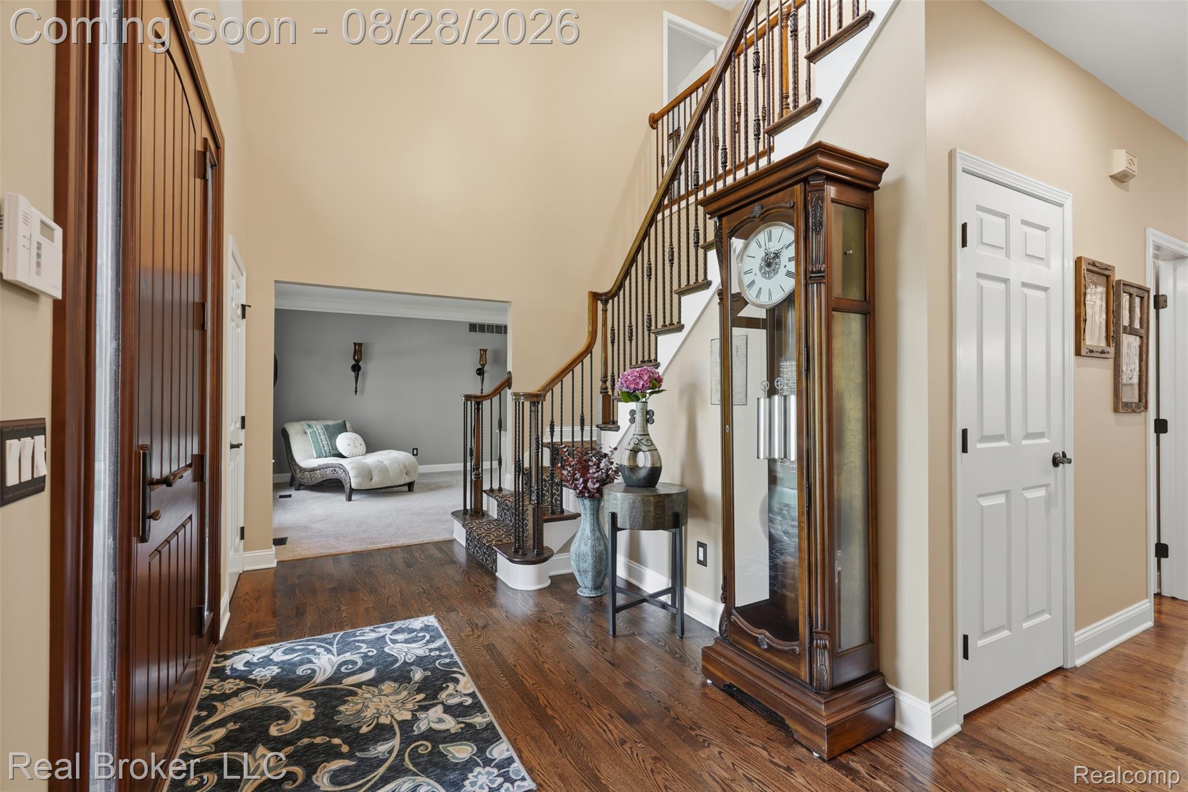
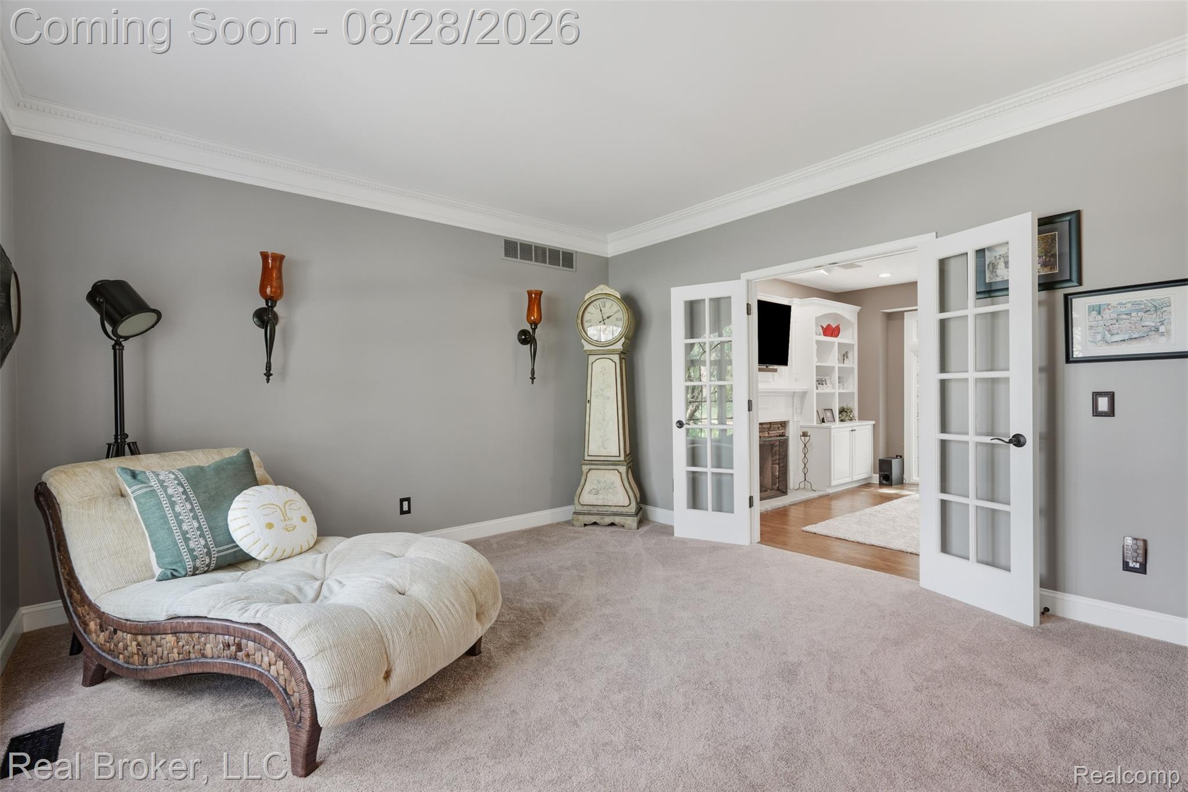
$2,966**Open House Saturday and Sunday 1PM - 3PM**Welcome to this stately Colonial nestled in Brighton’s highly desirable Mystic Pines community. From the moment you step into the impressive two story foyer, you’ll appreciate the thoughtful design and beautiful finishes throughout. The inviting entry features rich wood flooring, a stunning chandelier, a private office or living room with French doors, and a spacious formal dining room, perfect for entertaining. Continue into the heart of the home, where an open concept great room welcomes you with a gas burning fireplace framed by gorgeous ledge rock and custom built ins. The wood flooring continues seamlessly into the gourmet kitchen, featuring custom cabinetry, granite countertops, double ovens, and an expansive center island. A convenient main level laundry room and half bath complete the entry level. Upstairs, retreat to the luxurious primary suite, complete with a tray ceiling, private en suite bath featuring dual vanities, a separate shower, jetted tub, and a beautiful custom closet designed to keep everything organized in style. Three additional generously sized bedrooms and a full bath complete the upper level. The walkout lower level offers incredible potential and is ready for your finishing touches. Featuring a masonry wood burning fireplace and plumbing already in place for an additional bathroom, this space provides an excellent opportunity to create the ultimate recreation room, home theater, gym, or additional living space. Step outside through the kitchen door wall and enjoy peaceful views of nature from your expansive custom composite deck, an ideal setting for morning coffee, summer gatherings, or simply unwinding at the end of the day. Recent major improvements include a new roof, new HVAC system, insulated garage doors, and beautiful epoxy coated garage flooring, providing valuable peace of mind for the next owner. Ideally located near Brighton Rec, Mt. Brighton Ski Resort, expressways, shopping, dining, and all that Brighton has to offer.
| 10 hours ago | Listing first seen on site | |
| 10 hours ago | Listing updated with changes from the MLS® |

IDX provided courtesy of Realcomp II Ltd. via RealcompIILtd. Copyright © 2026 Realcomp II Ltd. Shareholders.
IDX information is provided exclusively for consumers' personal, non-commercial use and may not be used for any purpose other than to identify prospective properties consumers may be interested in purchasing and that the data is deemed reliable but not guaranteed accurate by the MLS.
Did you know? You can invite friends and family to your search. They can join your search, rate and discuss listings with you.