Save
Ask
Tour
Hide
Share
$315,000
2 Days On Site

27957 Tavistock Trail
Southfield City, MI 48034

For Sale|Single Family Residence|Active
3
Beds
3
Total Baths
2
Full Baths
1
Partial Bath
3,331
SqFt
$95
/SqFt
1964
Built
Subdivision:
TWYCKINGHAM VALLEY
County:
Oakland
Call Now: 586-242-5838
Is this the listing for you? We can help make it yours.
586-242-5838
Upcoming Open Houses
Sat, Aug 29, 11:00 AM - 1:00 PM
27957 Tavistock Trail27957 Tavistock Trail27957 Tavistock Trail27957 Tavistock Trail
Save
Ask
Tour
Hide
Share

Mortgage Calculator

Monthly Payment (Est.)

$1,437
Calculator powered by Showcase IDX, a Constellation1 Company. Copyright ©2026 Information is deemed reliable but not guaranteed.

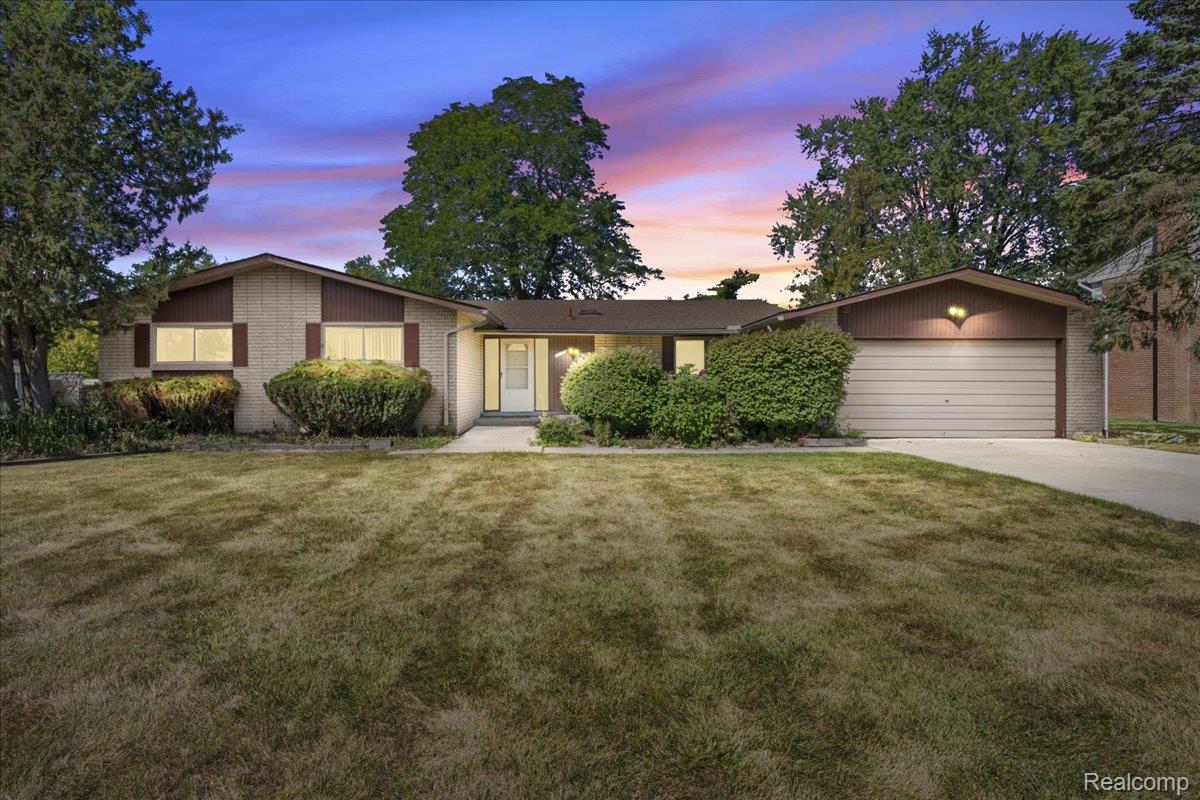
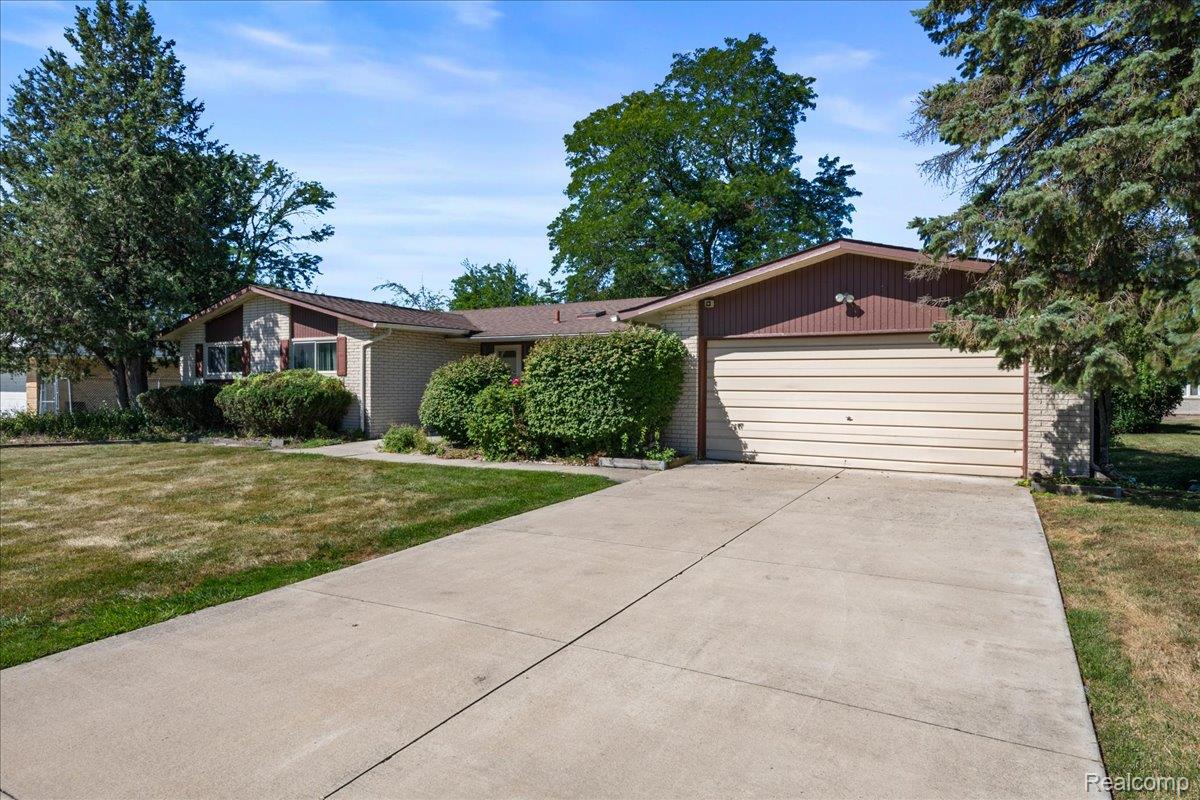
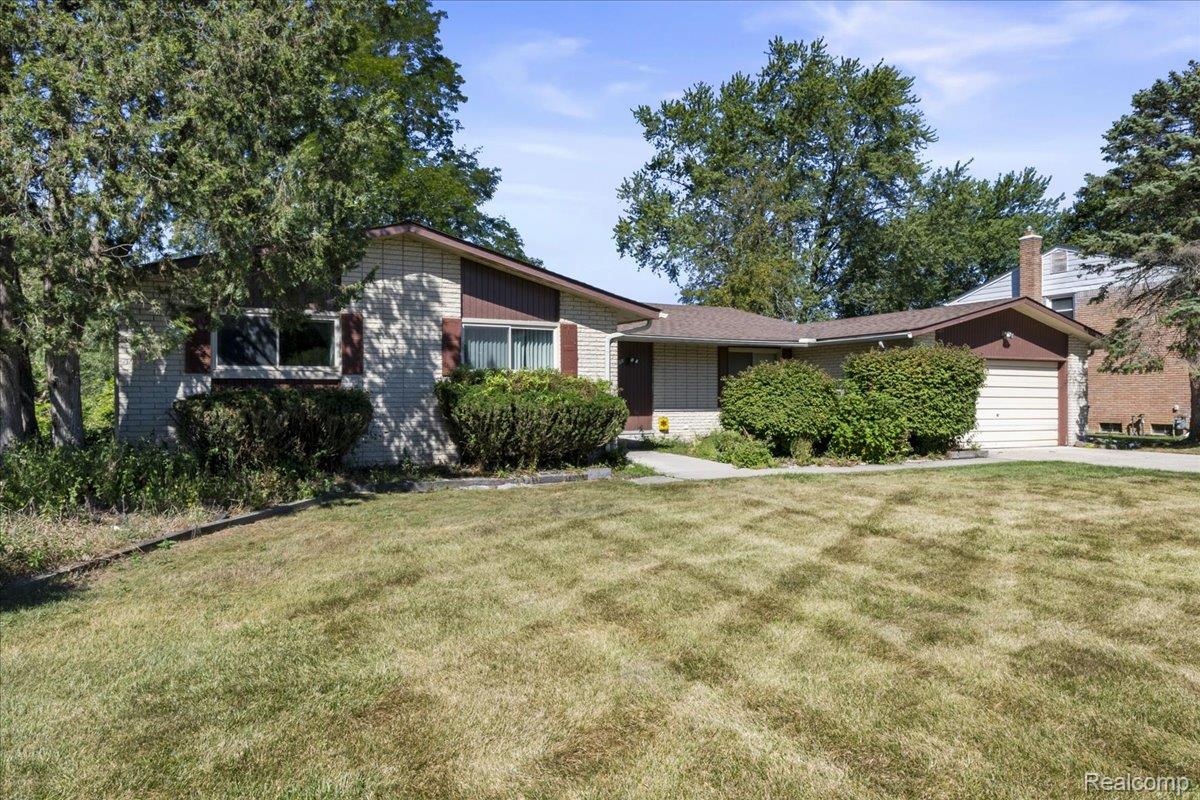
Welcome to 27957 Tavistock Trail in Southfield! This 3-bedroom, 2-bath brick ranch offers over 2,100 square feet of living space with an attached garage and full basement. Basement includes an additional unfinished half-bath area with toilet installed. Spacious rooms and a functional layout provide a great opportunity to add value through updates and improvements. Located in the Southfield Public School District with convenient access to major freeways, shopping, dining, and surrounding communities. Property sold AS-IS. BATVAI. Property is subject to an active conservatorship. Any accepted purchase agreement and sale are subject to Probate Court approval. Court approval will be required prior to closing; buyers should allow additional time for the court approval process.

Save
Ask
Tour
Hide
Share
Listing Snapshot
Price 
$315,000
Days On Site 
2 Days
Bedrooms 
3
Inside Area (SqFt) 
3,331 sqft
Total Baths 
3
Full Baths 
2
Partial Baths 
1
Lot Size 
0.32 Acres
Year Built 
1964
MLS® Number 
20261067755
Status 
Active
Property Tax 
$4,449
HOA/Condo/Coop Fees 
$8.33 monthly
Sq Ft Source 
Public Records
Friends & Family
Recent Activity
2 days agoListing first seen on site
3 days agoListing updated with changes from the MLS®
General Features
Acres 
0.32
Attached Garage 
Yes
Cross Street 
12 Mile & Lahser
Disclosures 
No Restrictions, Taxes Homestead Exempt
Foundation 
Block
Garage 
Yes
Garage Spaces 
2
Levels 
One
Parking 
Attached
Property Sub Type 
Single Family Residence
Sewer 
Public Sewer
Special Circumstances 
Standard
SqFt Above 
2121
SqFt Below 
1210
Style 
Ranch
Utilities 
Sewer AvailableWater Available
Water Source 
Public
Interior Features
Appliances 
DishwasherDryerFree-Standing Electric RangeFree-Standing RefrigeratorMicrowaveStainless Steel Appliance(s)Washer
Basement 
Partially Finished
Cooling 
Ceiling Fan(s)Central Air
Fireplace 
Yes
Fireplace Features 
Living Room
Heating 
Forced AirNatural Gas
BathFull 
Dimensions - 8 X 6
BathLav 
Dimensions - 6 X 5
Bedroom 
Dimensions - 11 X 15
BreakfastNookRoom 
Dimensions - 12 X 12
Dining Room 
Dimensions - 13 X 10
Family Room 
Dimensions - 14 X 20
Kitchen 
Dimensions - 13 X 10
Living Room 
Dimensions - 12 X 20
Master Bedroom 
Dimensions - 14 X 18
Save
Ask
Tour
Hide
Share
Exterior Features
Construction Details 
Brick
Pool Features 
None
Community Features
Association Dues 
100
Building Access 
GroundLevelwSteps
Financing Terms Available 
CashConventional
HOA Fee Frequency 
Annually
MLS Area 
Area02244Southfield
Roads 
Paved
School District 
SouthfieldPublicSchools
Schools
School District
SouthfieldPublicSchools
Elementary School
Unknown
Middle School
Unknown
High School
Unknown
Listing courtesy of Clyde Realty LLC: [email protected]


IDX provided courtesy of Realcomp II Ltd. via RealcompIILtd. Copyright © 2026 Realcomp II Ltd. Shareholders.

IDX information is provided exclusively for consumers' personal, non-commercial use and may not be used for any purpose other than to identify prospective properties consumers may be interested in purchasing and that the data is deemed reliable but not guaranteed accurate by the MLS.

Neighborhood & Commute
Source: Walkscore
Save
Ask
Tour
Hide
Share