Save
Ask
Tour
Hide
Share
$529,000
18 Days On Site

17634 Country Club Drive
Livonia City, MI 48152

Single Family Residence|Pending
4
Beds
3
Total Baths
2
Full Baths
1
Partial Bath
2,508
SqFt
$211
/SqFt
1971
Built
Subdivision:
NOTTINGHAM WOODS WEST SUB
County:
Wayne
Call Now: 586-242-5838
Is this the listing for you? We can help make it yours.
586-242-5838
17634 Country Club Drive17634 Country Club Drive17634 Country Club Drive17634 Country Club Drive
Save
Ask
Tour
Hide
Share

Mortgage Calculator

Monthly Payment (Est.)

$2,414
Calculator powered by Showcase IDX, a Constellation1 Company. Copyright ©2026 Information is deemed reliable but not guaranteed.

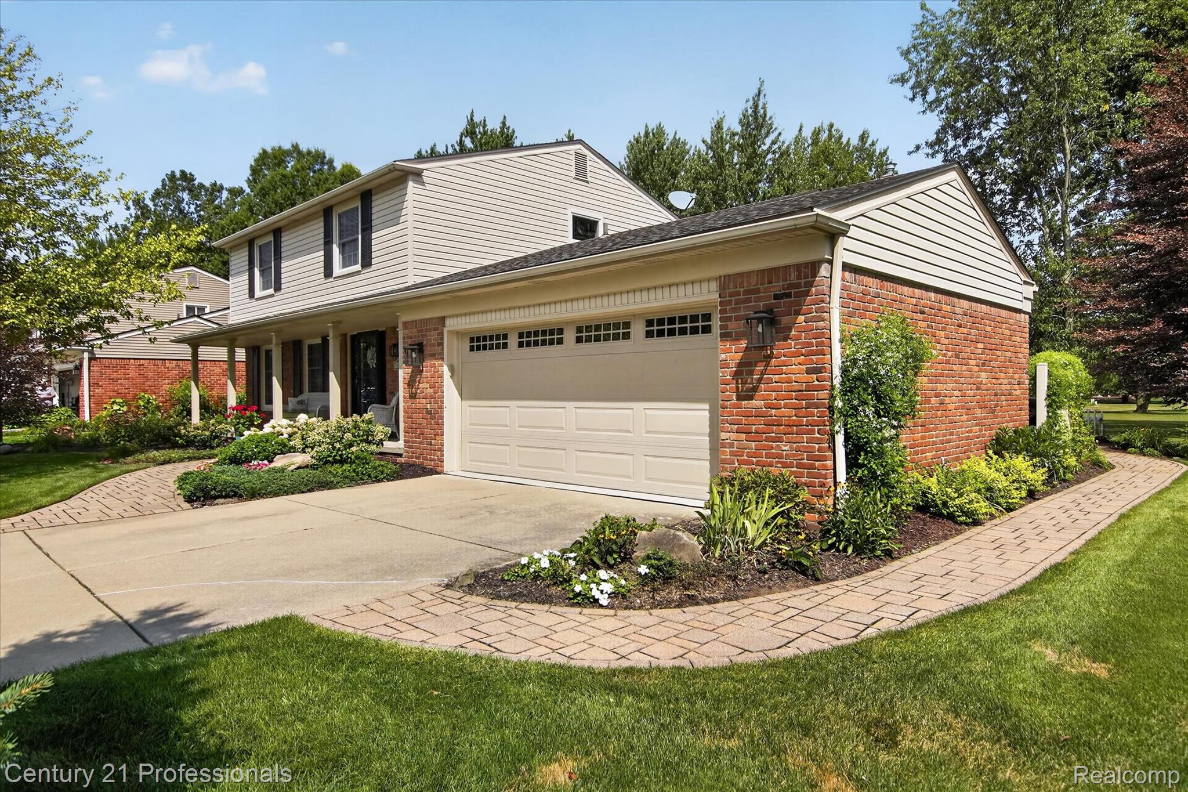
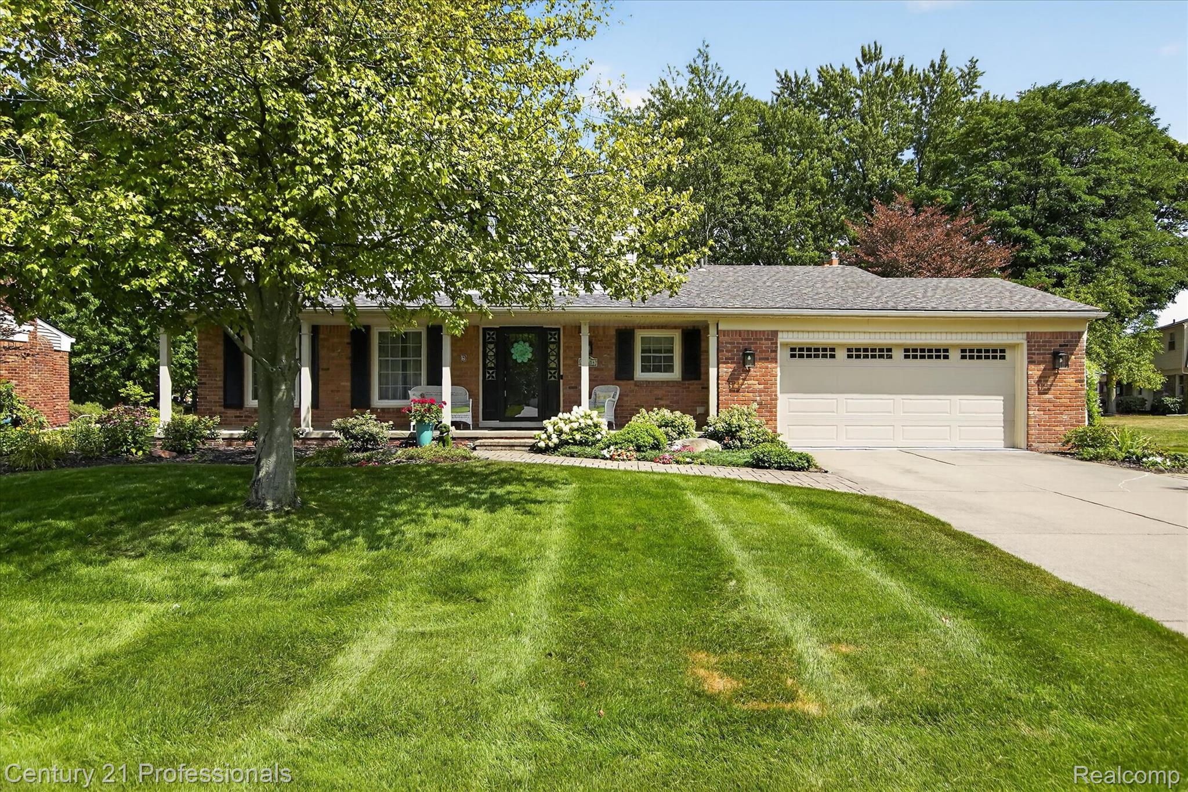
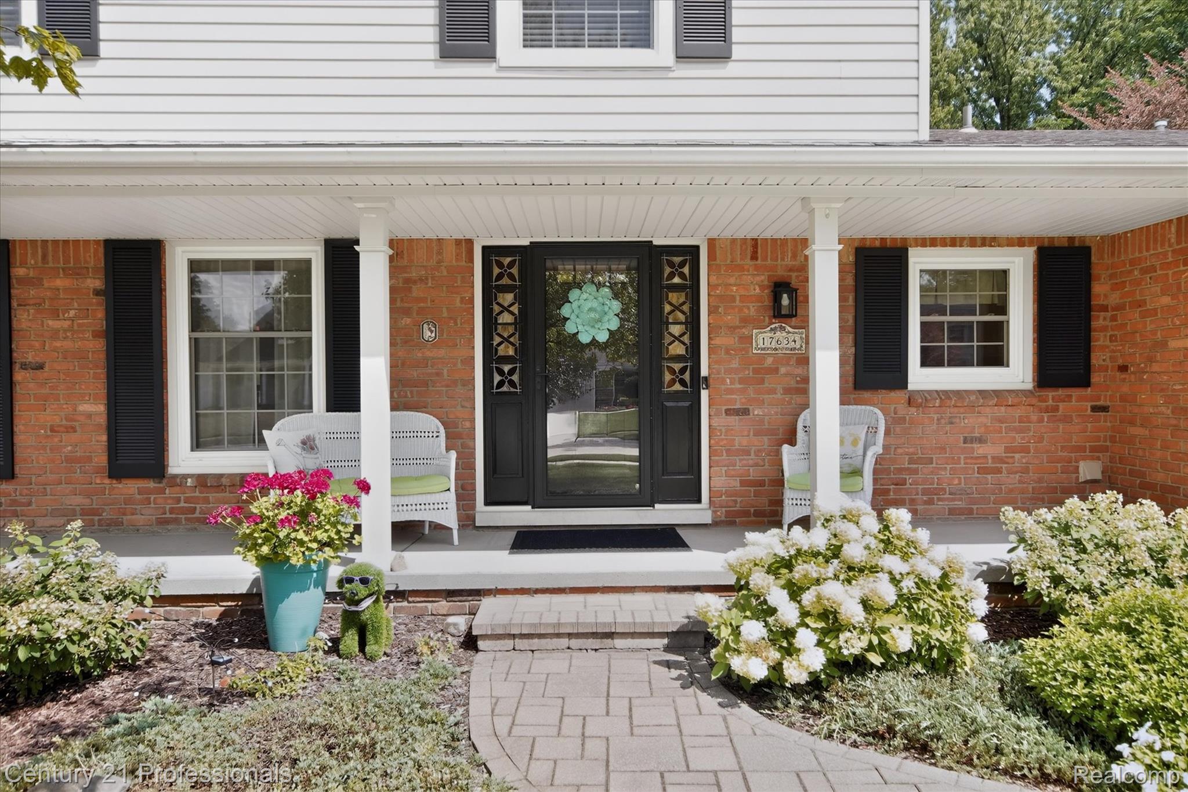
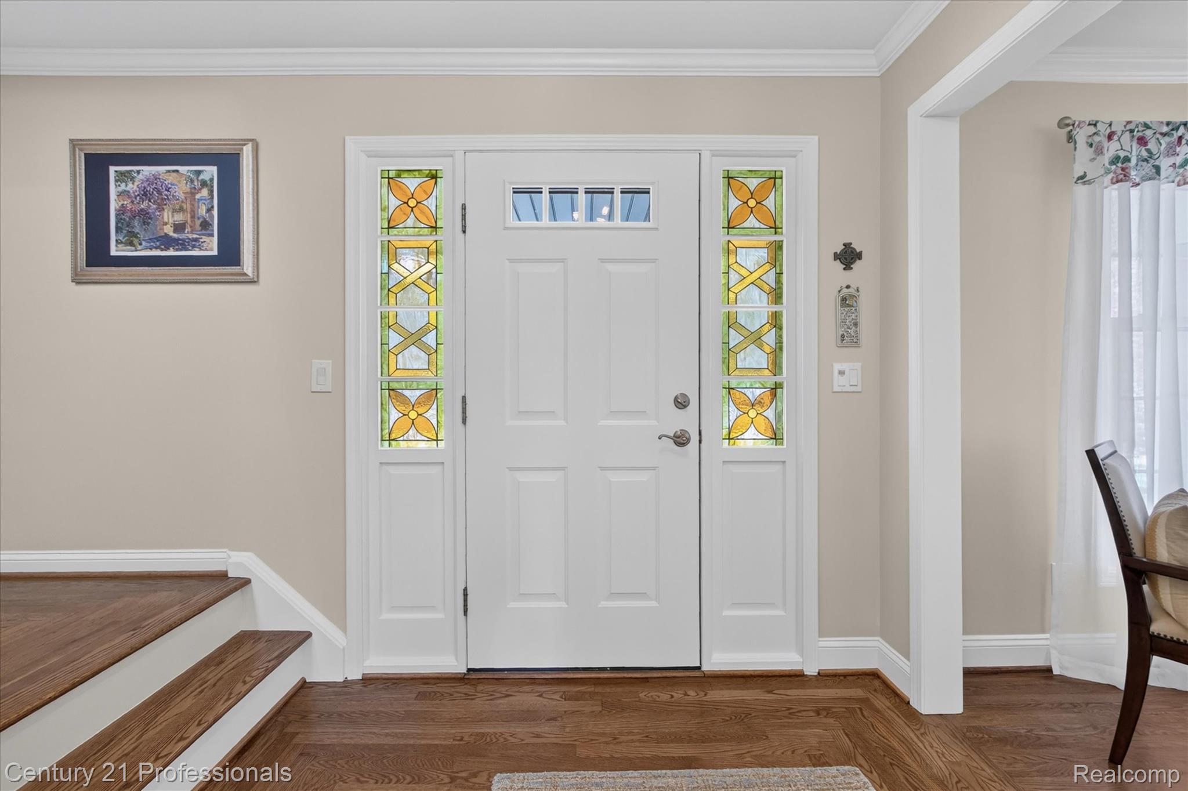
Welcome to this truly gorgeous home-better than new! Premium lot. Beautiful hardwood flooring flows throughout. The updated kitchen features stainless steel appliances, an instant hot-water dispenser, convection wall oven, gas cooktop and a charming bay window overlooking fantastic views of the spacious commons area. Family room boasts a natural fireplace & a newer door wall leading to a large paver patio-perfect for summer entertaining. Enjoy newer landscaping in both the front & back yards, along with a sprinkler system. Newer windows including Anderson windows liv/dining rooms. Newer crown molding & oversized base moldings. A spacious 13 x 6 laundry room offers abundant cabinetry & sink.(washer, dryer stay). All bathrooms have been completely renovated. Finished basement w/glass block windows & generous storage rms. Add. updates; Tear off roof (2017) newer furnace/AC, circuit breakers & 220-volt 30 amp outlet for charging electric vehicles in the garage (2024). Smart Thermostat. Floor replaced in attached 2 1/2 car garage (2023). Updated 6 panel doors throughout plus more. All meas. & info approx. A must see home!

Save
Ask
Tour
Hide
Share
Listing Snapshot
Price 
$529,000
Days On Site 
18 Days
Bedrooms 
4
Inside Area (SqFt) 
2,508 sqft
Total Baths 
3
Full Baths 
2
Partial Baths 
1
Lot Size 
0.22 Acres
Year Built 
1971
MLS® Number 
20261067753
Status 
Pending
Property Tax 
$5,388
HOA/Condo/Coop Fees 
$6.25 monthly
Sq Ft Source 
Public Records
Friends & Family
Recent Activity
3 days agoStatus changed to Pending
3 days agoListing updated with changes from the MLS®
3 weeks agoListing first seen on site
General Features
Acres 
0.22
Attached Garage 
Yes
Cross Street 
East of Newburgh and North of Six Mile Rd.
Disclosures 
Taxes Homestead Exempt
Garage 
Yes
Garage Spaces 
2.5
Levels 
Two
Parking 
AttachedElectric Vehicle Charging Station(s)Direct AccessGarage Faces FrontGarage Door Opener
Property Sub Type 
Single Family Residence
Security 
Carbon Monoxide Detector(s)Smoke Detector(s)
Sewer 
Public Sewer
Special Circumstances 
Standard
SqFt Above 
2052
SqFt Below 
456
Style 
Colonial
Water Source 
Public
Interior Features
Appliances 
Gas Water HeaterConvection OvenDishwasherDisposalDryerFree-Standing RefrigeratorGas CooktopHumidifierMicrowaveOtherStainless Steel Appliance(s)Washer
Basement 
FinishedFull
Cooling 
Attic FanCeiling Fan(s)Central Air
Electric 
Circuit Breakers220 Volts
Fireplace 
Yes
Fireplace Features 
Family RoomWood Burning
Furnished 
Unfurnished
Heating 
Forced AirNatural Gas
Interior 
High Speed InternetSmart Thermostat
Laundry Features 
Laundry Room
BathFull 
Dimensions - 9 X 7Level - Second
BathLav 
Dimensions - 5 X 4
Bedroom 
Dimensions - 11 X 10Level - Second
Dining Room 
Dimensions - 12 X 10
Family Room 
Dimensions - 19 X 12
Game Room 
Dimensions - 12 X 12Level - Basement
Kitchen 
Dimensions - 20 X 11
Laundry 
Dimensions - 13 X 6
Living Room 
Dimensions - 18 X 13
Master Bathroom 
Dimensions - 7 X 5Level - Second
Master Bedroom 
Dimensions - 16 X 13Level - Second
Other 
Dimensions - 8 X 8
Save
Ask
Tour
Hide
Share
Exterior Features
Construction Details 
BrickVinyl Siding
Exterior 
Lighting
Patio And Porch 
CoveredPatioPorch
Pool Features 
None
Roof 
Asphalt
Community Features
Association Fee 
$75.0
Association Fee Frequency 
Annually
Community Features 
Sidewalks
MLS Area 
Area05021Livonia
School District 
Livonia
Financing Terms Available 
CashConventionalFHAVA Loan
Building Access 
GroundLevelwSteps
Roads 
Paved
Schools
School District
Livonia
Elementary School
Unknown
Middle School
Unknown
High School
Unknown
Listing courtesy of Century 21 Professionals Livonia: [email protected]


IDX provided courtesy of Realcomp II Ltd. via RealcompIILtd. Copyright © 2026 Realcomp II Ltd. Shareholders.

IDX information is provided exclusively for consumers' personal, non-commercial use and may not be used for any purpose other than to identify prospective properties consumers may be interested in purchasing and that the data is deemed reliable but not guaranteed accurate by the MLS.

Neighborhood & Commute
Source: Walkscore
Save
Ask
Tour
Hide
Share