Save
Ask
Tour
Hide
Share
$434,900
10 Days On Site

30127 Brookview Drive
Livonia City, MI 48152

For Sale|Single Family Residence|Active
3
Beds
2
Total Baths
1
Full Bath
1
Partial Bath
2,755
SqFt
$158
/SqFt
1962
Built
Subdivision:
SUNSET PARK SUB
County:
Wayne
Call Now: 586-242-5838
Is this the listing for you? We can help make it yours.
586-242-5838
30127 Brookview Drive30127 Brookview Drive30127 Brookview Drive30127 Brookview Drive
Save
Ask
Tour
Hide
Share

Mortgage Calculator

Monthly Payment (Est.)

$1,984
Calculator powered by Showcase IDX, a Constellation1 Company. Copyright ©2026 Information is deemed reliable but not guaranteed.

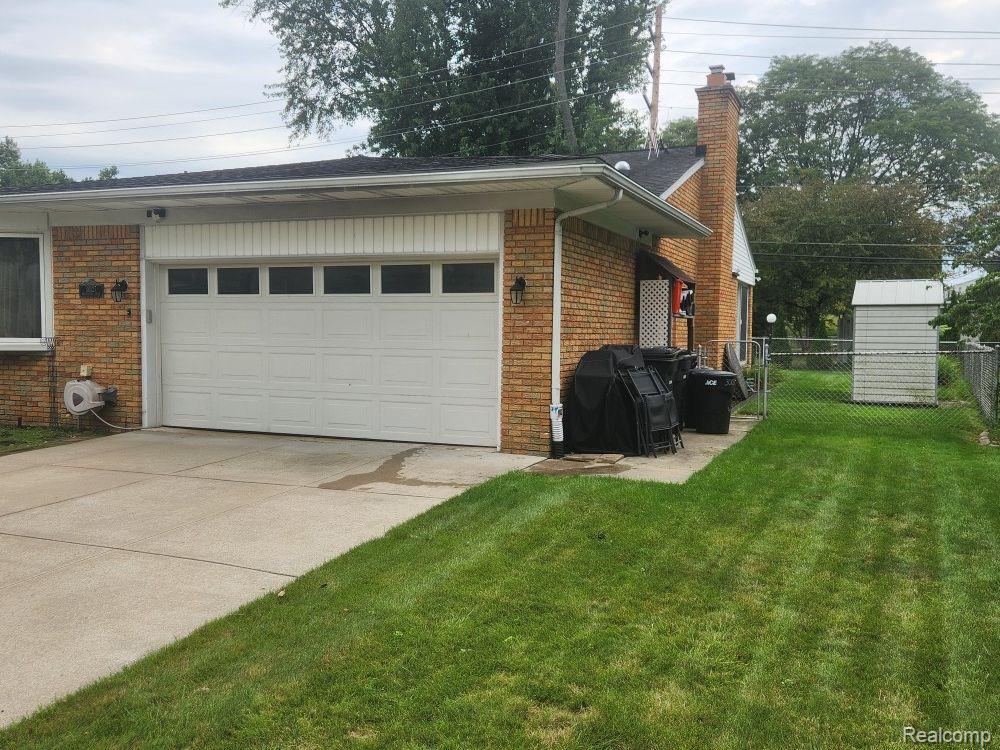
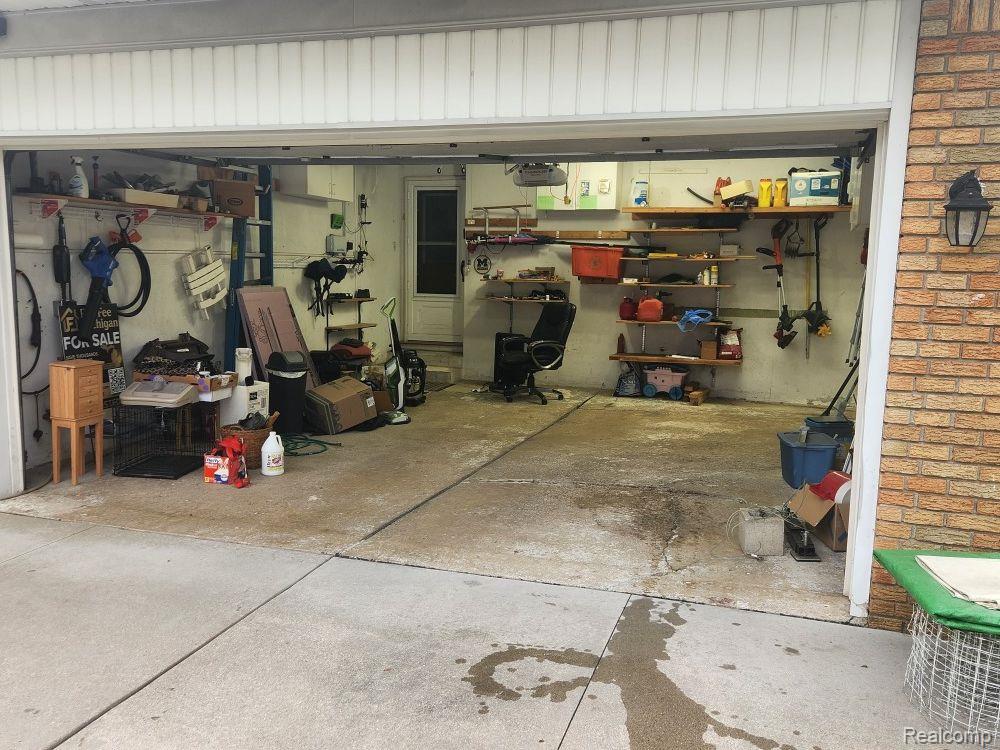
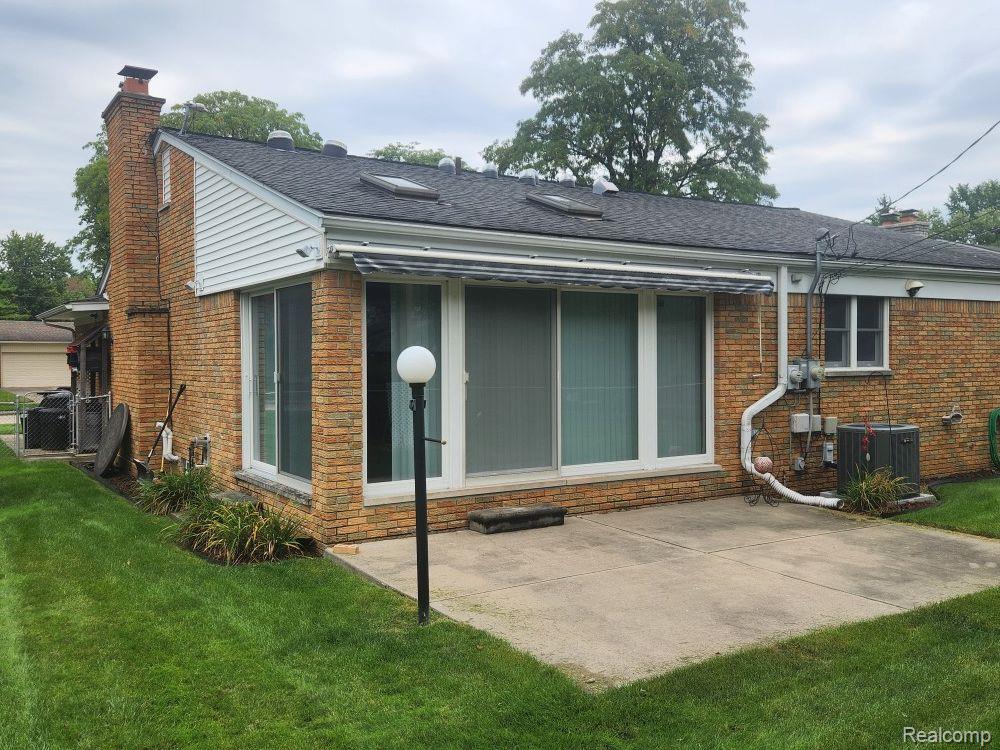
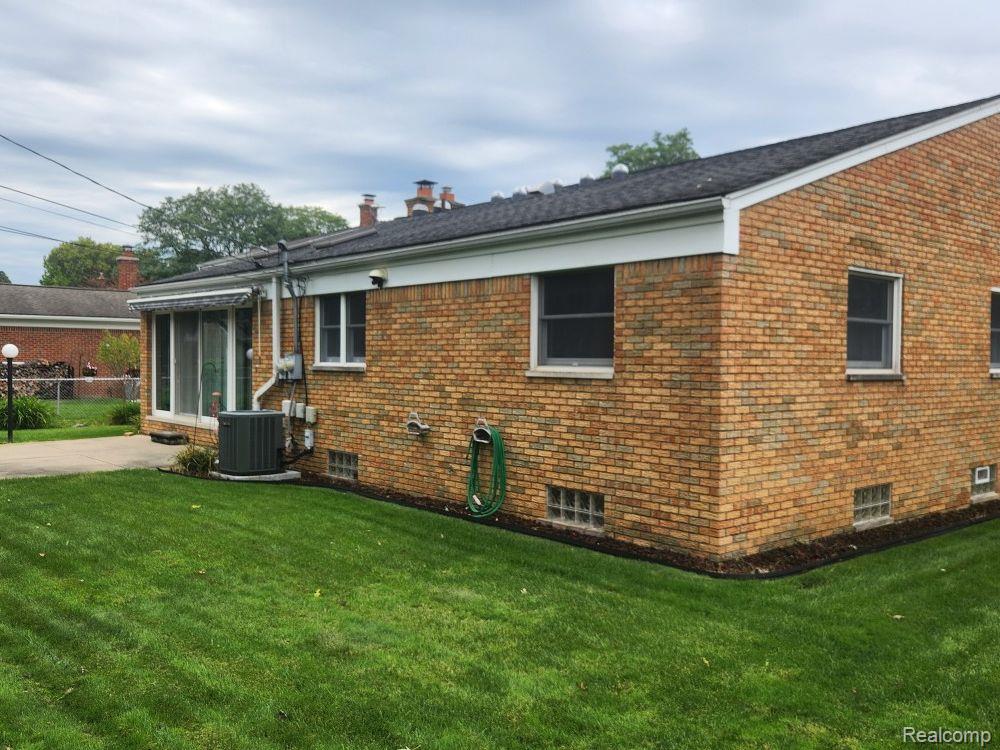
Single story brick ranch in Brookwood Estates. 2-car attached garage with service door, 1st floor laundry, 3 bedrooms, one full bath, one powder room. Large living room/dining room in front with family room and dining room in back. Gas fireplace. Ten tubular skylights/light fixtures (kitchen, dining, laundry rooms) and two opening rectangular skylights (family room). Hardwood floors in all rooms except full bath and family room. Programmable sprinkler system. All windows updated, with large bay window in front and two 8-foot sliding glass doors in back. Small metal shed on concrete slab. Electric Sunsetter awning over patio with remote control. Manual transfer switch for small generator. Separate meter for EV charging. Finished basement except for furnace room and work room. Additional closets in basement; cabinet with sink in furnace room. Beautiful space shuttle mural on one wall. Lorex monitoring cameras, MyQ for garage door, Ring doorbell on porch.

Save
Ask
Tour
Hide
Share
Listing Snapshot
Price 
$434,900
Days On Site 
10 Days
Bedrooms 
3
Inside Area (SqFt) 
2,755 sqft
Total Baths 
2
Full Baths 
1
Partial Baths 
1
Lot Size 
0.17 Acres
Year Built 
1962
MLS® Number 
20261067687
Status 
Active
Property Tax 
$4,093
HOA/Condo/Coop Fees 
N/A
Sq Ft Source 
Estimated
Friends & Family
Recent Activity
a week agoListing first seen on site
a week agoListing updated with changes from the MLS®
General Features
Acres 
0.17
Attached Garage 
Yes
Cross Street 
Off Stamwich
Disclosures 
Taxes Homestead Exempt
Garage 
Yes
Garage Spaces 
2
Levels 
One
Parking 
AttachedDirect AccessGarage Door Opener
Property Sub Type 
Single Family Residence
Sewer 
Public Sewer
Special Circumstances 
Standard
SqFt Above 
1755
SqFt Below 
1000
Style 
Ranch
Utilities 
Cable AvailableUnderground Utilities
Water Source 
Public
Interior Features
Appliances 
OvenGas Water HeaterDishwasherDisposalDryerFree-Standing Electric RangeFree-Standing RefrigeratorIce MakerRange HoodSelf Cleaning OvenVented Exhaust Fan
Basement 
FinishedFull
Cooling 
Attic FanCeiling Fan(s)Central Air
Fireplace 
Yes
Fireplace Features 
Dining RoomGas
Heating 
Exhaust FanForced AirNatural Gas
Interior 
Entrance FoyerHigh Speed InternetSmart Thermostat
Laundry Features 
Laundry Room
BathFull 
Dimensions - 10 X 7
BathLav 
Dimensions - 4 X 5
Bedroom 
Dimensions - 10 X 10
Dining Room 
Dimensions - 9 X 10
Family Room 
Dimensions - 13 X 18
Game Room 
Dimensions - 20 X 35Level - Basement
Kitchen 
Dimensions - 13 X 11
Laundry 
Dimensions - 4 X 10
Living Room 
Dimensions - 12 X 18
Master Bedroom 
Dimensions - 13 X 12
Save
Ask
Tour
Hide
Share
Exterior Features
Construction Details 
Brick
Exterior 
Lighting
Fencing 
Back Yard
Patio And Porch 
PatioPorch
Pool Features 
None
Roof 
Asphalt
Community Features
Community Features 
Sidewalks
MLS Area 
Area05021Livonia
School District 
Livonia
Financing Terms Available 
CashConventionalFHAVA Loan
Building Access 
GroundLevel
Roads 
Paved
Schools
School District
Livonia
Elementary School
Unknown
Middle School
Unknown
High School
Unknown
Listing courtesy of Kermath Realty LLC: [email protected]


IDX provided courtesy of Realcomp II Ltd. via RealcompIILtd. Copyright © 2026 Realcomp II Ltd. Shareholders.

IDX information is provided exclusively for consumers' personal, non-commercial use and may not be used for any purpose other than to identify prospective properties consumers may be interested in purchasing and that the data is deemed reliable but not guaranteed accurate by the MLS.

Neighborhood & Commute
Source: Walkscore
Save
Ask
Tour
Hide
Share