Save
Ask
Tour
Hide
Share
$476,433
New Listing

3074 Hydrangea Lane 50
Pittsfield Charter Township, MI 48103
Condominium|Pending
2
Beds
3
Total Baths
2
Full Baths
1
Partial Bath
1,618
SqFt
$294
/SqFt
2026
Built
Subdivision:
TOWNES/GREEN
County:
Washtenaw
Call Now: 586-242-5838
Is this the listing for you? We can help make it yours.
586-242-5838
3074 Hydrangea Lane 503074 Hydrangea Lane 503074 Hydrangea Lane 503074 Hydrangea Lane 50
Save
Ask
Tour
Hide
Share

Mortgage Calculator

Monthly Payment (Est.)

$2,174
Calculator powered by Showcase IDX, a Constellation1 Company. Copyright ©2026 Information is deemed reliable but not guaranteed.

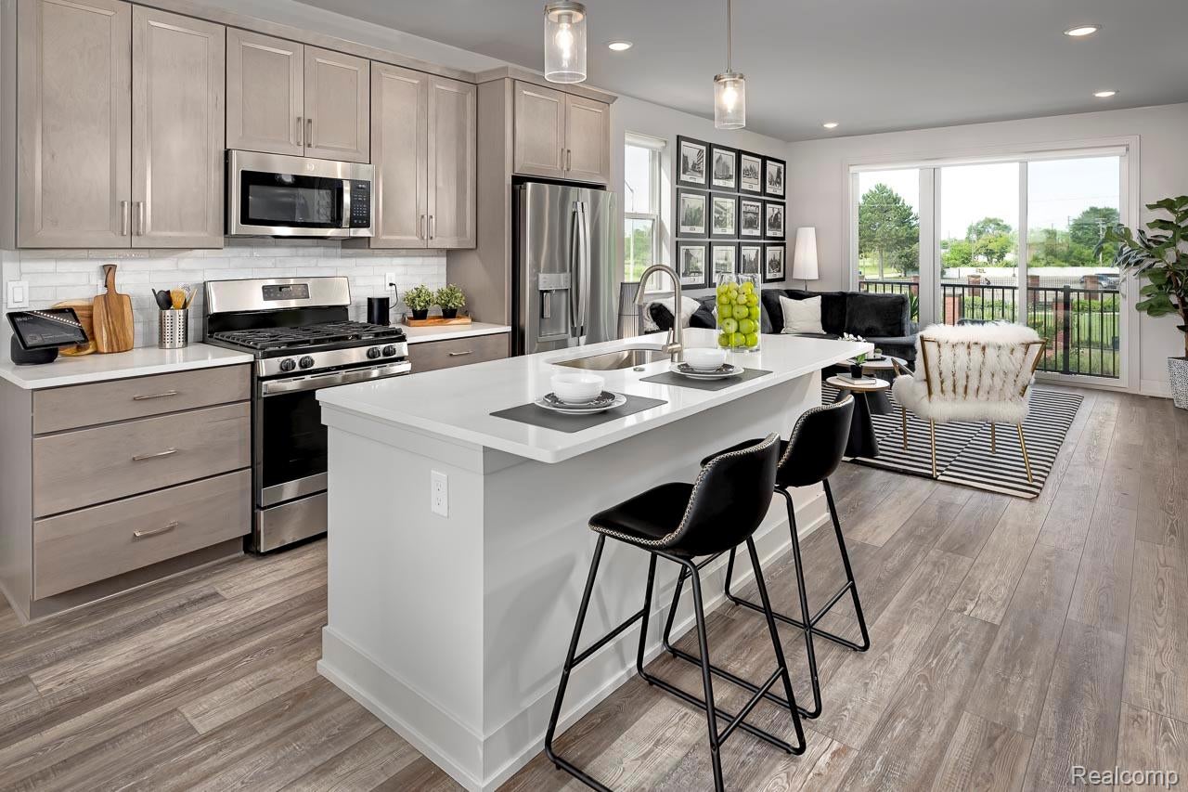
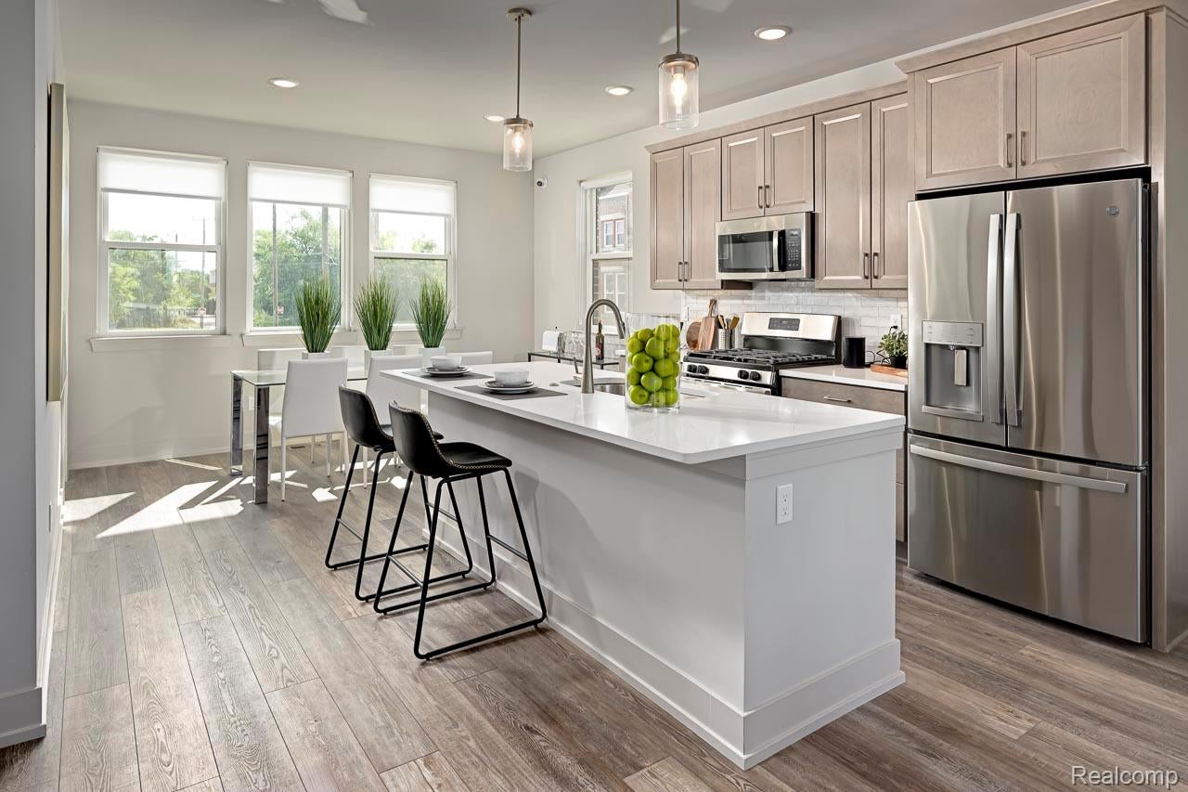
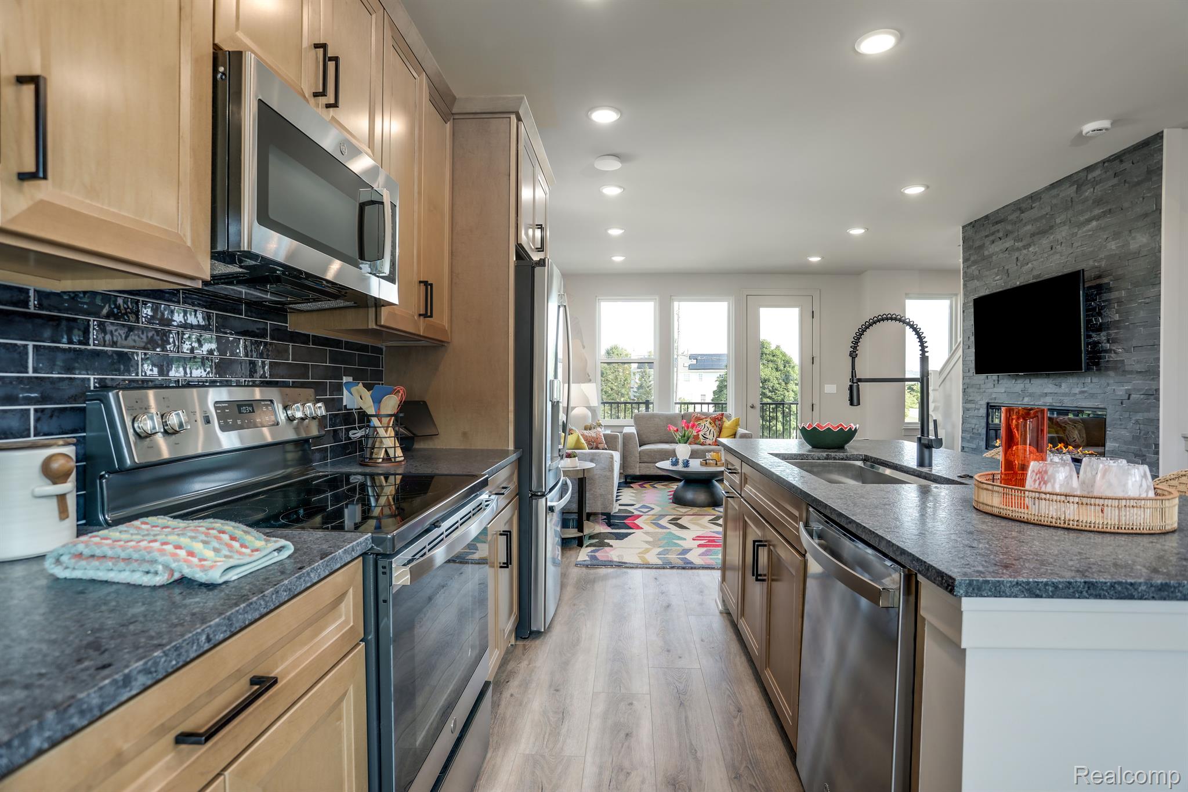
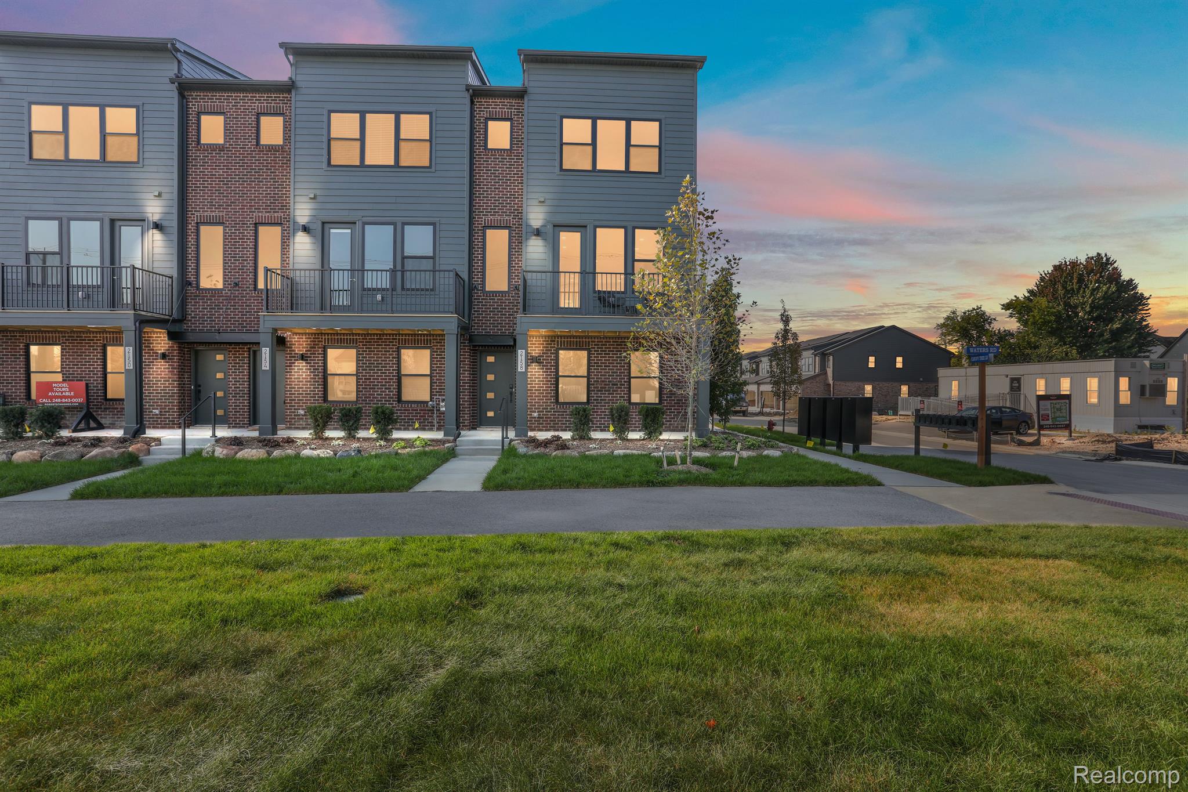
IMMEDIATE OCCUPANCY! Urban-Style New Construction Townhome in Pittsfield Township - Excellent Location - Ann Arbor Schools & Address! 2 Bedrooms | 2.5 Baths | Bonus Flex Room | Ask about our current Sales Incentive at Townes on the Green Experience modern living at its finest in this quick-delivery, urban-style townhome located in Pittsfield Township with the prestigious Ann Arbor schools and address! Perfectly situated just 2.5 miles from the University of Michigan, this home offers easy access to I-94, US-23, and M-14. Enjoy a convenient lifestyle with bike lanes leading directly to downtown Ann Arbor and a shopping district within walking distance, featuring an array of stores, cafe's, and restaurants. Inside, you'll find an open concept living area with stone surround fireplace, plenty of windows, and a beautifully designed primary suite featuring a ceramic-tiled bath and a spacious walk-in closet. The additional studio space is ideal for a home office, fitness area, or media room, offering flexibility for any lifestyle. Step outside and explore the brand-new adjacent township park, complete with state-of-the-art playground, pavilions, walking paths, an organic community garden, sand volleyball and *pickleball courts* - everything you need for recreation and relaxation right at your doorstep. *Included photos of similar home and furnished model*

Save
Ask
Tour
Hide
Share
Listing Snapshot
Price 
$476,433
Days On Site 
0 Days
Bedrooms 
2
Inside Area (SqFt) 
1,618 sqft
Total Baths 
3
Full Baths 
2
Partial Baths 
1
Lot Size 
N/A
Year Built 
2026
MLS® Number 
20261067651
Status 
Pending
Property Tax 
N/A
HOA/Condo/Coop Fees 
$284 monthly
Sq Ft Source 
Builder
Friends & Family
Recent Activity
6 hours agoListing first seen on site
6 hours agoListing updated with changes from the MLS®
General Features
Attached Garage 
Yes
Cross Street 
Waters Rd. and Hydrangea Lane
Disclosures 
Restrictions, Taxes Not Homestead Exempt
Foundation 
Slab
Garage 
Yes
Garage Spaces 
2
Home Warranty 
Yes
Parking 
AttachedElectric Vehicle Charging Station(s)Direct AccessGarage Door OpenerGarage Faces Rear
Pets 
Yes
Property Condition 
New Construction
Property Sub Type 
Condominium
Sewer 
Public Sewer
Special Circumstances 
Standard
SqFt Above 
1618
Style 
ContemporaryEndUnitTownhouse
Water Source 
Public
Interior Features
Appliances 
DishwasherDisposalFree-Standing Gas OvenFree-Standing Gas RangeHumidifierMicrowavePlumbed For Ice MakerStainless Steel Appliance(s)Vented Exhaust Fan
Fireplace 
Yes
Fireplace Features 
ElectricFamily Room
Furnished 
Unfurnished
Heating 
Exhaust FanForced AirNatural Gas
Laundry Features 
Electric Dryer HookupGas Dryer HookupIn UnitWasher Hookup
BathFull 
Dimensions - 8 X 5Level - Third
BathLav 
Dimensions - 6 X 4Level - Second
Bedroom 
Dimensions - 10 X 10Level - Third
Master Bathroom 
Dimensions - 8 X 6Level - Third
Master Bedroom 
Dimensions - 13 X 11Level - Third
Save
Ask
Tour
Hide
Share
Exterior Features
Construction Details 
AsphaltBrick
Exterior 
BalconyPrivate Entrance
Patio And Porch 
PatioPorch
Road Frontage 
Private Road
Roof 
Asphalt
Community Features
Association Dues 
284
Building Access 
GroundLevel
Financing Terms Available 
CashConventionalVA Loan
HOA Fee Frequency 
Monthly
MLS Area 
Area04141PittsfieldTwp
Roads 
Paved
School District 
AnnArbor
Schools
School District
AnnArbor
Elementary School
Unknown
Middle School
Unknown
High School
Unknown
Listing courtesy of Robertson Brothers Company: [email protected]


IDX provided courtesy of Realcomp II Ltd. via RealcompIILtd. Copyright © 2026 Realcomp II Ltd. Shareholders.

IDX information is provided exclusively for consumers' personal, non-commercial use and may not be used for any purpose other than to identify prospective properties consumers may be interested in purchasing and that the data is deemed reliable but not guaranteed accurate by the MLS.

Neighborhood & Commute
Source: Walkscore
Save
Ask
Tour
Hide
Share