Save
Ask
Tour
Hide
Share
$1,090,000
18 Days On Site

20250 Beacon Way
Northville Township, MI 48167

For Sale|Condominium|Active
3
Beds
4
Total Baths
3
Full Baths
1
Partial Bath
2,779
SqFt
$392
/SqFt
2024
Built
Subdivision:
BEACON SQUARE VILLAS CONDO
County:
Wayne
Call Now: 586-242-5838
Is this the listing for you? We can help make it yours.
586-242-5838
20250 Beacon Way20250 Beacon Way20250 Beacon Way20250 Beacon Way
Save
Ask
Tour
Hide
Share

Mortgage Calculator

Monthly Payment (Est.)

$4,973
Calculator powered by Showcase IDX, a Constellation1 Company. Copyright ©2026 Information is deemed reliable but not guaranteed.

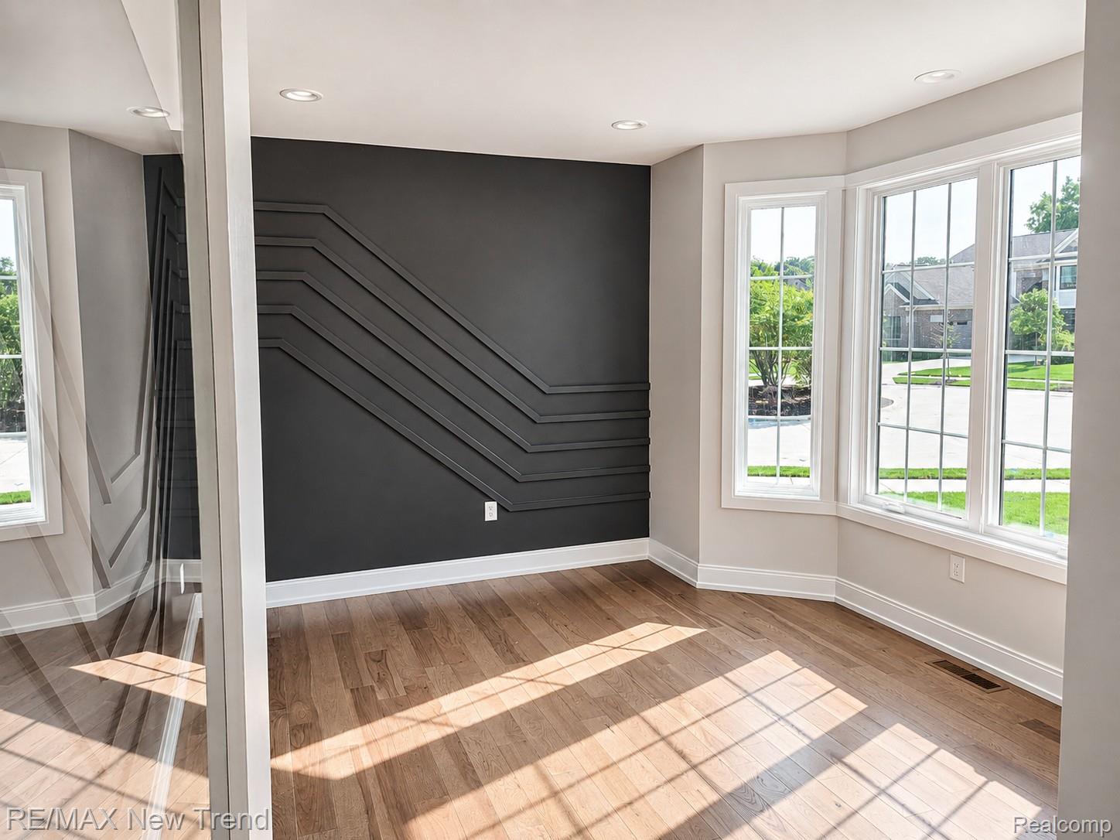
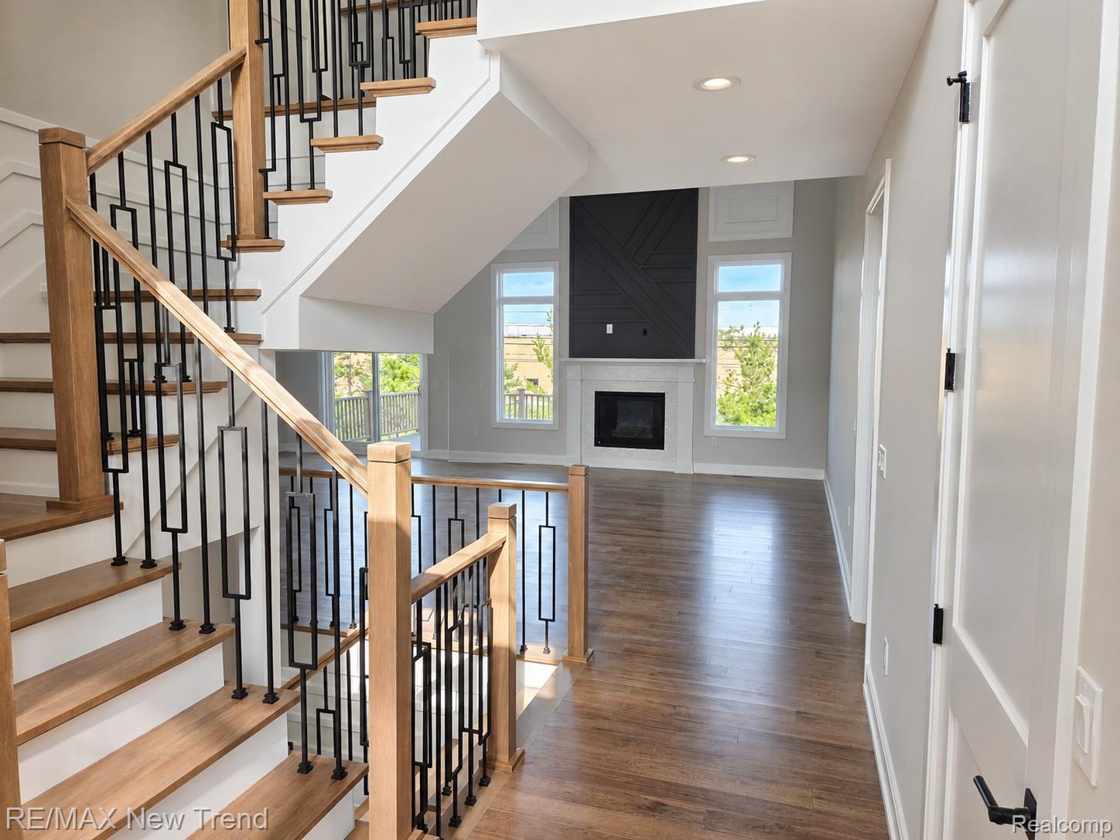
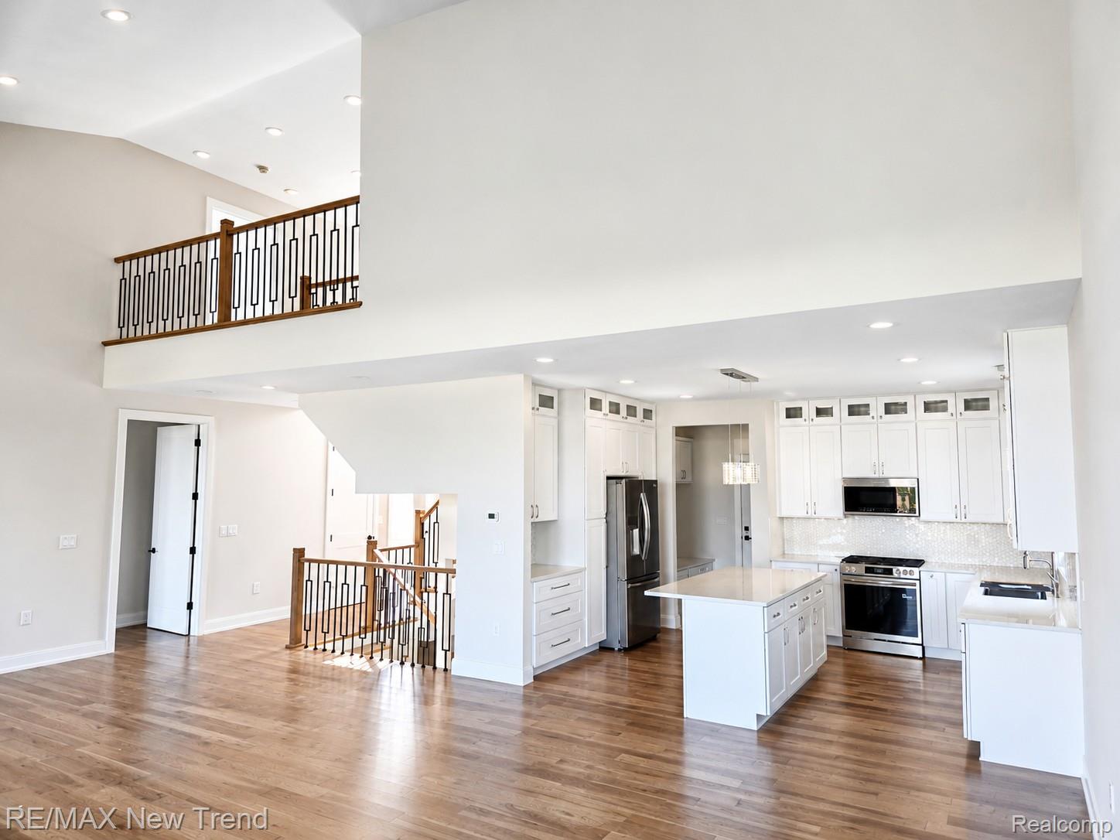
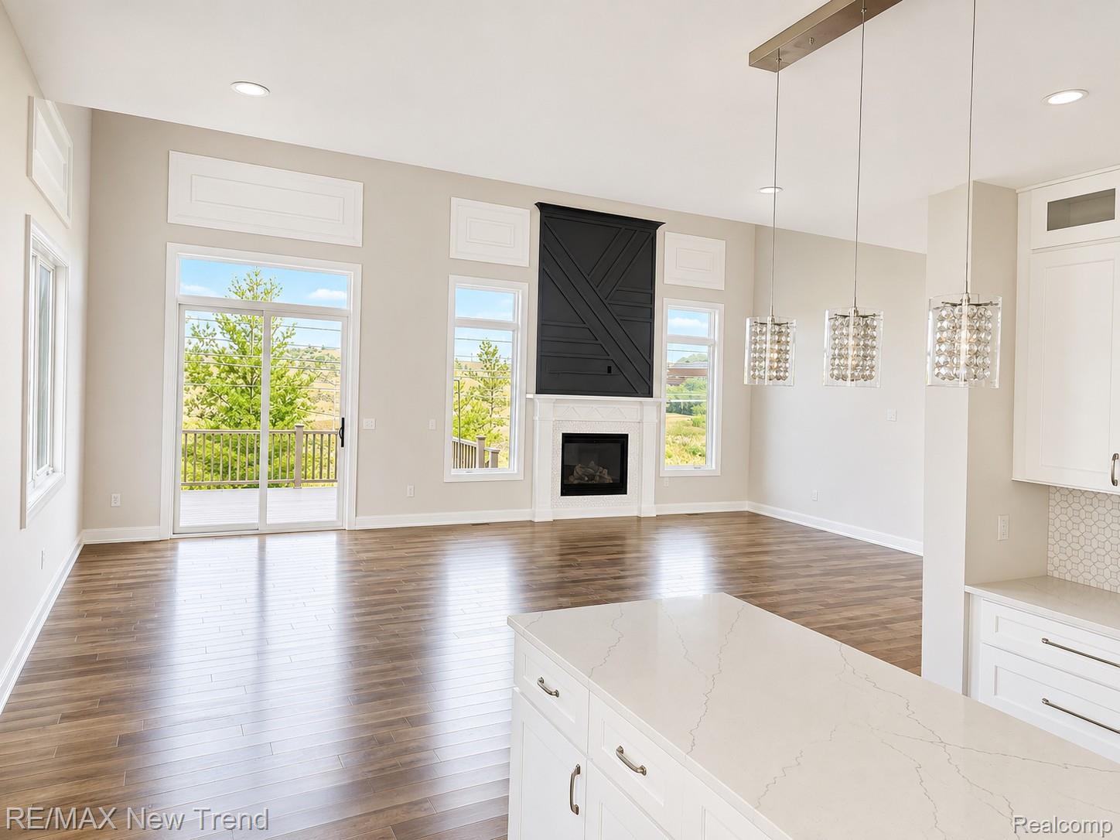
Elegance abounds in this stunning Beacon Square Villa Cape Cod, ideally located just off the I-275 and 8 Mile corridor, within walking distance of Meadowbrook Country Club and convenient to shopping, dining and everyday amenities. Enjoy the impressive two-story Great Room with fireplace and an ultimate gourmet kitchen featuring an 8-foot quartz island, stainless steel appliances and a spacious pantry. The luxurious primary suite offers a beautifully appointed bath with Euro glass shower, while all bedrooms feature en-suite baths and walk-in closets. A private library provides the perfect home office or retreat. The expansive lower-level features high studio-style ceilings and endless possibilities for additional living and entertaining space. The builder has just completed the full landscaping, sprinkler system and spacious new deck, making this home truly move-in ready. The last completed residence in this exclusive community of only 12 custom-builds—a rare opportunity offering luxury, privacy and an exceptional location.

Save
Ask
Tour
Hide
Share
Listing Snapshot
Price 
$1,090,000
Days On Site 
18 Days
Bedrooms 
3
Inside Area (SqFt) 
2,779 sqft
Total Baths 
4
Full Baths 
3
Partial Baths 
1
Lot Size 
N/A
Year Built 
2024
MLS® Number 
20261067645
Status 
Active
Property Tax 
$5,340
HOA/Condo/Coop Fees 
$455 monthly
Sq Ft Source 
Builder
Friends & Family
Recent Activity
3 weeks agoListing first seen on site
3 weeks agoListing updated with changes from the MLS®
General Features
Attached Garage 
Yes
Cross Street 
S of 8 Mile Rd / W of Haggerty
Disclosures 
Taxes Not Homestead Exempt
Garage 
Yes
Garage Spaces 
2
Home Warranty 
Yes
Levels 
One and One Half
Parking 
AttachedDirect AccessDriveway
Pets 
Yes
Property Sub Type 
Condominium
Sewer 
Public Sewer
SqFt Above 
2779
Style 
CapeCod
Water Source 
Public
Interior Features
Basement 
Walk-Out AccessDaylightUnfinished
Cooling 
Central Air
Fireplace 
Yes
Fireplace Features 
GasGreat Room
Heating 
Forced AirNatural Gas
BathFull 
Dimensions - 9 X 7Level - Second
BathLav 
Dimensions - 9 X 5
Bedroom 
Dimensions - 16 X 14Level - Second
Dining Room 
Dimensions - 17 X 12
Great Room 
Dimensions - 17 X 15
Kitchen 
Dimensions - 15 X 13
Laundry 
Dimensions - 9 X 6
Library 
Dimensions - 15 X 11
Master Bathroom 
Dimensions - 11 X 9
Master Bedroom 
Dimensions - 17 X 15
Save
Ask
Tour
Hide
Share
Exterior Features
Construction Details 
BrickOther
Exterior 
Lighting
Patio And Porch 
CoveredDeckPorch
Roof 
Asphalt
Community Features
Association Fee 
$455.0
Association Fee Frequency 
Monthly
MLS Area 
Area05011NorthvilleTwp
School District 
Northville
Financing Terms Available 
CashConventional
Building Access 
GroundLevelwSteps
Roads 
Paved
Schools
School District
Northville
Elementary School
Unknown
Middle School
Unknown
High School
Unknown
Listing courtesy of RE/MAX New Trend: [email protected]


IDX provided courtesy of Realcomp II Ltd. via RealcompIILtd. Copyright © 2026 Realcomp II Ltd. Shareholders.

IDX information is provided exclusively for consumers' personal, non-commercial use and may not be used for any purpose other than to identify prospective properties consumers may be interested in purchasing and that the data is deemed reliable but not guaranteed accurate by the MLS.

Neighborhood & Commute
Source: Walkscore
Save
Ask
Tour
Hide
Share