Save
Ask
Tour
Hide
Share
$585,000
26 Days On Site

6837 Alta Drive
Hamburg Township, MI 48116

For Sale|Single Family Residence|Active Under Contract
4
Beds
4
Total Baths
3
Full Baths
1
Partial Bath
4,199
SqFt
$139
/SqFt
1999
Built
Subdivision:
SOLITUDE POINTE CONDO
County:
Livingston
Call Now: 586-242-5838
Is this the listing for you? We can help make it yours.
586-242-5838
6837 Alta Drive6837 Alta Drive6837 Alta Drive6837 Alta Drive
Save
Ask
Tour
Hide
Share

Mortgage Calculator

Monthly Payment (Est.)

Enter an interest rate to see your estimated monthly payment.
Calculator powered by Showcase IDX, a Constellation1 Company. Copyright ©2026 Information is deemed reliable but not guaranteed.

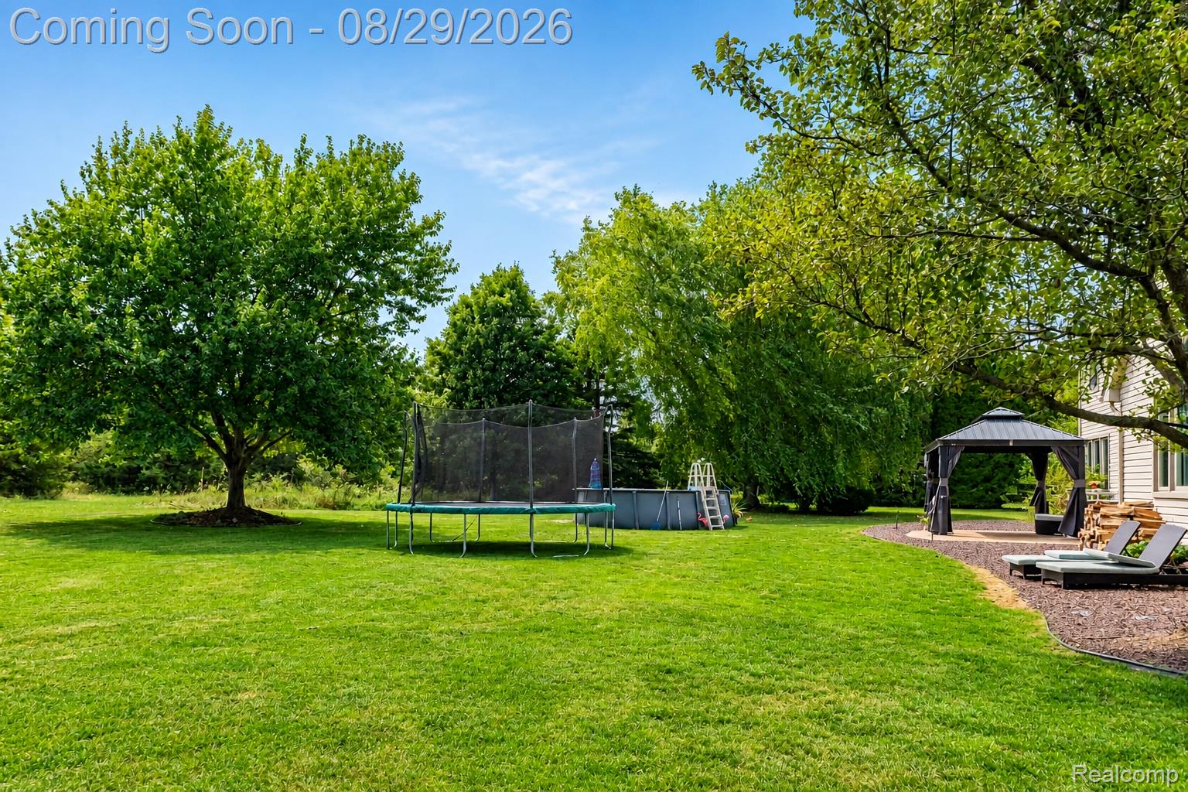
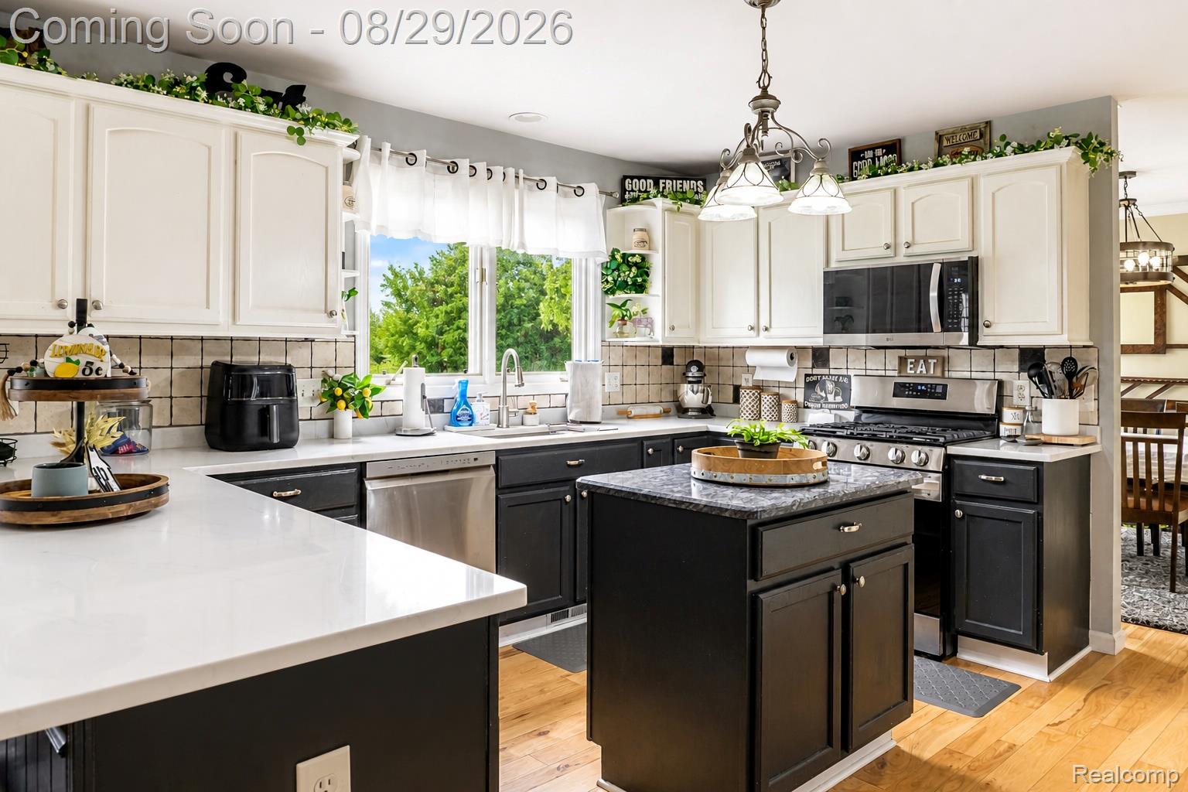
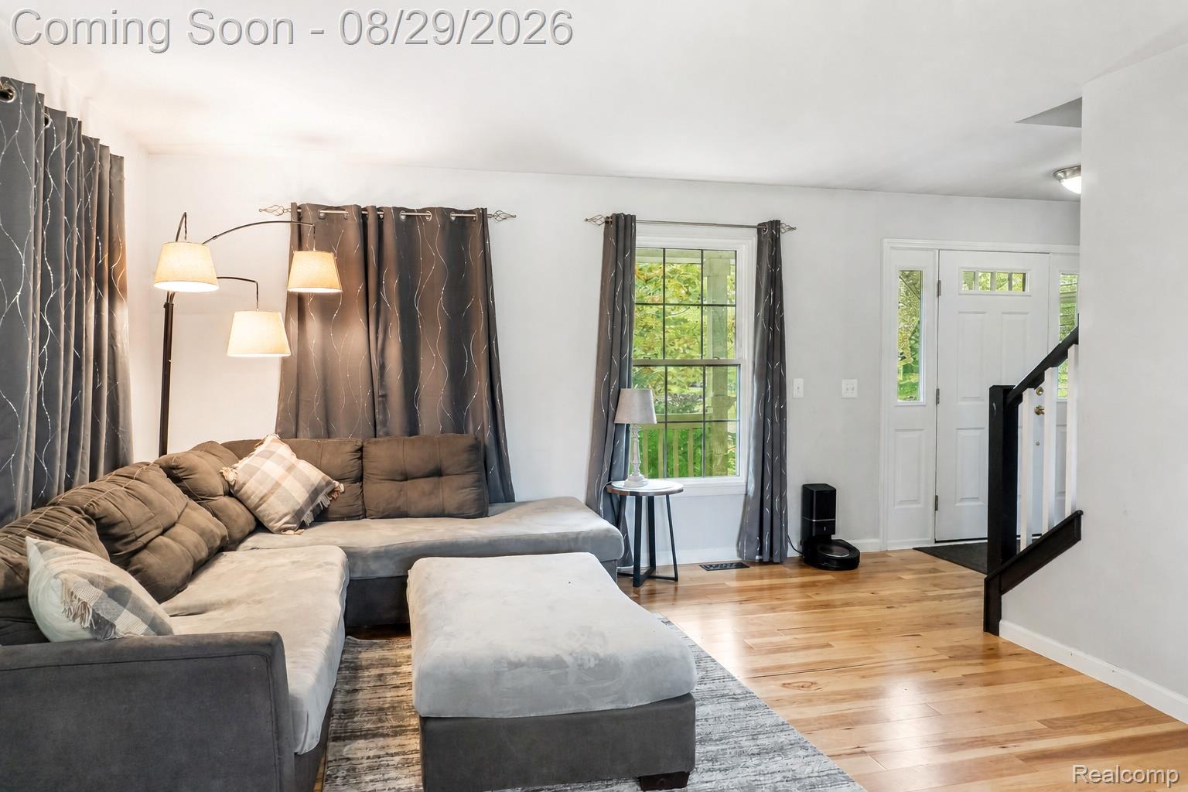
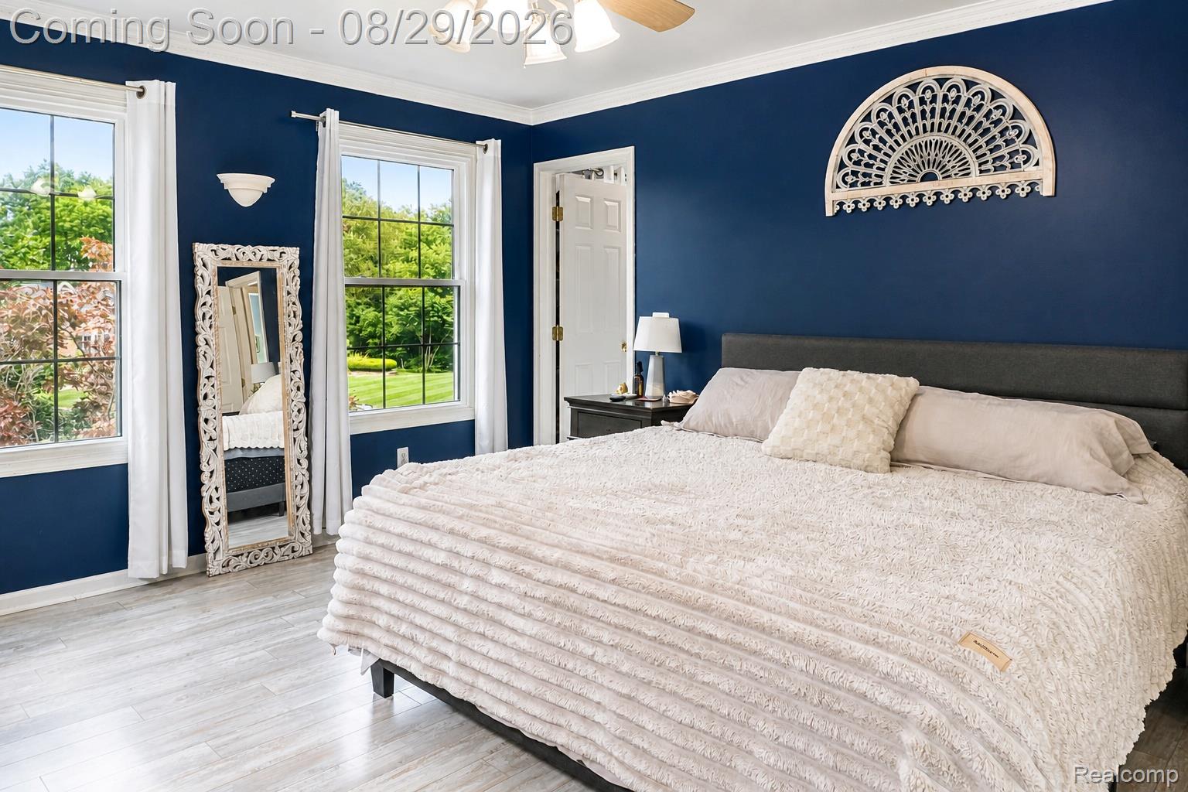
Set within Brighton’s Solitude Pointe, this distinguished Colonial offers a refined balance of generous living spaces, natural light and thoughtful versatility on an expansive half-acre setting. The interior unfolds with beautifully connected rooms designed for both everyday living and entertaining. Tall ceilings, substantial windows and warm wood flooring create an airy, inviting atmosphere, while the family room is anchored by a true wood-burning fireplace that brings character and warmth to the heart of the home. The spacious kitchen is designed for those who truly enjoy cooking and gathering, with an open layout that offers abundant room to prepare meals, entertain and stay connected to the surrounding living spaces. New kitchen appliances in 2026 complement the home's well-maintained interior, while the adjoining three-season room creates a seamless transition to the backyard. Upstairs, the private primary suite is joined by three additional bedrooms, offering comfortable separation from the main living areas. The finished lower level extends the home’s flexibility with a large recreation space, full bath and kitchenette, ideal for entertaining, extended stays or creating a private retreat. Additional finished space above the attached three-car garage provides yet another opportunity for a home office, studio or bonus room. Outside, the expansive backyard creates a private setting for outdoor dining, recreation and quiet evenings at home. A sprinkler system, underground fence and generator hookup add everyday convenience. Recent improvements include a new roof and replacement skylights completed in 2024. With its exceptional scale, natural light, flexible living spaces and inviting outdoor setting, this Solitude Pointe home offers a distinctive opportunity within the Brighton School District.

Save
Ask
Tour
Hide
Share
Listing Snapshot
Price 
$585,000
Days On Site 
26 Days
Bedrooms 
4
Inside Area (SqFt) 
4,199 sqft
Total Baths 
4
Full Baths 
3
Partial Baths 
1
Lot Size 
0.55 Acres
Year Built 
1999
MLS® Number 
20261067559
Status 
Active Under Contract
Property Tax 
$5,785
HOA/Condo/Coop Fees 
$54.17 monthly
Sq Ft Source 
Public Records
Friends & Family
Recent Activity
a week agoStatus changed to Active Under Contract
a week agoListing updated with changes from the MLS®
3 weeks agoPrice changed to $585,000
4 weeks agoListing first seen on site
General Features
Acres 
0.55
Cross Street 
N of Winans Lake Rd/W of Hamburg
Disclosures 
Exclusions Do Not Exist, Taxes Homestead Exempt
Foundation 
Block
Garage 
Yes
Garage Spaces 
3
Levels 
Two
Parking 
AttachedGarage Door Opener
Pets 
Yes
Property Sub Type 
Single Family Residence
Sewer 
Septic Tank
Special Circumstances 
Standard
SqFt Above 
2801
SqFt Below 
1398
Style 
Colonial
Utilities 
Cable AvailableUnderground Utilities
Water Source 
PrivateWell
Interior Features
Appliances 
Gas Water HeaterDishwasherDisposalDryerFree-Standing Gas OvenFree-Standing Gas RangeFree-Standing RefrigeratorMicrowaveWasherWater Softener Owned
Basement 
FinishedFullSump Pump
Cooling 
Central Air
Electric 
Circuit Breakers
Fireplace 
Yes
Fireplace Features 
Family RoomWood Burning
Furnished 
Unfurnished
Heating 
Forced AirNatural Gas
Interior 
High Speed InternetSmart Thermostat
Laundry Features 
Laundry Room
BathFull 
Dimensions - 10 X 6Level - Basement
BathLav 
Dimensions - 5 X 5
Bedroom 
Dimensions - 14 X 11Level - Second
Dining Room 
Dimensions - 14 X 11
Family Room 
Dimensions - 21 X 17
Kitchen 
Dimensions - 23 X 14
Laundry 
Dimensions - 7 X 6
Living Room 
Dimensions - 14 X 13
Master Bathroom 
Dimensions - 10 X 10Level - Second
Master Bedroom 
Dimensions - 17 X 13Level - Second
ThreeSeasonRoom 
Dimensions - 14 X 13
Save
Ask
Tour
Hide
Share
Exterior Features
Construction Details 
BrickVinyl Siding
Exterior 
Lighting
Fencing 
Invisible
Lot Features 
Level
Patio And Porch 
CoveredPorch
Pool Features 
None
Roof 
Asphalt
Community Features
Association Fee 
$650.0
Association Fee Frequency 
Annually
Community Features 
Sidewalks
MLS Area 
Area01151HamburgTwp
School District 
Brighton
Financing Terms Available 
CashConventionalFHAVA Loan
Building Access 
GroundLevelwSteps
Roads 
Paved
Schools
School District
Brighton
Elementary School
Unknown
Middle School
Unknown
High School
Unknown
Listing courtesy of EXP Realty The Perna Team: [email protected]


IDX provided courtesy of Realcomp II Ltd. via RealcompIILtd. Copyright © 2026 Realcomp II Ltd. Shareholders.

IDX information is provided exclusively for consumers' personal, non-commercial use and may not be used for any purpose other than to identify prospective properties consumers may be interested in purchasing and that the data is deemed reliable but not guaranteed accurate by the MLS.

Neighborhood & Commute
Source: Walkscore
Save
Ask
Tour
Hide
Share