Save
Ask
Tour
Hide
Share
$3,195,000
8 Days On Site

1420 Yosemite Boulevard
Birmingham City, MI 48009

For Sale|Single Family Residence|Active
8
Beds
8
Total Baths
8
Full Baths
6,319
SqFt
$506
/SqFt
2018
Built
Subdivision:
BIRMINGHAM-VILLAS
County:
Oakland
Call Now: 586-242-5838
Is this the listing for you? We can help make it yours.
586-242-5838
1420 Yosemite Boulevard1420 Yosemite Boulevard1420 Yosemite Boulevard1420 Yosemite Boulevard
Save
Ask
Tour
Hide
Share

Mortgage Calculator

Monthly Payment (Est.)

$14,577
Calculator powered by Showcase IDX, a Constellation1 Company. Copyright ©2026 Information is deemed reliable but not guaranteed.

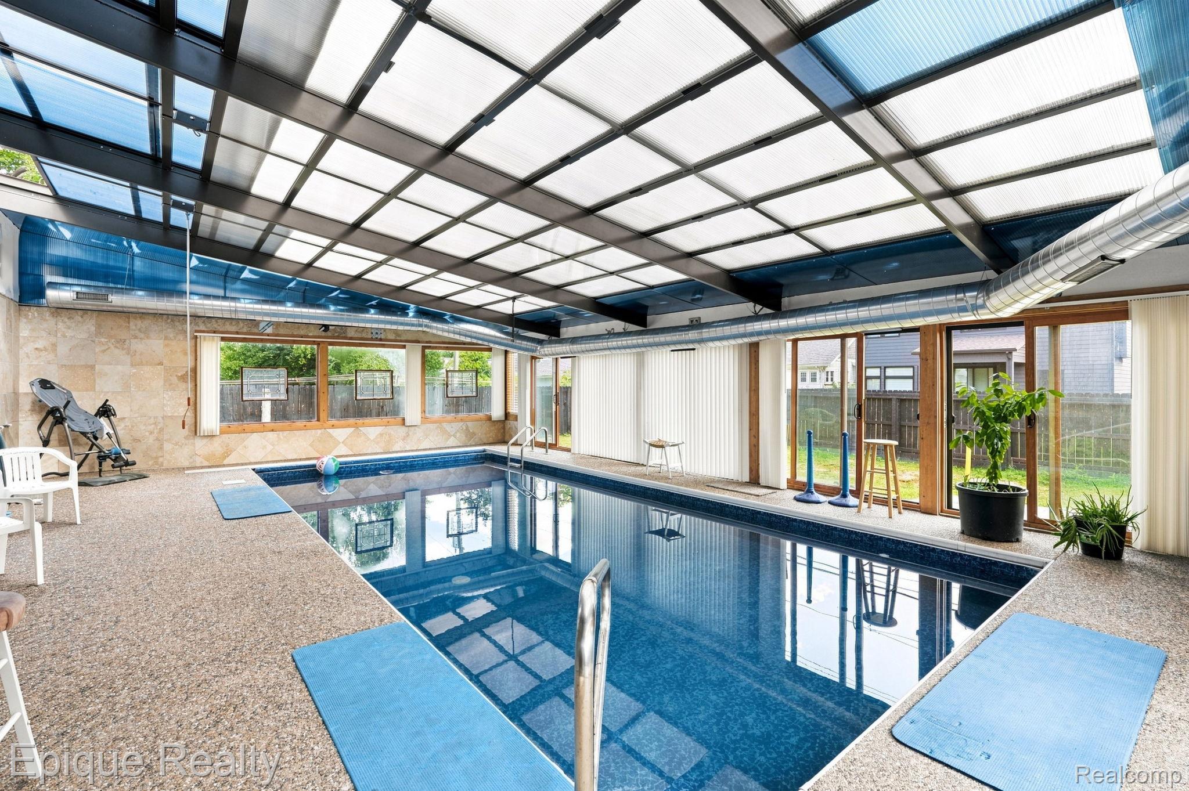
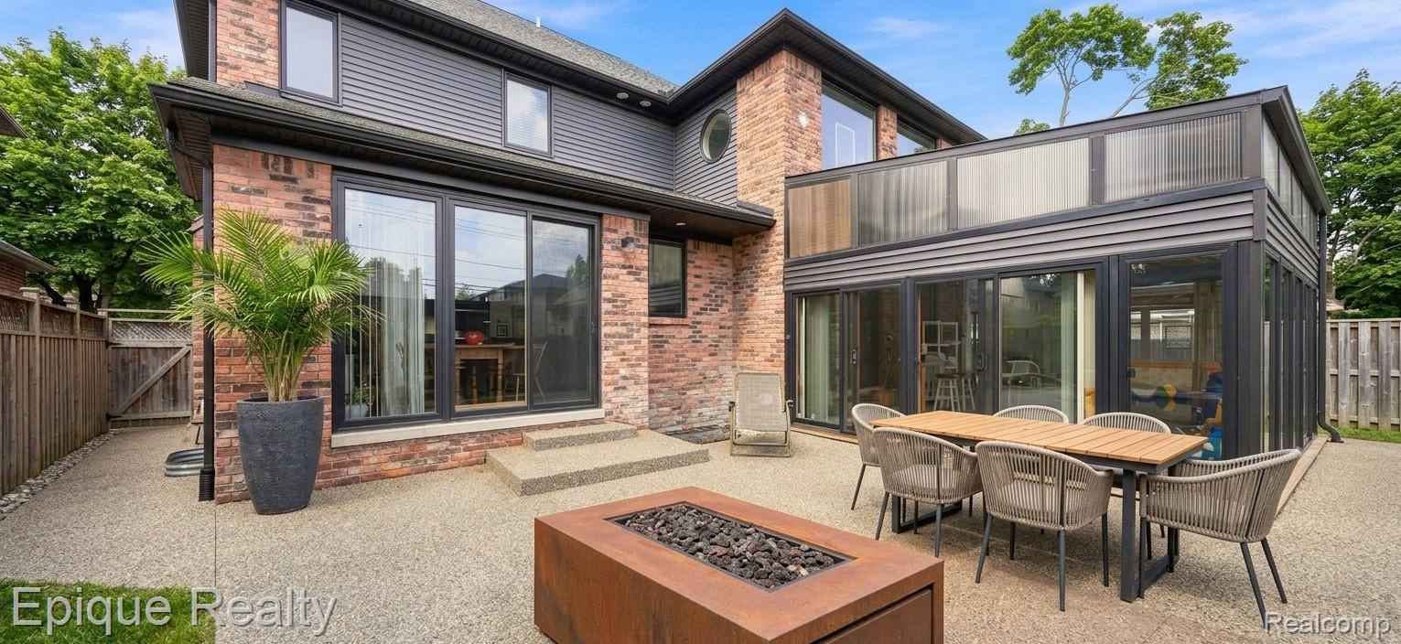
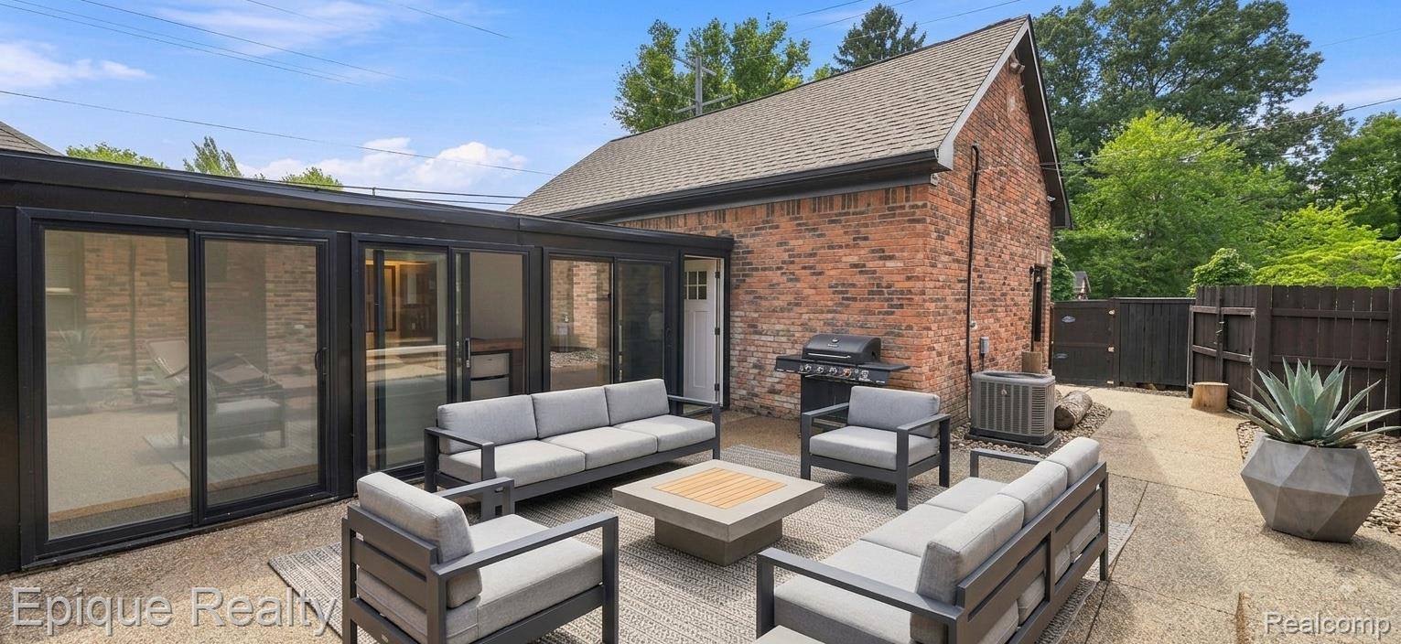
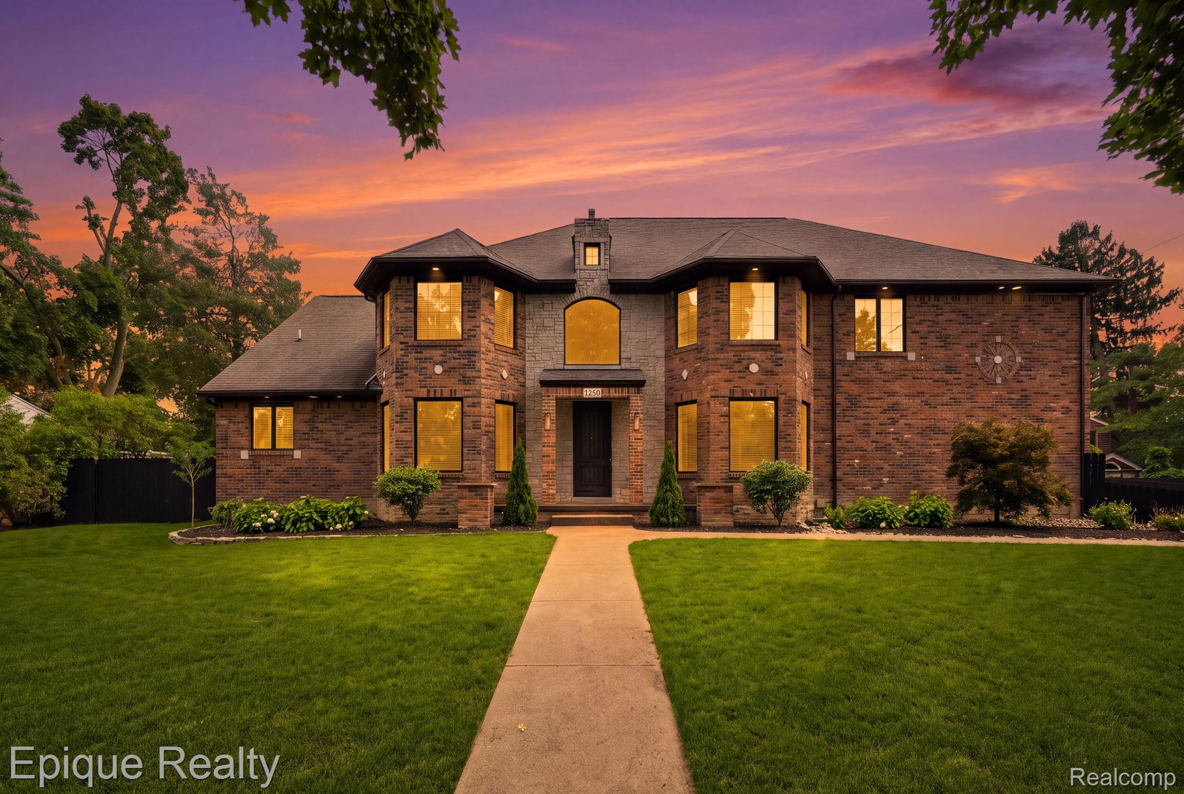
Extraordinary custom estate within walking distance to downtown Birmingham features 4,319 sq ft of main living space, plus 1,826 sq ft of attached, climate-controlled lifestyle amenities on an oversized 125’x148’ lot. Built with premier materials, this full-brick residence showcases limestone accents, 8-foot custom doors, exquisite high wood trim, terrazzo tile throughout and hardwood floors. Two story foyer with a custom staircase leads to a two story living room with soaring ceilings and framed windows. Designed for active luxury, the property boasts an attached sunroom/pool house with an all sports pool, wet bar, changing area, and full bath. Plus a separate structure that can be used as a gym, and has ceilings tall enough for a golf simulator. The finished basement extends your entertainment options with a massive great room, wet bar, game area, private sound studio, sauna, pre-build concrete block potential archery range, 2 bedrooms, and a full bath. The gourmet chef’s kitchen is a true centerpiece, showcasing a large island, electric cooktop, custom wood cabinets, granite counters, walk-in pantry, and premium KitchenAid appliances—including a 4’-wide refrigerator and double ovens. The main-floor primary retreat offers vaulted ceilings, a massive walk-in closet, and a spa-like all-travertine bath with a deep soaking tub and dual vanities. Upstairs provides incredible versatility for multi-generational living with 5 bedrooms and 4 full baths. This includes a private entry nanny or in-law suite with its own staircase, living room, bedroom, and bath, plus a second-floor laundry room with extensive storage. The outdoor oasis features a patio, expansive lawns, a fenced yard, and storage sheds. Complete with a 3-car garage with pre-wiring to bring your EV charging station. This unique and versatile masterpiece blends space, quality, and resort-style amenities in an unbeatable location. BATVAI

Save
Ask
Tour
Hide
Share
Listing Snapshot
Price 
$3,195,000
Days On Site 
8 Days
Bedrooms 
8
Inside Area (SqFt) 
6,319 sqft
Total Baths 
8
Full Baths 
8
Partial Baths 
N/A
Lot Size 
0.42 Acres
Year Built 
2018
MLS® Number 
20261067505
Status 
Active
Property Tax 
$28,670
HOA/Condo/Coop Fees 
N/A
Sq Ft Source 
Plans
Friends & Family
Recent Activity
a week agoListing first seen on site
a week agoListing updated with changes from the MLS®
General Features
Acres 
0.42
Attached Garage 
Yes
Cross Street 
East of S. Adams & South of Maple
Disclosures 
No Restrictions, Taxes Homestead Exempt
Garage 
Yes
Garage Spaces 
3.5
Levels 
Two
Parking 
AttachedElectric Vehicle Charging Station(s)Garage Door OpenerOversizedGarage Faces Side
Property Sub Type 
Single Family Residence
Security 
Building SecurityCarbon Monoxide Detector(s)Closed Circuit Camera(s)Security System OwnedSmoke Detector(s)
Sewer 
Public Sewer
Special Circumstances 
Standard
SqFt Above 
4319
SqFt Below 
2000
Style 
ColonialContemporary
Utilities 
Underground Utilities
Water Source 
Public
Interior Features
Appliances 
RefrigeratorGas Water HeaterBuilt-In Electric RangeBuilt-In RefrigeratorDishwasherDisposalDouble OvenDryerElectric CooktopHumidifierMicrowaveStainless Steel Appliance(s)Washer
Basement 
FullPartially FinishedSump Pump
Cooling 
Central Air
Electric 
Circuit Breakers220 Volts
Heating 
Forced AirNatural GasENERGY STAR Qualified Equipment
Interior 
Entrance FoyerHigh Speed InternetOtherSound SystemWet BarSmart Thermostat
Laundry Features 
Gas Dryer HookupLaundry RoomOtherWasher Hookup
Window Features 
ENERGY STAR Qualified Windows
BathFull 
Dimensions - 9 X 5Level - Basement
BathOther 
Dimensions - 5 X 5
Bedroom 
Dimensions - 21 X 12Level - Second
BreakfastNookRoom 
Dimensions - 11 X 8
ButlersPantry 
Dimensions - 6 X 5
Dining Room 
Dimensions - 15 X 12
FlexRoom 
Dimensions - 30 X 20
FourSeasonRoom 
Dimensions - 40 X 28
Game Room 
Dimensions - 24 X 23Level - Basement
Great Room 
Dimensions - 18 X 26
InLawQuarters 
Dimensions - 15 X 10Level - Second
Kitchen 
Dimensions - 16 X 15
Laundry 
Dimensions - 11 X 7Level - Second
Library 
Dimensions - 15 X 12
Master Bathroom 
Dimensions - 11 X 5
Master Bedroom 
Dimensions - 20 X 17
Media Room 
Dimensions - 14 X 10Level - Basement
MudRoom 
Dimensions - 9 X 6
Other 
Dimensions - 19 X 12
SittingRoom 
Dimensions - 12 X 5Level - Second
Save
Ask
Tour
Hide
Share
Exterior Features
Construction Details 
BrickStone
Exterior 
Lighting
Fencing 
Back YardFenced
Lot Features 
Level
Other Structures 
OtherShed(s)
Patio And Porch 
PatioPorch
Pool Features 
In GroundIndoor
Roof 
Asphalt
Windows/Doors 
ENERGY STAR Qualified Windows
Community Features
Accessibility Features 
Accessible EntranceAccessible Central Living AreaAccessible ClosetsAccessible Common AreaAccessible DoorsVisitable
Community Features 
Sidewalks
MLS Area 
Area02192Birmingham
School District 
Birmingham
Financing Terms Available 
CashConventional
Building Access 
GroundLevel
Roads 
Paved
Schools
School District
Birmingham
Elementary School
Unknown
Middle School
Unknown
High School
Unknown
Listing courtesy of Epique Realty: [email protected]


IDX provided courtesy of Realcomp II Ltd. via RealcompIILtd. Copyright © 2026 Realcomp II Ltd. Shareholders.

IDX information is provided exclusively for consumers' personal, non-commercial use and may not be used for any purpose other than to identify prospective properties consumers may be interested in purchasing and that the data is deemed reliable but not guaranteed accurate by the MLS.

Neighborhood & Commute
Source: Walkscore
Save
Ask
Tour
Hide
Share