
39192 Howell StreetLivonia City, MI 48154
Mortgage Calculator
Monthly Payment (Est.)
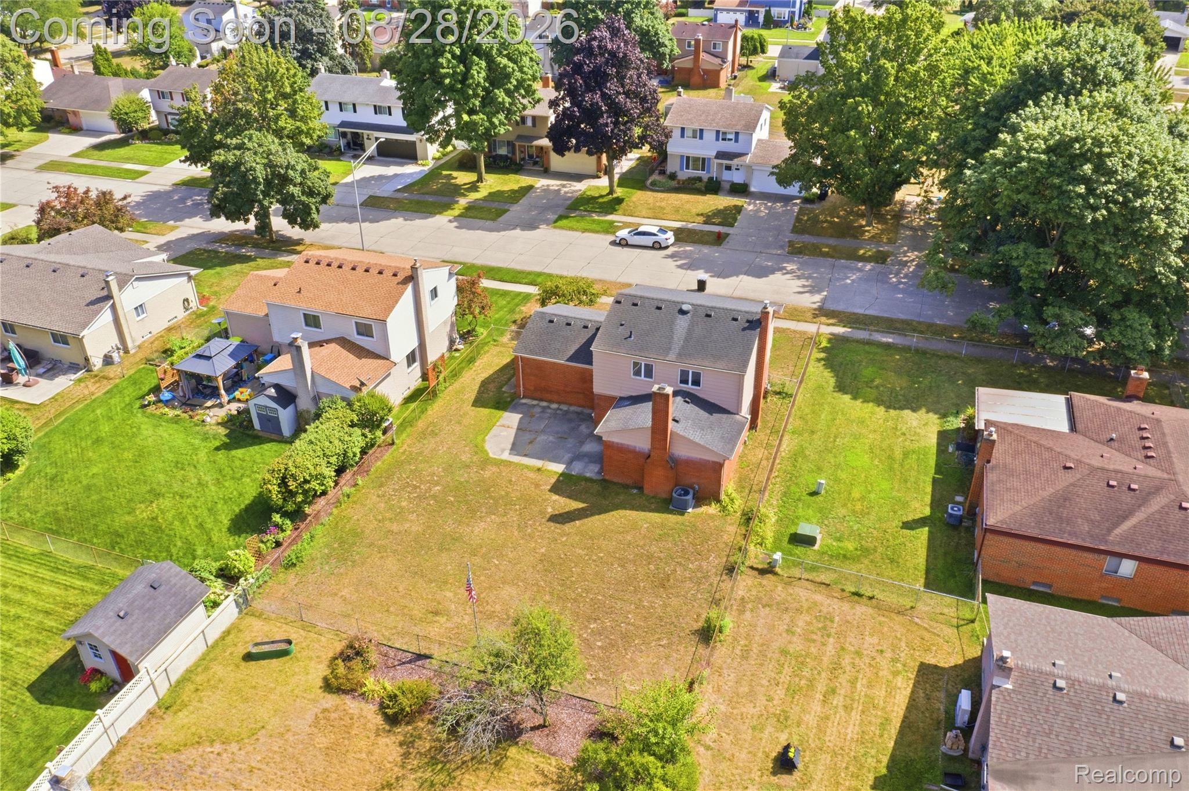
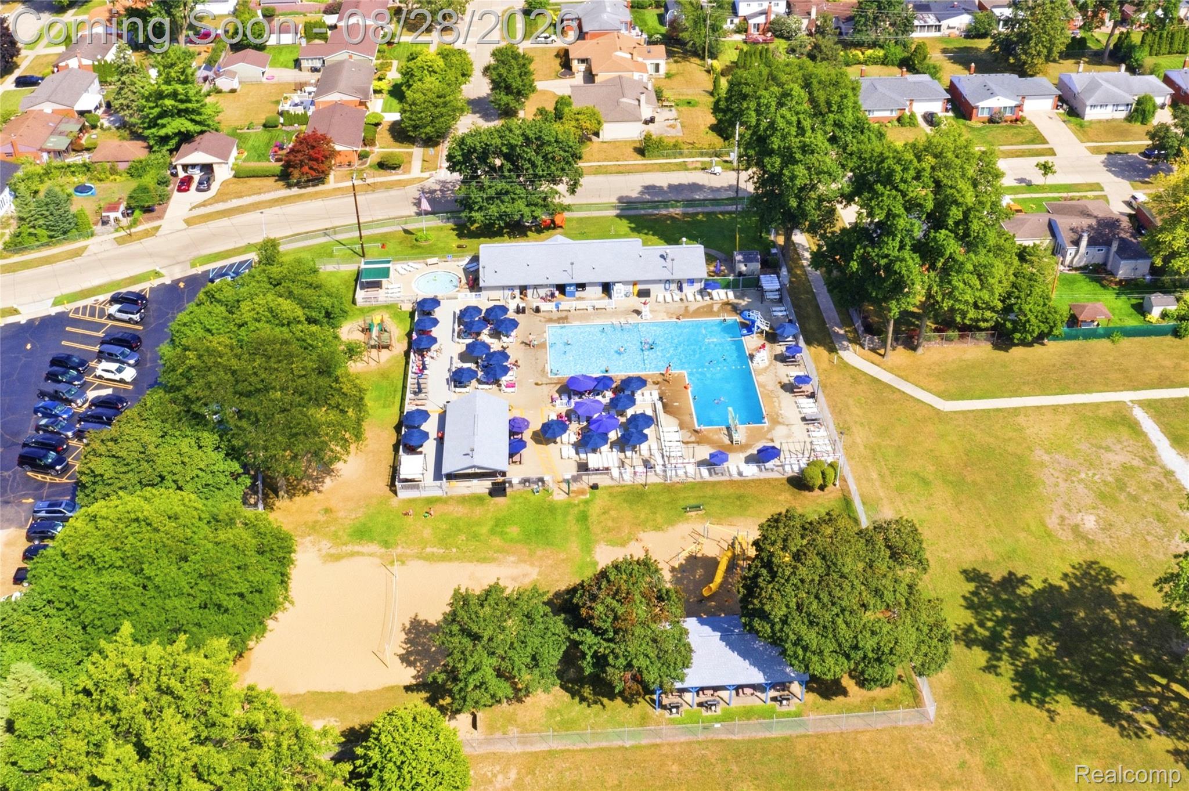
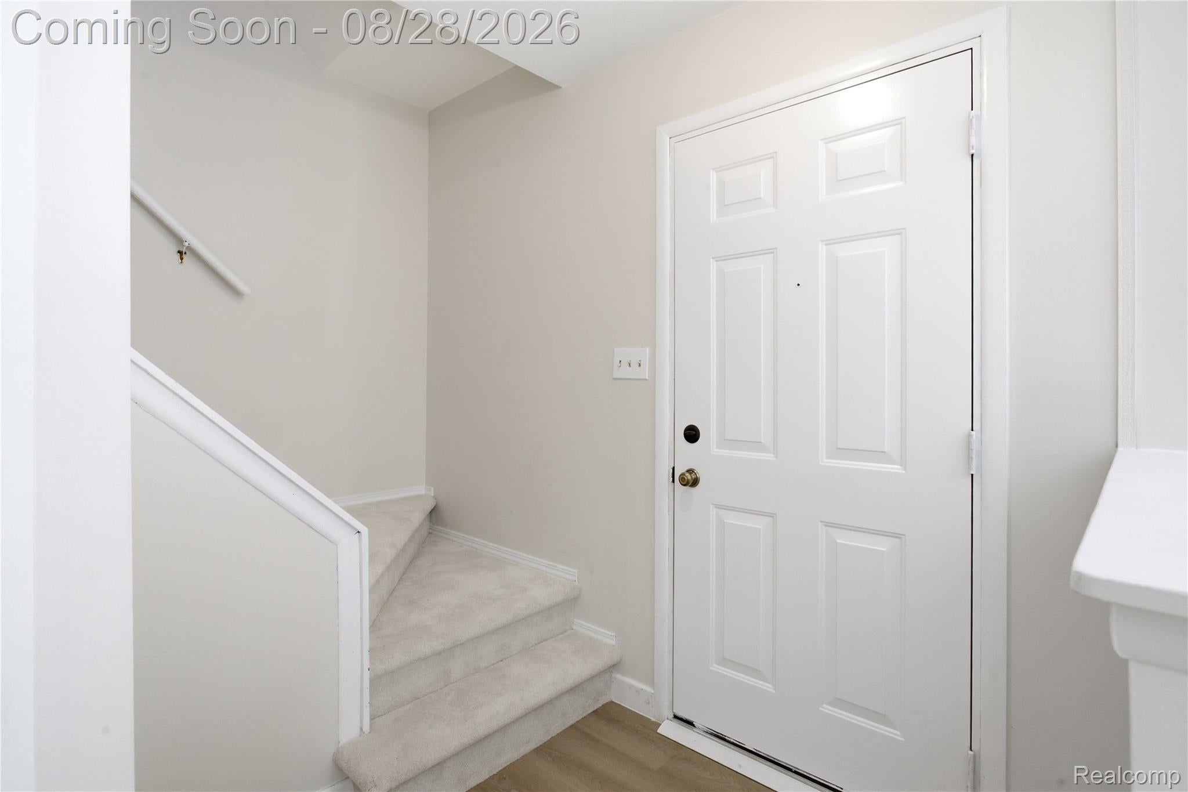
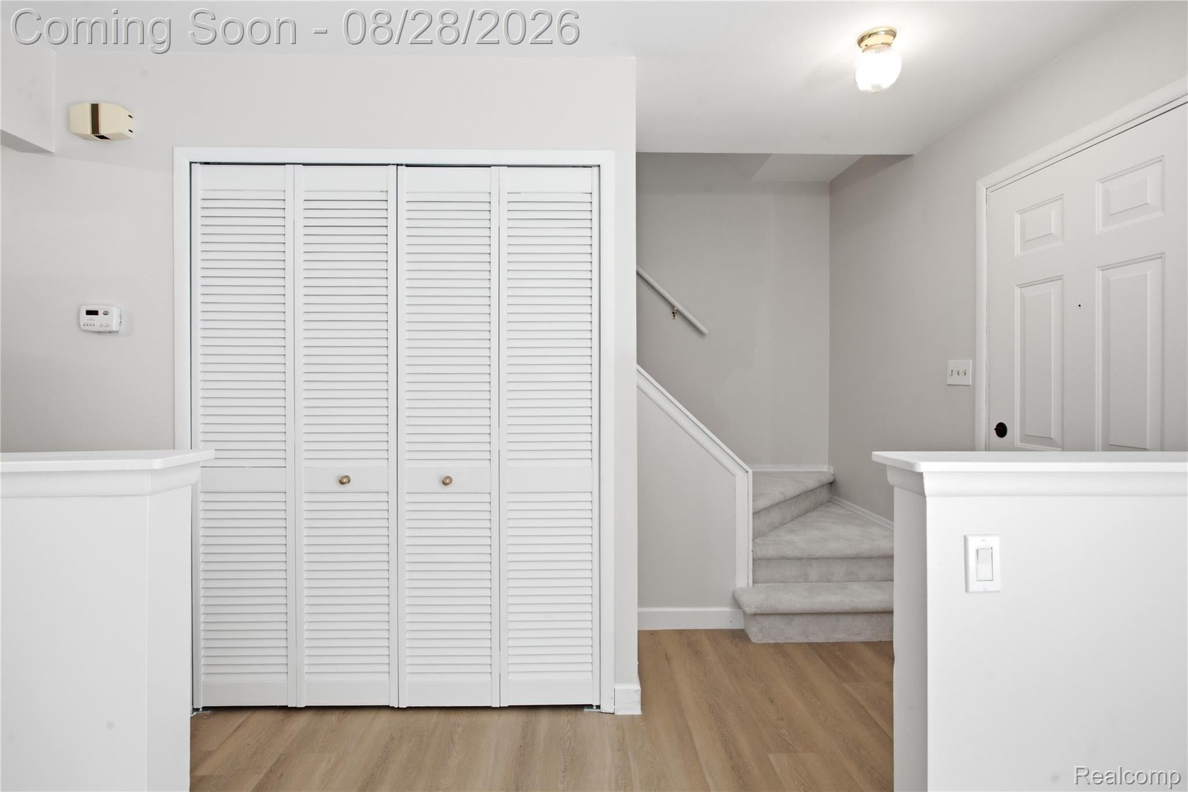
$1,779Welcome to 39192 Howell Street, a beautifully renovated, move-in-ready Colonial tucked into the sought-after Castle Gardens/Tiffany Park community of Livonia! Thoughtfully updated from top to bottom, this home blends modern style with the comfort and character of an established neighborhood. Step inside to find a brand-new kitchen featuring custom cabinetry, quartz countertops and a complete set of brand-new, never-used stainless steel appliances. Fresh paint throughout, beautiful new vinyl flooring on the main level and basement, and new carpeting upstairs create a clean, cohesive feel throughout the home. Both bathrooms have been refreshed with new flooring, vanities and paint, while the finished basement provides additional living space for a rec room, home office, gym or play area. A spacious 2-car attached garage adds everyday convenience. Families will appreciate the Livonia Public Schools district with Randolph Elementary School and located just minutes from home. Outside, enjoy a fully fenced backyard and the kind of neighborhood lifestyle that makes this area so desirable. Residents of the Castle Gardens/Tiffany Park subdivision have the opportunity to join the private Castle Gardens Pool Association, located within the community. The swim club offers a heated pool, waterslide, diving board, play areas, basketball court, covered pavilions and seasonal activities—making summer easy and fun right in your own neighborhood. Membership is optional and purchased separately. Beyond the neighborhood, you're conveniently located near I-96 and I-275, shopping, dining, parks and everyday conveniences throughout Livonia. With major updates already completed, an attached 2-car garage, finished basement and an incredible community setting, this home offers the rare combination of **turn-key living, desirable schools and a true neighborhood lifestyle**. All appliances shown are included with the sale. Come see why this one is ready to be your next home!
| yesterday | Status changed to Pending | |
| yesterday | Listing updated with changes from the MLS® | |
| 3 weeks ago | Listing first seen on site |

IDX provided courtesy of Realcomp II Ltd. via RealcompIILtd. Copyright © 2026 Realcomp II Ltd. Shareholders.
IDX information is provided exclusively for consumers' personal, non-commercial use and may not be used for any purpose other than to identify prospective properties consumers may be interested in purchasing and that the data is deemed reliable but not guaranteed accurate by the MLS.
Did you know? You can invite friends and family to your search. They can join your search, rate and discuss listings with you.