Save
Ask
Tour
Hide
Share
$538,000
New Listing

7148 Opfer Drive
Northfield Township, MI 48189

For Sale|Single Family Residence|Active
2
Beds
2
Total Baths
2
Full Baths
1,840
SqFt
$292
/SqFt
2026
Built
Subdivision:
CHESTNUT VILLAGE CONDO
County:
Washtenaw
Call Now: 586-242-5838
Is this the listing for you? We can help make it yours.
586-242-5838
7148 Opfer Drive7148 Opfer Drive7148 Opfer Drive7148 Opfer Drive
Save
Ask
Tour
Hide
Share

Mortgage Calculator

Monthly Payment (Est.)

$2,455
Calculator powered by Showcase IDX, a Constellation1 Company. Copyright ©2026 Information is deemed reliable but not guaranteed.

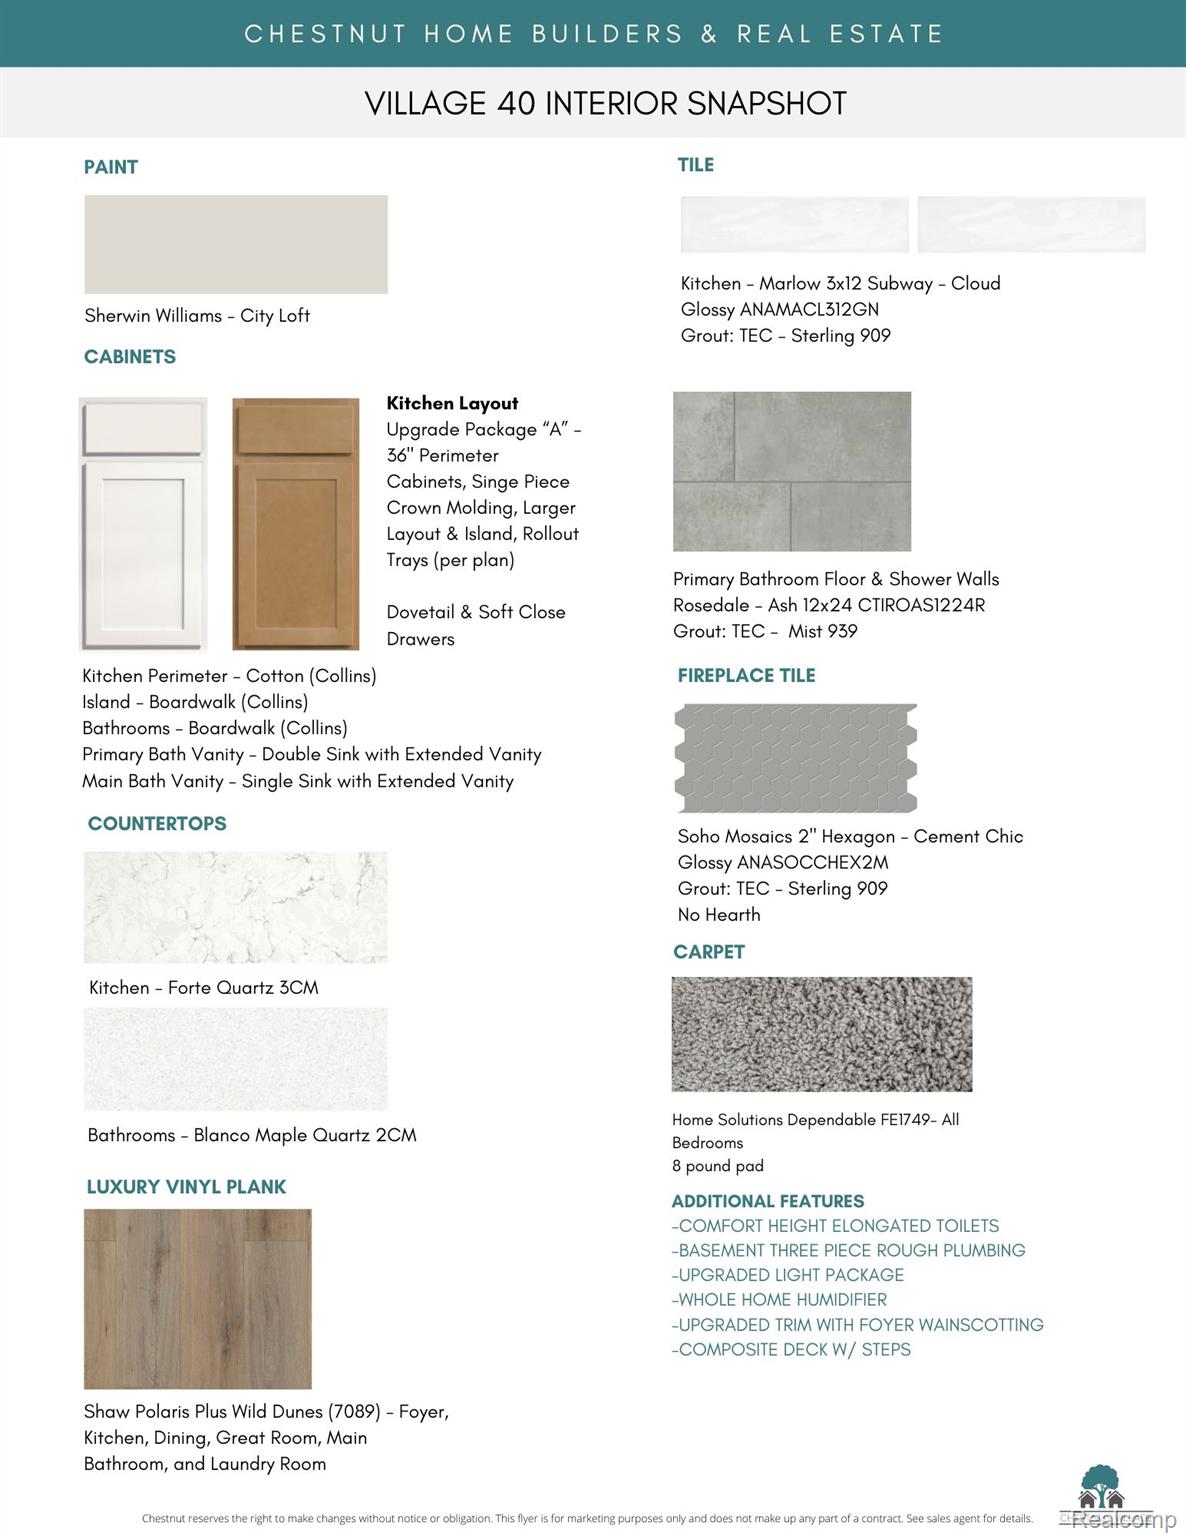
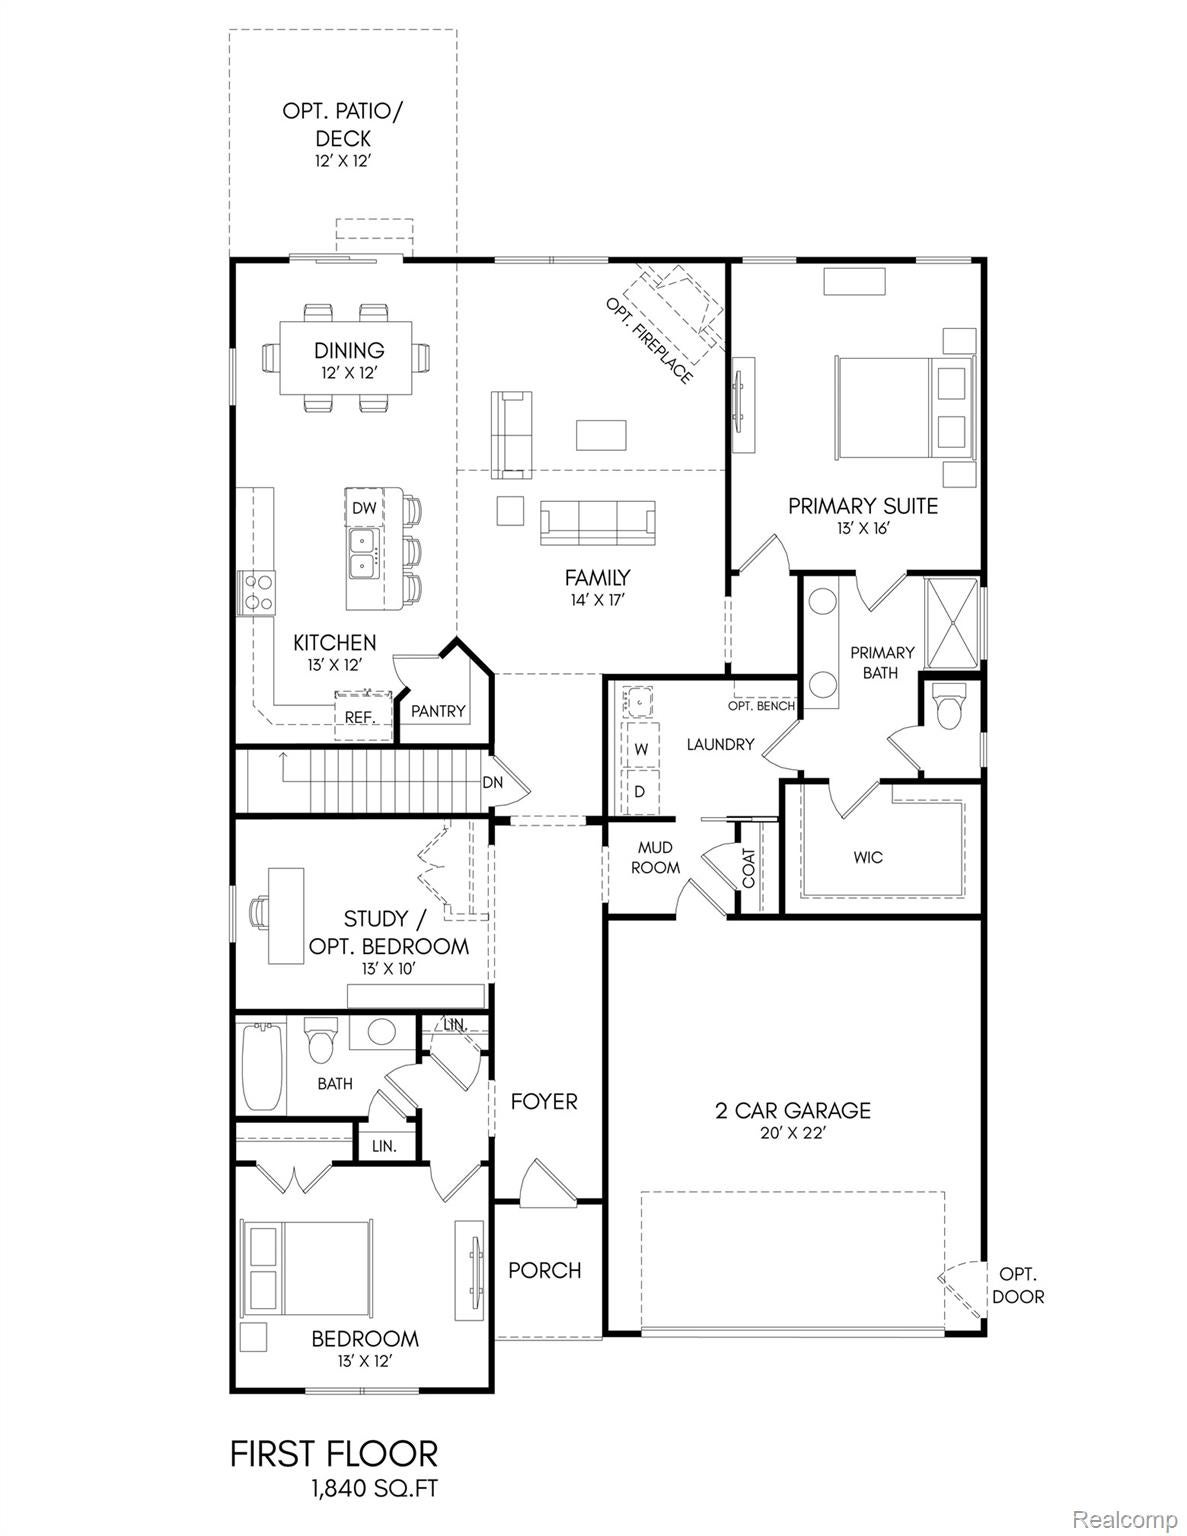
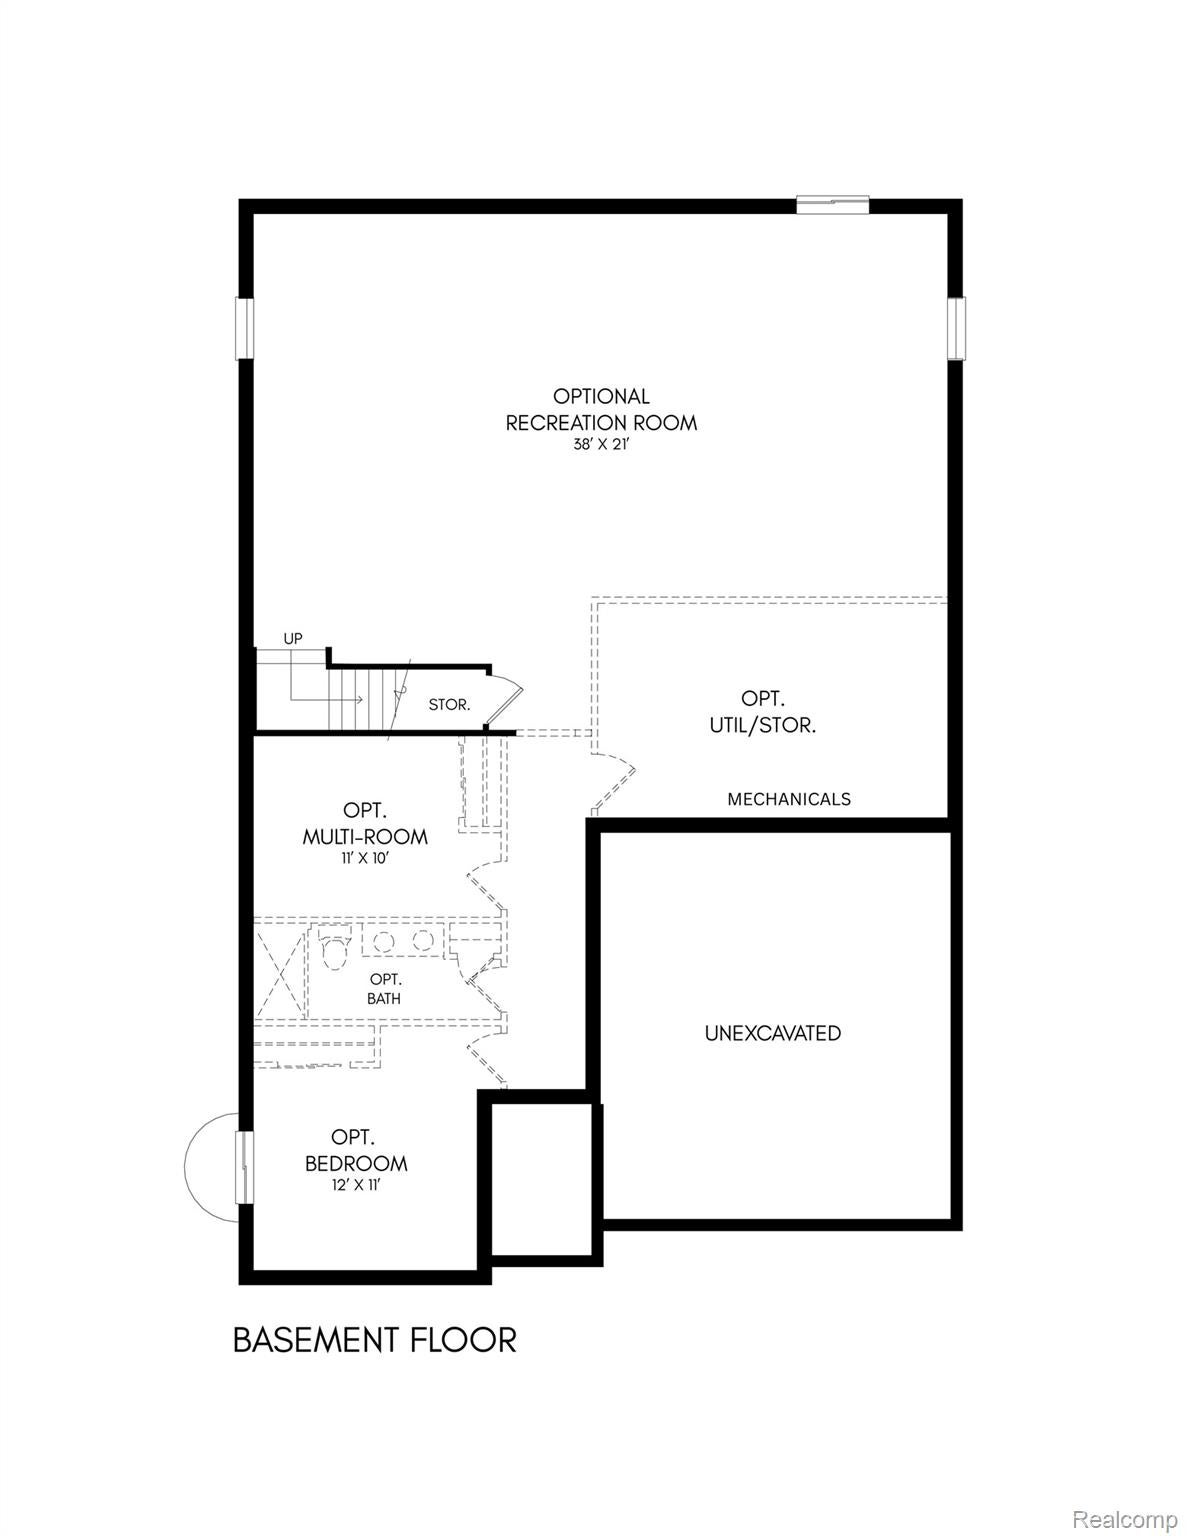
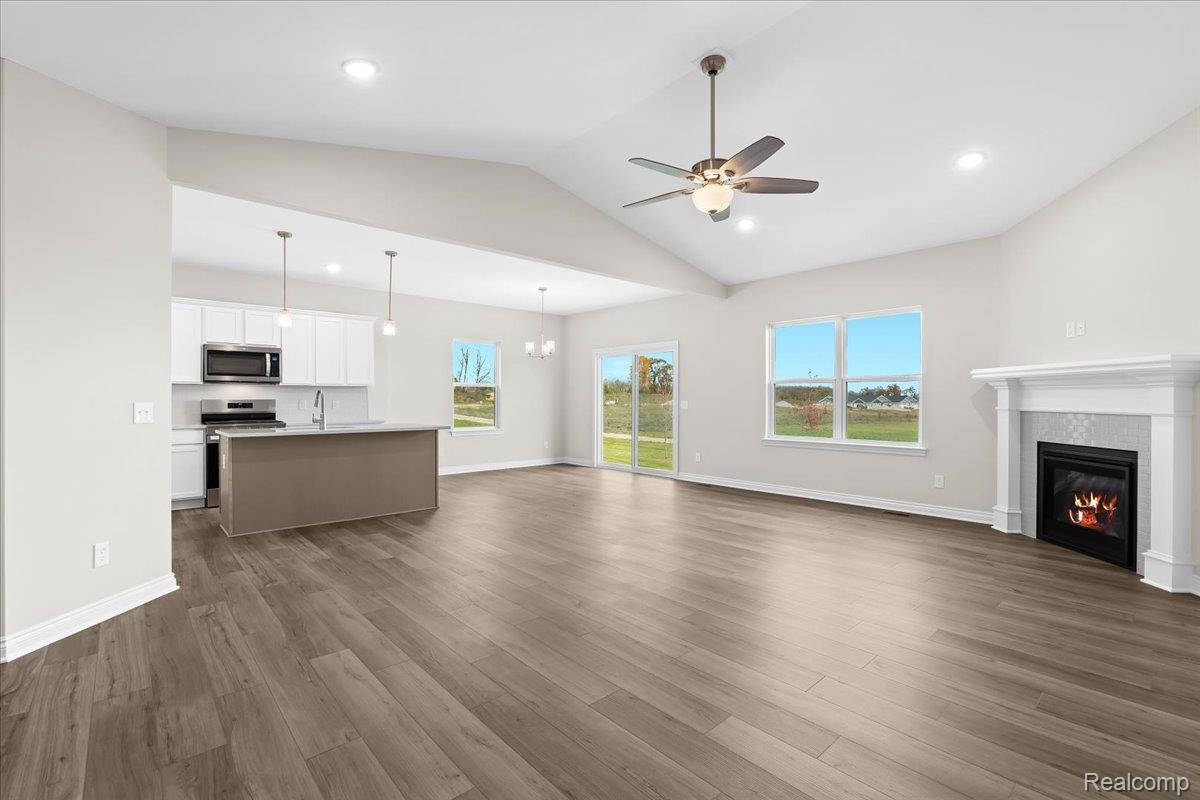
UNDER CONSTRUCTION. This beautiful 1840SF modern ranch home with 2 Bedrooms, a den/bonus room, and 2 baths is located on a daylight lot. Complete with sod, irrigation system and tree plantings! Composite deck with steps! The main floor features 9' ceilings, upgraded custom trim, wainscoting and upgraded lighting package. The living room features tall vaulted ceilings a gas fireplace and is open to the kitchen. Kitchen details include quartz countertops, designer tile back splash, stainless appliances, plenty of cabinet space and a walk-in pantry. The ensuite primary bedroom features tile floors in the bathroom with a quartz top double sink vanity, ceramic tile surround shower, large walk-in closet and convenient laundry room access. The lower level features superior wall foundation system which is pre-insulated and ready to finish. Low/no maintenance exterior materials. *Photos are from previous built homes with same floor plan, options and colors will vary.* Exterior & Interior photos shown are from previous built home. Interior selections and floor plan shown in photos. Fences are allowed! Builder is Broker.

Save
Ask
Tour
Hide
Share
Listing Snapshot
Price 
$538,000
Days On Site 
0 Days
Bedrooms 
2
Inside Area (SqFt) 
1,840 sqft
Total Baths 
2
Full Baths 
2
Partial Baths 
N/A
Lot Size 
0.19 Acres
Year Built 
2026
MLS® Number 
20261067377
Status 
Active
Property Tax 
$163
HOA/Condo/Coop Fees 
$52.92 monthly
Sq Ft Source 
Plans
Friends & Family
Recent Activity
9 hours agoListing first seen on site
9 hours agoListing updated with changes from the MLS®
General Features
Acres 
0.19
Attached Garage 
Yes
Cross Street 
North Territorial Rd
Disclosures 
Taxes Not Homestead Exempt
Garage 
Yes
Garage Spaces 
2
Home Warranty 
Yes
Levels 
One
Parking 
Attached
Pets 
Yes
Property Condition 
New Construction
Property Sub Type 
Single Family Residence
Security 
Carbon Monoxide Detector(s)Smoke Detector(s)
Sewer 
Public Sewer
Special Circumstances 
Short SaleStandard
SqFt Above 
1840
Style 
Ranch
Utilities 
Underground Utilities
Interior Features
Appliances 
DishwasherFree-Standing Gas RangeHumidifierMicrowave
Basement 
Walk-Out AccessDaylightUnfinishedSump Pump
Cooling 
Ceiling Fan(s)Central Air
Fireplace 
Yes
Fireplace Features 
Great Room
Heating 
Forced AirNatural Gas
Interior 
High Speed InternetSmart Thermostat
BathFull 
Bedroom 
Dimensions - 13 X 12
FlexRoom 
Dimensions - 13 X 10
Great Room 
Dimensions - 17 X 14
Kitchen 
Dimensions - 13 X 12
Master Bathroom 
Master Bedroom 
Dimensions - 13 X 16
Save
Ask
Tour
Hide
Share
Exterior Features
Construction Details 
StoneVinyl Siding
Patio And Porch 
Deck
Pool Features 
None
Road Frontage 
Private Road
Roof 
Asphalt
Community Features
Association Fee 
$635.0
Association Fee Frequency 
Annually
Community Features 
Sidewalks
MLS Area 
Area04041NorthfieldTwp
School District 
WhitmoreLake
Financing Terms Available 
CashConventionalFHAVA Loan
Building Access 
GroundLevel
Roads 
Paved
Schools
School District
WhitmoreLake
Elementary School
Unknown
Middle School
Unknown
High School
Unknown
Listing courtesy of Chestnut Real Estate: [email protected]


IDX provided courtesy of Realcomp II Ltd. via RealcompIILtd. Copyright © 2026 Realcomp II Ltd. Shareholders.

IDX information is provided exclusively for consumers' personal, non-commercial use and may not be used for any purpose other than to identify prospective properties consumers may be interested in purchasing and that the data is deemed reliable but not guaranteed accurate by the MLS.

Neighborhood & Commute
Source: Walkscore
Save
Ask
Tour
Hide
Share