
003 Oak StreetGrand Blanc Charter Township, MI 48439
Mortgage Calculator
Monthly Payment (Est.)
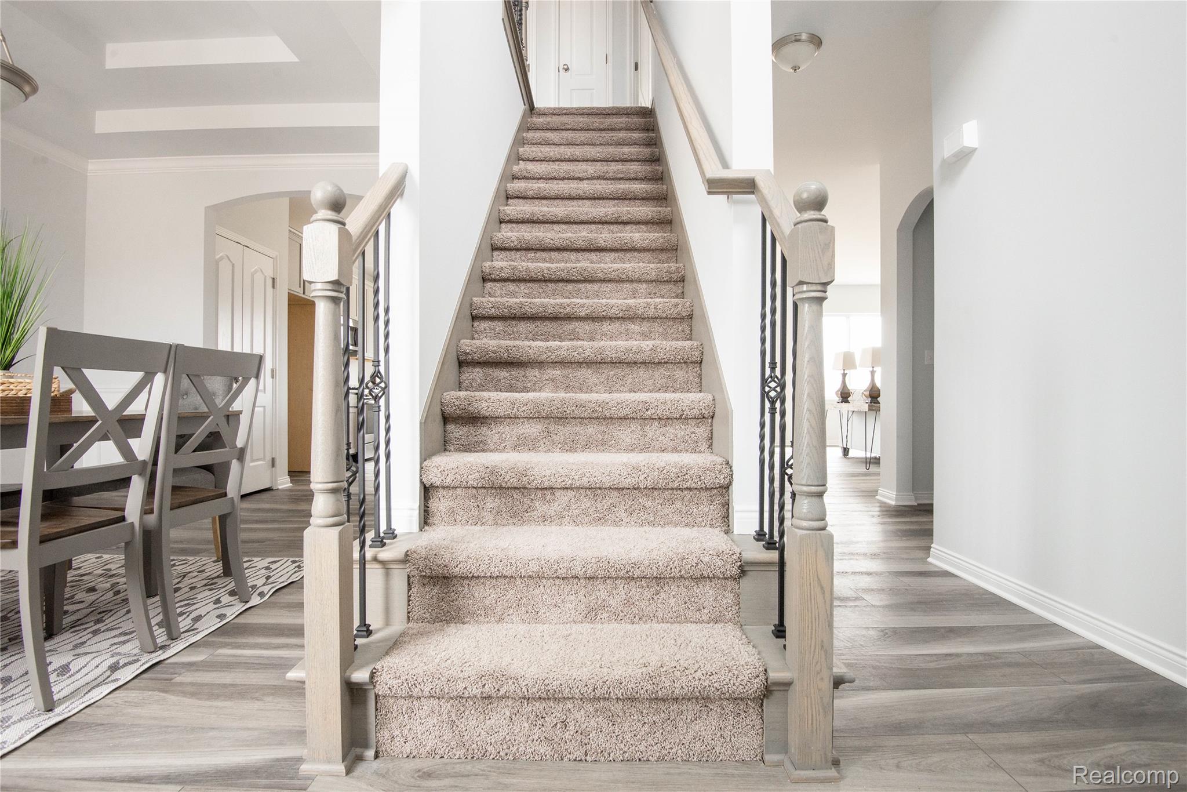
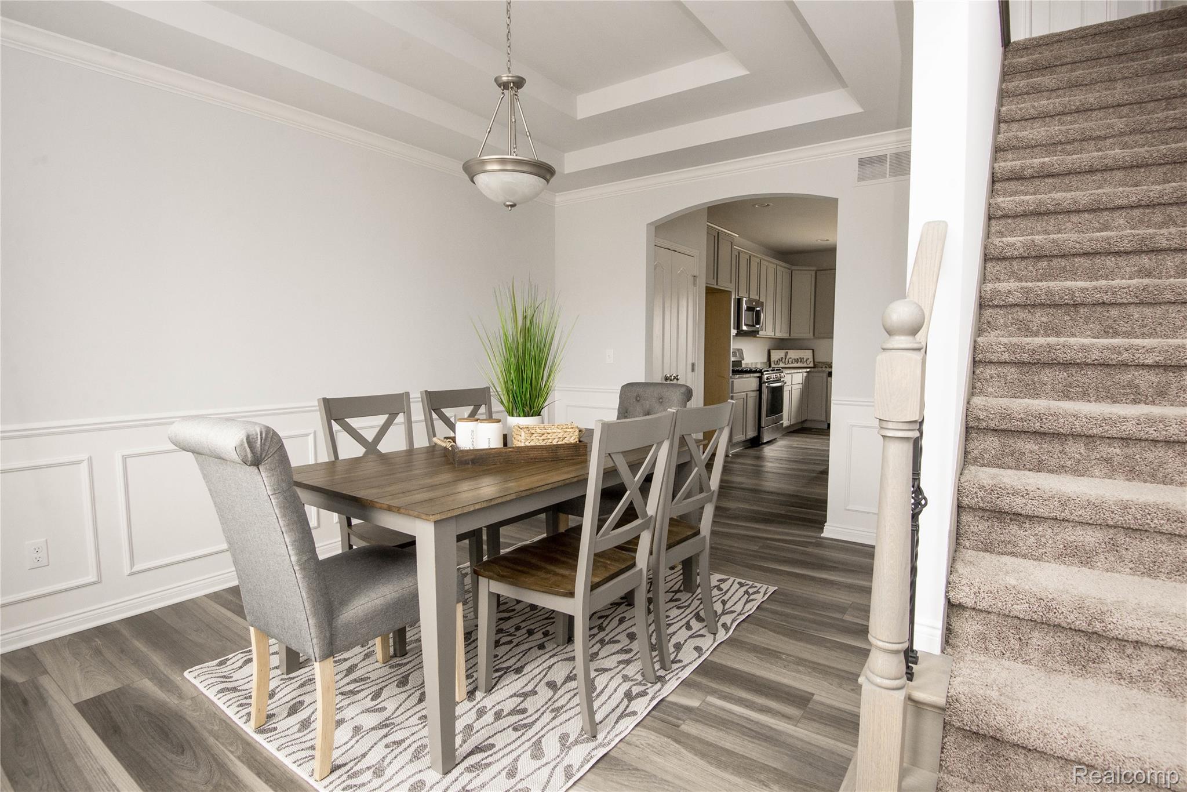
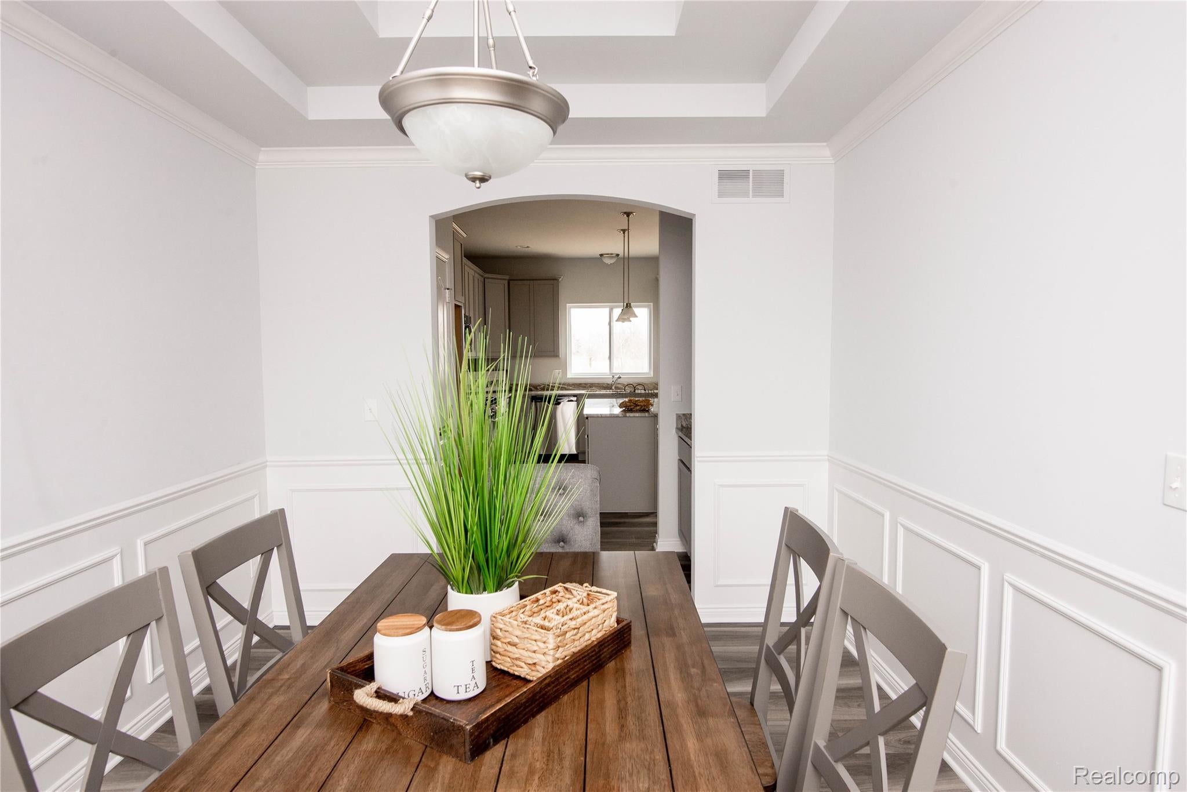
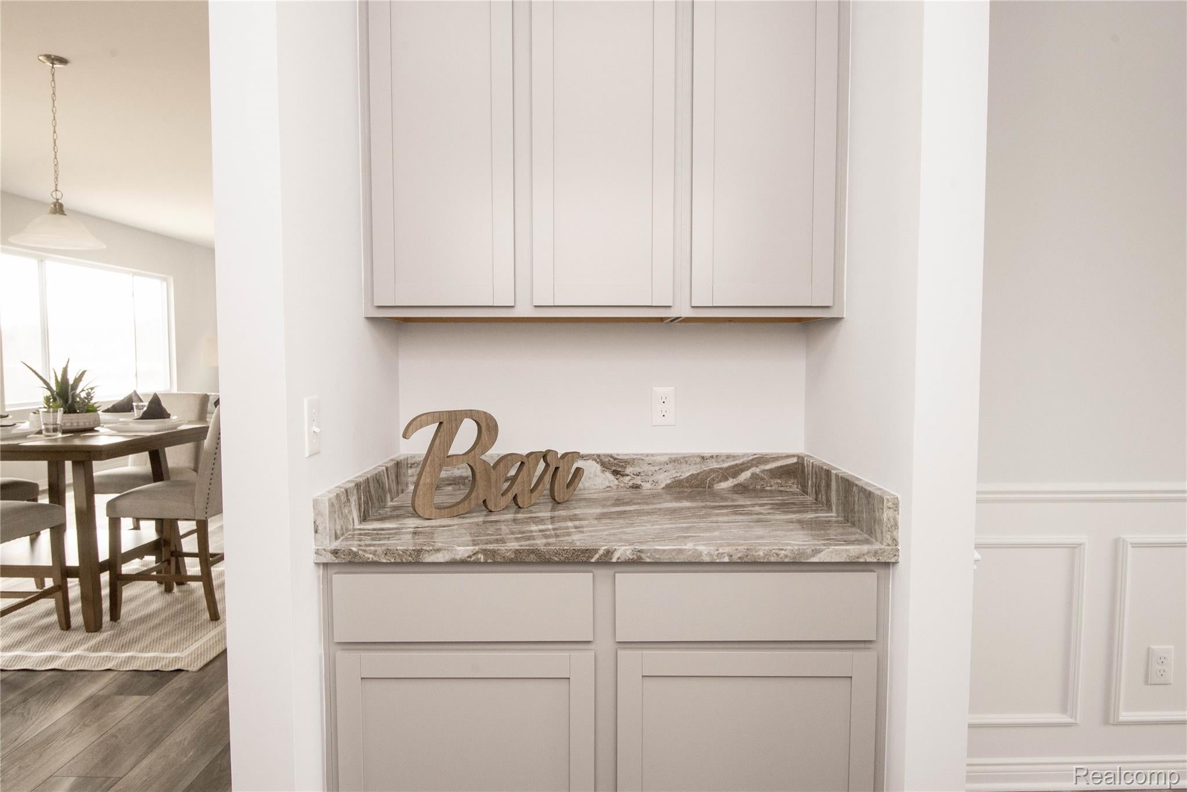
$1,825New 2026 homes – Grand Opening of a new phase at Cambridge Park North II! Welcome to The Dover, a new 2,205 sq. ft., 4-bedroom colonial by Clearview Homes, the Michigan Division of D.R. Horton. This beautiful home is to be built on its own private homesite in desirable Grand Blanc Township, where 30 new wooded and daylight-basement homesites are now available. Have you been shopping new construction? Here is something important to consider: Don't simply compare the advertised price of two homes. Take a closer look at what you actually receive for your money. Once you do, we think you'll appreciate the value you'll find here. We've created an impressive value package for our new homes, made up of many of the features today's buyers are looking for—and we've included them from the start rather than making them additional upgrades. We invite you to take a closer look, because after all, it's the differences..... that make all the difference. The Dover is a spacious, thoughtfully designed with an extra tall basement, and also 9 foot tall main floor ceilings. This 4-bedroom colonial has a smart, highly functional floorplan, and elegant finishes throughout. The kitchen features beautiful granite countertops and modern wide-plank Mohawk flooring. You'll also appreciate quality products where they really matter, including a high-efficiency Trane furnace, high-efficiency water heater and 200-amp electrical service for added peace of mind. One of the nicest parts about buying new is getting to make it yours. Choose from many of the colors and finishes you love rather than moving into someone else's home and spending thousands of dollars changing their choices. Clearview Homes also includes a detailed final Buyer Walk-Through Inspection Process prior to closing. Imagine moving into a brand-new home with fresh paint, new flooring, new finishes and new mechanical systems. No previous owner's wear and tear and no immediate remodeling projects. You get to be the very first owner. Great Neighborhood: Want to put up a fence? You
| 3 hours ago | Listing first seen on site | |
| 3 hours ago | Listing updated with changes from the MLS® |

IDX provided courtesy of Realcomp II Ltd. via RealcompIILtd. Copyright © 2026 Realcomp II Ltd. Shareholders.
IDX information is provided exclusively for consumers' personal, non-commercial use and may not be used for any purpose other than to identify prospective properties consumers may be interested in purchasing and that the data is deemed reliable but not guaranteed accurate by the MLS.
Did you know? You can invite friends and family to your search. They can join your search, rate and discuss listings with you.