Save
Ask
Tour
Hide
Share
$363,265
New Listing

58115 Kincaid Street
New Haven Village, MI 48048

Single Family Residence|Pending
3
Beds
2
Total Baths
2
Full Baths
1,385
SqFt
$262
/SqFt
2027
Built
Subdivision:
PEMBROOKE CONDO #911
County:
Macomb
Call Now: 586-242-5838
Is this the listing for you? We can help make it yours.
586-242-5838
58115 Kincaid Street58115 Kincaid Street58115 Kincaid Street58115 Kincaid Street
Save
Ask
Tour
Hide
Share

Mortgage Calculator

Monthly Payment (Est.)

$1,657
Calculator powered by Showcase IDX, a Constellation1 Company. Copyright ©2026 Information is deemed reliable but not guaranteed.

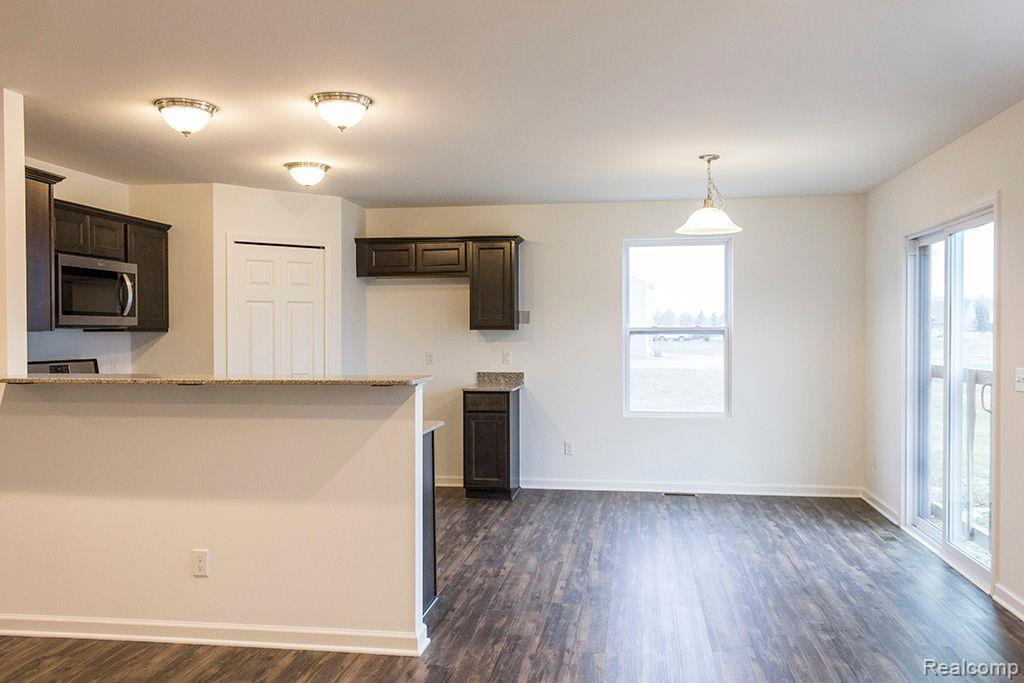
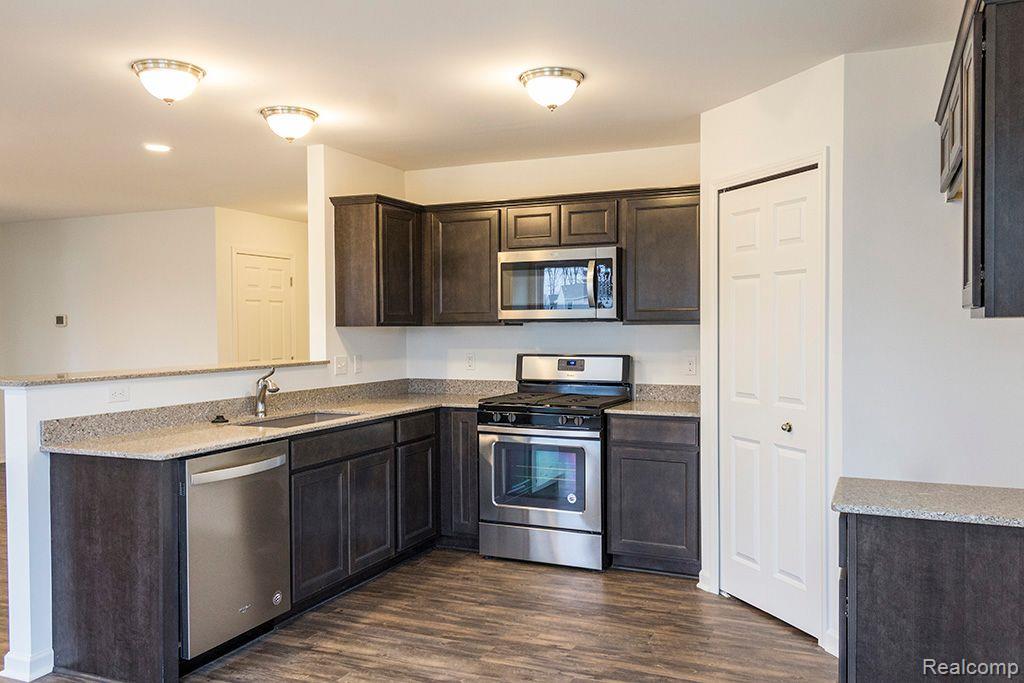
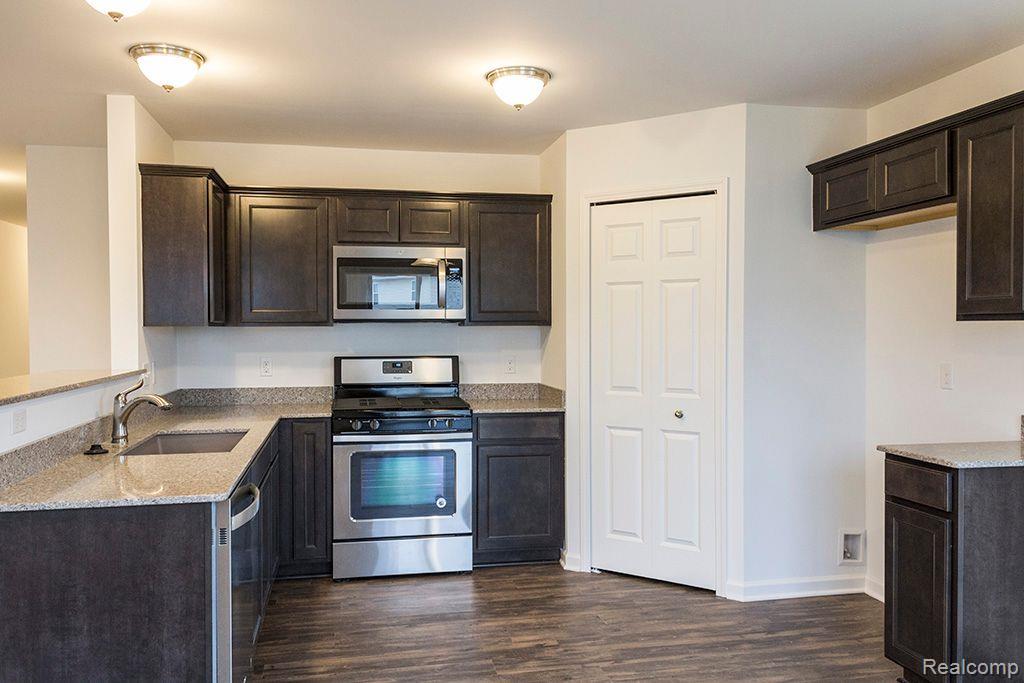
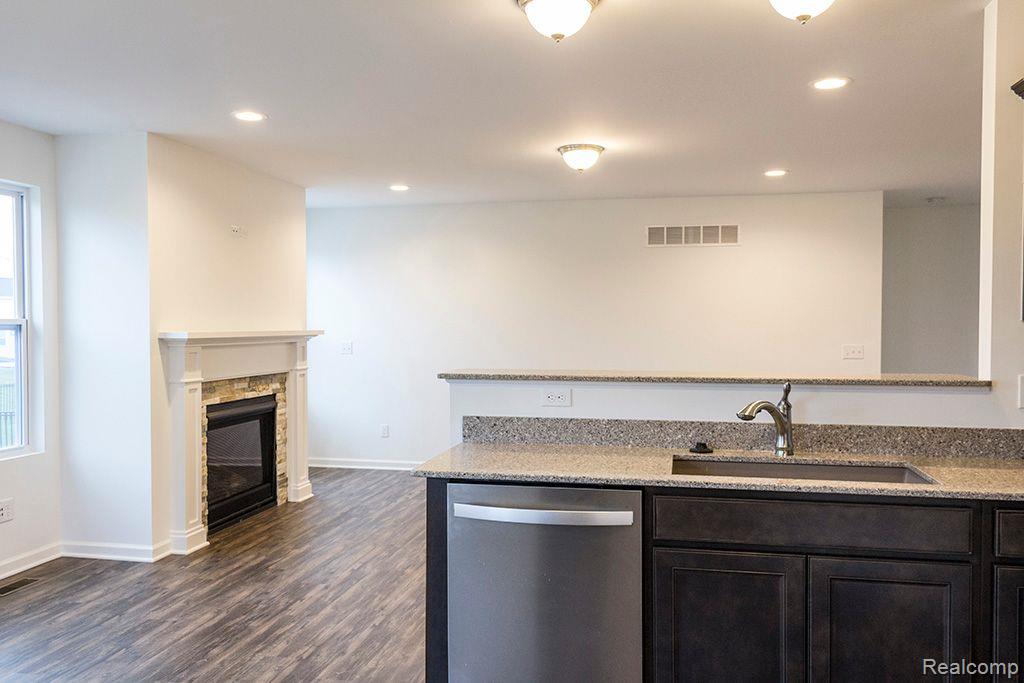
PENDING! New Homes in sought after NEW HAVEN with NEW HAVEN COMMUNITY SCHOOLS. Lombardo Homes proudly presents the TAMARACK in Pembrooke South! We offer ranch and colonial style homes ranging from 1,385 to 2750 (+) sq. ft. This home offers an open concept that is perfect for entertaining and spending time with loved ones. Unwind in your Primary Bedroom w/ beautiful En-Suite. When you’re away from home, take advantage of everything that is nearby. Within closing proximity to beautiful downtown Chesterfield and I94 for easy travels. We include a 1 year homeowner warranty and 10 year structural warranty! Photos are of a decorated model or previously built home. Included elevation is I. Our hours are Monday 1PM - 6PM, Tuesday & Friday 11AM - 6PM & Saturday and Sunday from 11AM - 5PM. We are closed every Wednesday and Thursday.

Save
Ask
Tour
Hide
Share
Listing Snapshot
Price 
$363,265
Days On Site 
0 Days
Bedrooms 
3
Inside Area (SqFt) 
1,385 sqft
Total Baths 
2
Full Baths 
2
Partial Baths 
N/A
Lot Size 
0.18 Acres
Year Built 
2027
MLS® Number 
20261067242
Status 
Pending
Property Tax 
N/A
HOA/Condo/Coop Fees 
$41.67 monthly
Sq Ft Source 
Builder
Friends & Family
Recent Activity
6 hours agoListing first seen on site
6 hours agoListing updated with changes from the MLS®
General Features
Acres 
0.18
Attached Garage 
Yes
Cross Street 
New haven Rd./ Gratiot
Disclosures 
Taxes Not Homestead Exempt
Garage 
Yes
Garage Spaces 
2
Home Warranty 
Yes
Levels 
One
Parking 
AttachedGarage Faces Front
Pets 
Yes
Property Condition 
New Construction
Property Sub Type 
Single Family Residence
Security 
Carbon Monoxide Detector(s)Smoke Detector(s)
Sewer 
Public Sewer
SqFt Above 
1385
Style 
Ranch
Utilities 
Cable AvailableUnderground Utilities
Water Source 
Public
Interior Features
Appliances 
Gas Water HeaterDishwasherDisposalFree-Standing Electric RangeHumidifierMicrowaveStainless Steel Appliance(s)
Basement 
FullUnfinishedSump Pump
Cooling 
Central Air
Heating 
Forced AirNatural Gas
Interior 
Entrance FoyerSmart Thermostat
Laundry Features 
Electric Dryer HookupLaundry RoomWasher Hookup
BathFull 
Bedroom 
Dimensions - 10 X 11
BreakfastNookRoom 
Dimensions - 9 X 11
Great Room 
Dimensions - 20 X 13
Kitchen 
Dimensions - 9 X 11
Laundry 
Dimensions - 6 X 4
Master Bathroom 
Master Bedroom 
Dimensions - 13 X 13
Save
Ask
Tour
Hide
Share
Exterior Features
Construction Details 
BrickVinyl Siding
Exterior 
Lighting
Lot Features 
Corner Lot
Patio And Porch 
CoveredPorch
Pool Features 
None
Roof 
Asphalt
Community Features
Association Dues 
500
Building Access 
GroundLevelwSteps
Community Features 
Sidewalks
Financing Terms Available 
CashConventionalFHAVA Loan
HOA Fee Frequency 
Annually
MLS Area 
Area03203NewHavenVlg
Roads 
Paved
School District 
NewHaven
Schools
School District
NewHaven
Elementary School
Unknown
Middle School
Unknown
High School
Unknown
Listing courtesy of Lombardo Realty: [email protected]


IDX provided courtesy of Realcomp II Ltd. via RealcompIILtd. Copyright © 2026 Realcomp II Ltd. Shareholders.

IDX information is provided exclusively for consumers' personal, non-commercial use and may not be used for any purpose other than to identify prospective properties consumers may be interested in purchasing and that the data is deemed reliable but not guaranteed accurate by the MLS.

Neighborhood & Commute
Source: Walkscore
Save
Ask
Tour
Hide
Share