
6762 Corrigan DriveHamburg Township, MI 48116
Mortgage Calculator
Monthly Payment (Est.)
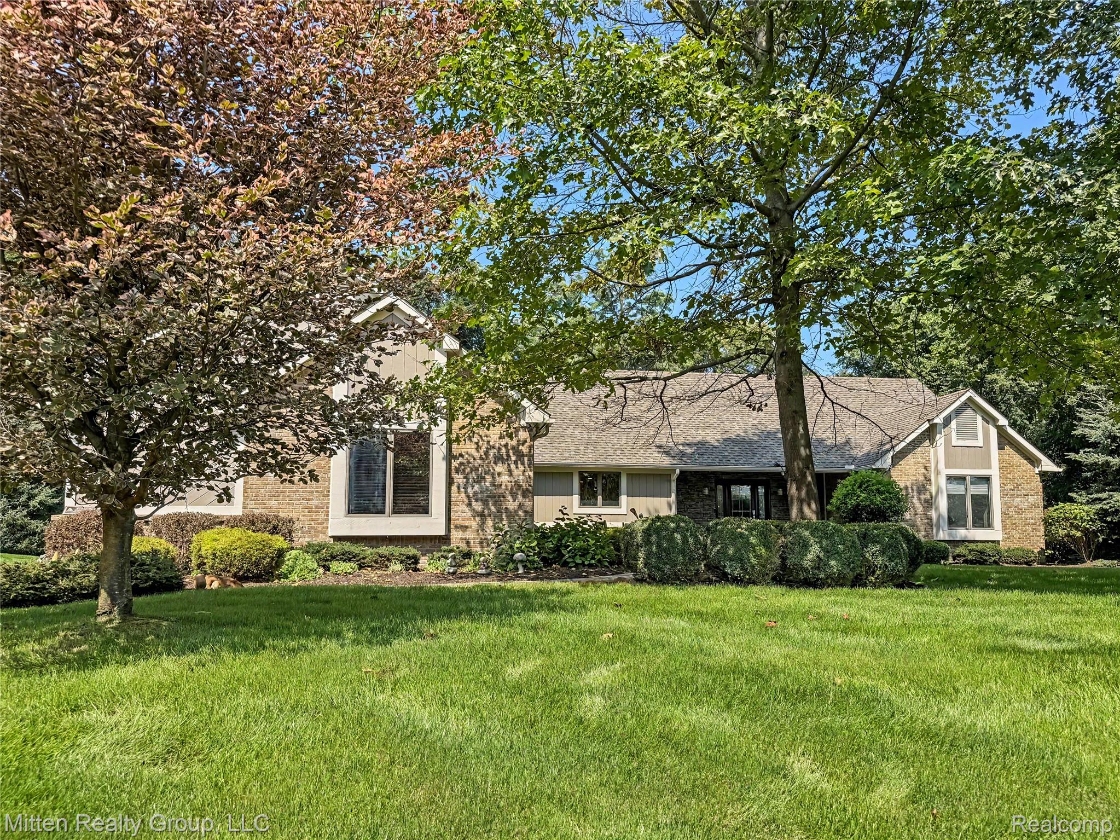
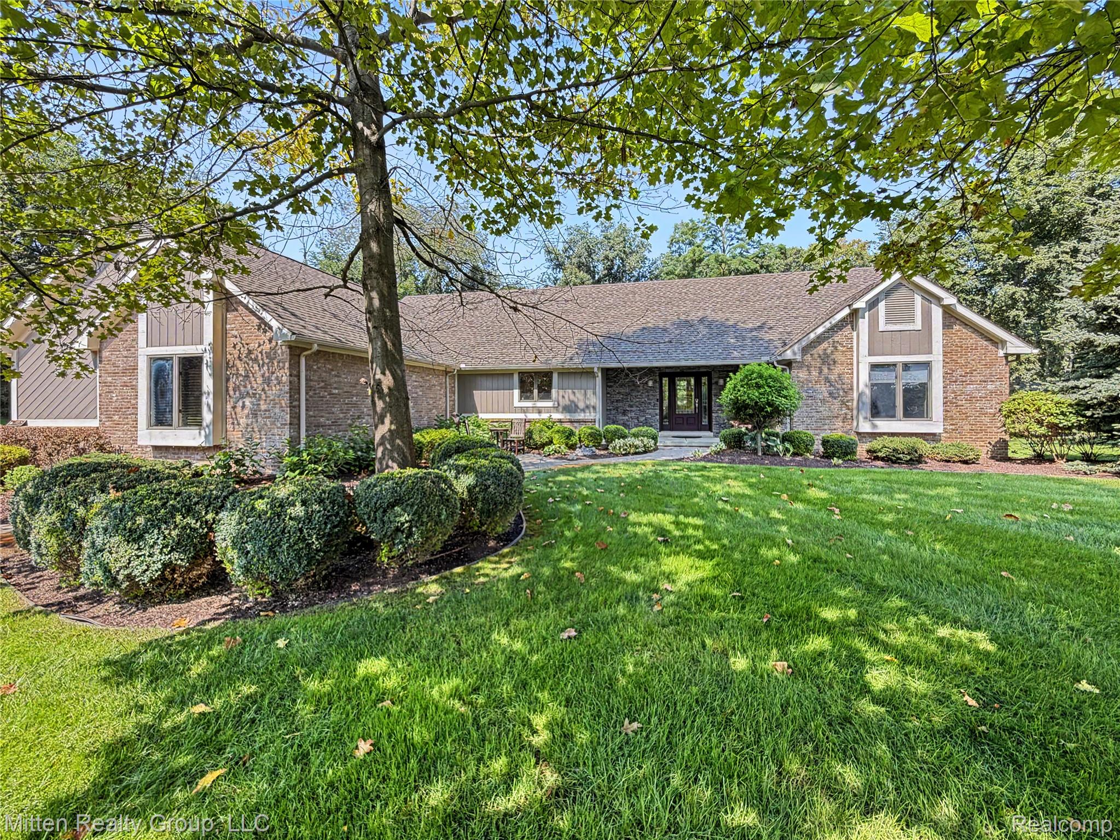
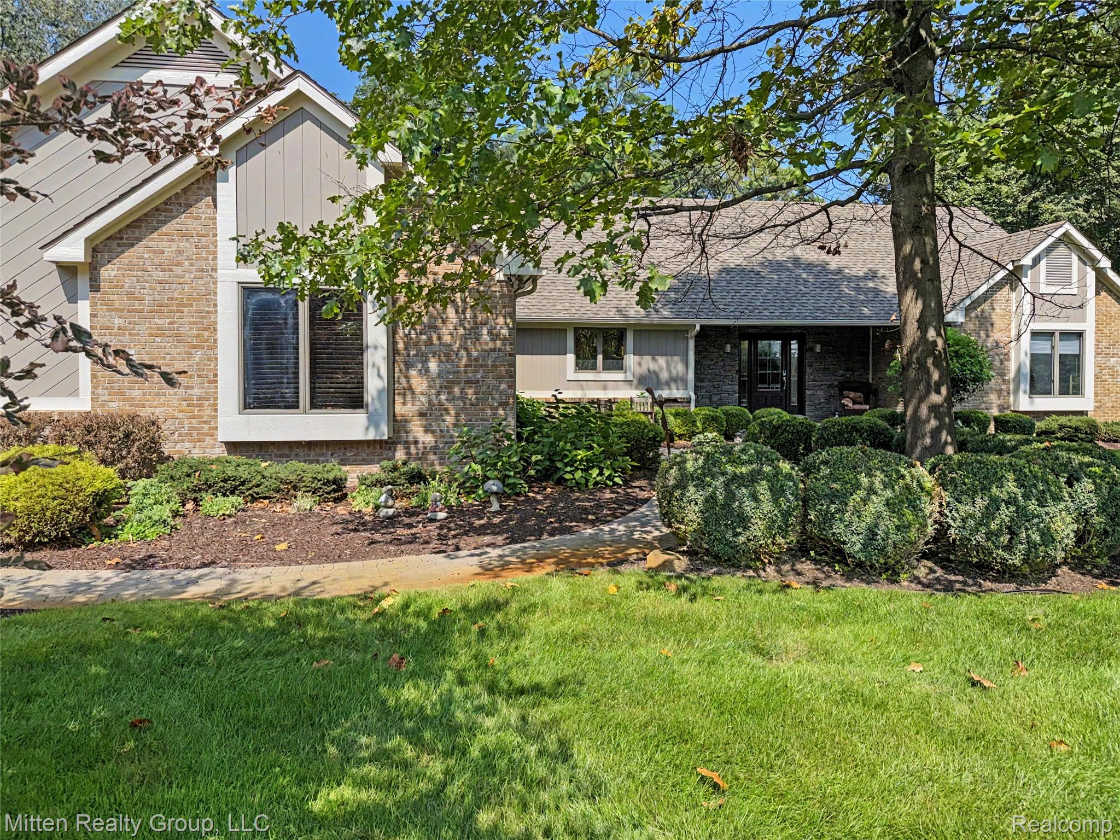
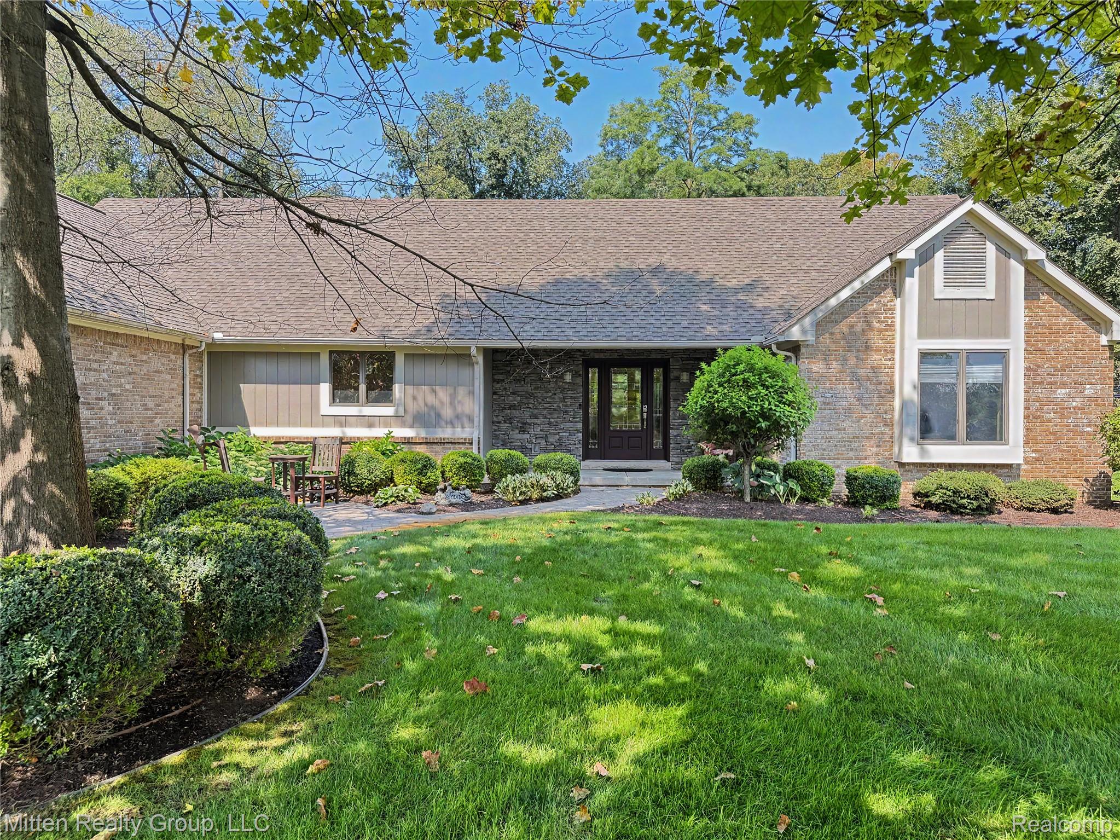
Enter an interest rate to see your estimated monthly payment.BACK ON THE MARKET! Previous buyer backed out for personal reasons. No fault of the seller. Don't miss your opportunity to see this home! Welcome to this beautifully remodeled ranch nestled on a spacious 1.12-acre lot in Hamburg Township! Thoughtfully updated with high end fixtures and finishes throughout, this home offers exceptional living space both upstairs and down. The finished basement is an entertainer's dream, featuring a full second kitchen, game room, home gym and private sauna, providing endless possibilities for entertaining, recreation, fitness or additional living space. The primary bathroom has heated floors to keep those feet warm in the winter months. The main level offers comfortable ranch style living with a seamless blend of style and functionality. Step outside to enjoy the private backyard hot tub area, perfect for relaxing or entertaining year-round. There is also a hook up for a generator for those days when we lose power in Michigan. A spacious 3-car garage provides plenty of room for vehicles, storage, and all your recreational needs. Updates include new HVAC in 2025, an approximately 11-year-old roof, and Roof Maxx treatment completed in 2024 for added protection and longevity. From the stylish renovations to the incredible finishes, this home is truly move-in ready and designed for today's lifestyle. Conveniently located just minutes from major expressways, shopping, dining and everyday amenities. This home offers the perfect combination of peaceful acreage and easy access to everything you need. Don't miss the opportunity to own this exceptional property with an expansive lot, extensive updates and a finished basement that offers so much more than the typical home!
| 2 days ago | Status changed to Pending | |
| 2 days ago | Listing updated with changes from the MLS® | |
| 4 weeks ago | Listing first seen on site |

IDX provided courtesy of Realcomp II Ltd. via RealcompIILtd. Copyright © 2026 Realcomp II Ltd. Shareholders.
IDX information is provided exclusively for consumers' personal, non-commercial use and may not be used for any purpose other than to identify prospective properties consumers may be interested in purchasing and that the data is deemed reliable but not guaranteed accurate by the MLS.
Did you know? You can invite friends and family to your search. They can join your search, rate and discuss listings with you.