Save
Ask
Tour
Hide
Share
$587,500
1 Day On Site

840 Cross Circle
Oxford Charter Township, MI 48371

For Sale|Single Family Residence|Active
4
Beds
3
Total Baths
2
Full Baths
1
Partial Bath
3,720
SqFt
$158
/SqFt
2004
Built
Subdivision:
BAY VILLAGE OF WATERSTONE OCCPN 1392
County:
Oakland
Call Now: 586-242-5838
Is this the listing for you? We can help make it yours.
586-242-5838
840 Cross Circle840 Cross Circle840 Cross Circle840 Cross Circle
Save
Ask
Tour
Hide
Share

Mortgage Calculator

Monthly Payment (Est.)

$2,680
Calculator powered by Showcase IDX, a Constellation1 Company. Copyright ©2026 Information is deemed reliable but not guaranteed.

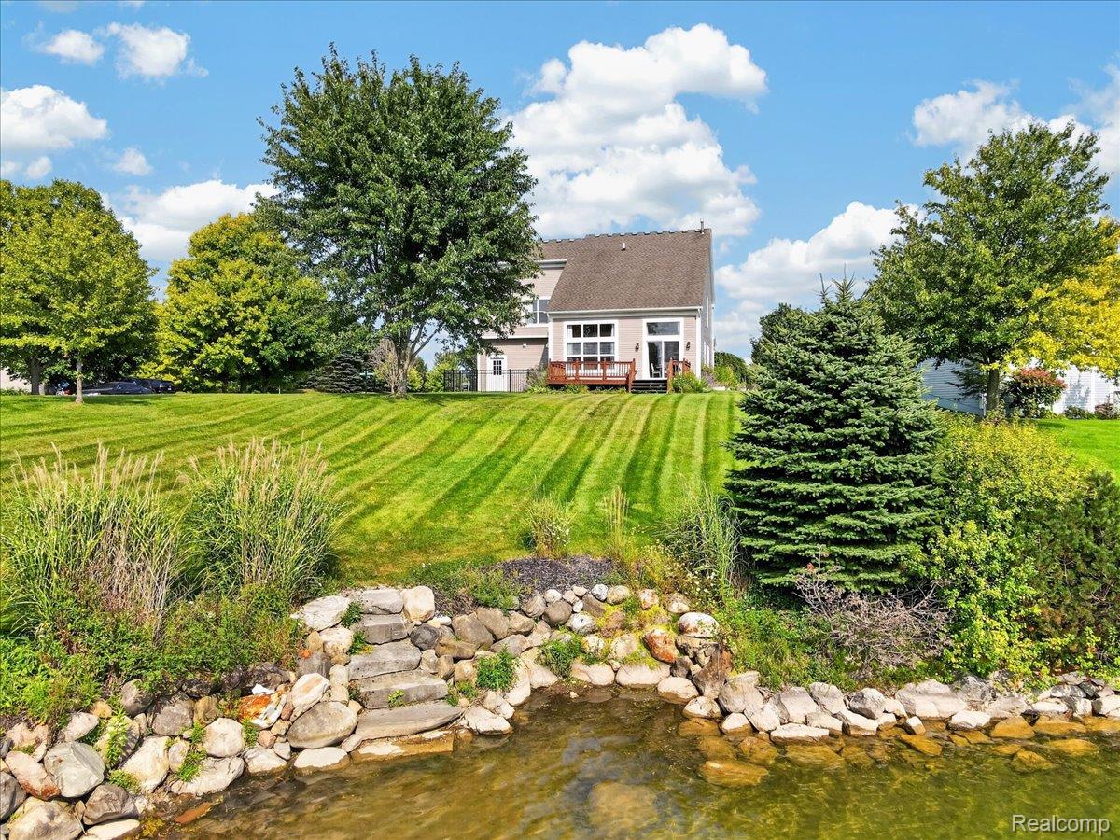
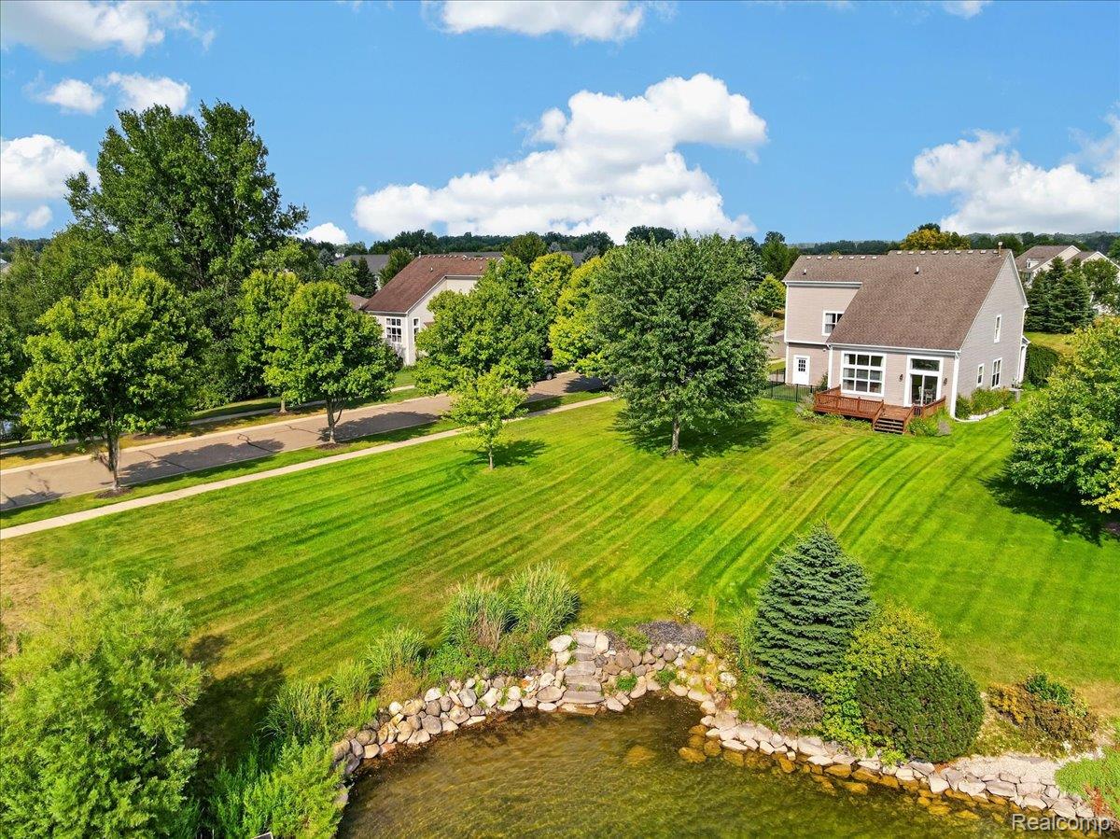
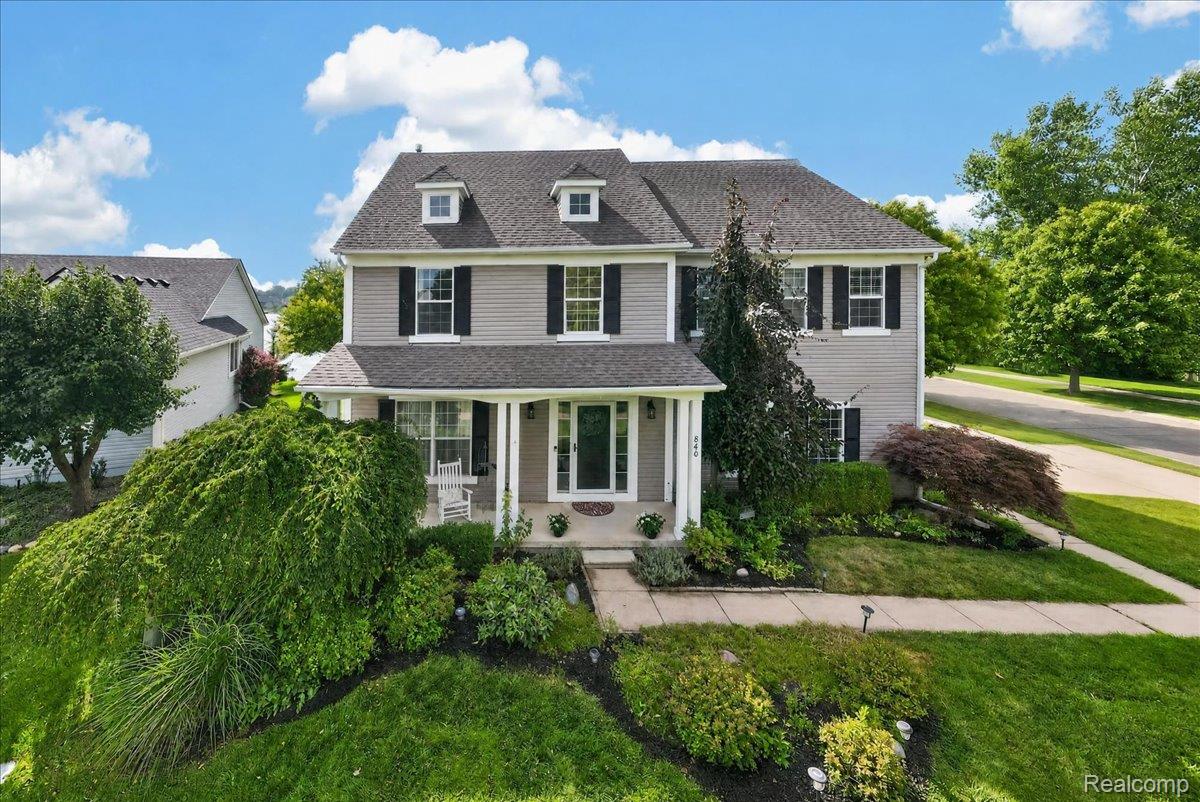
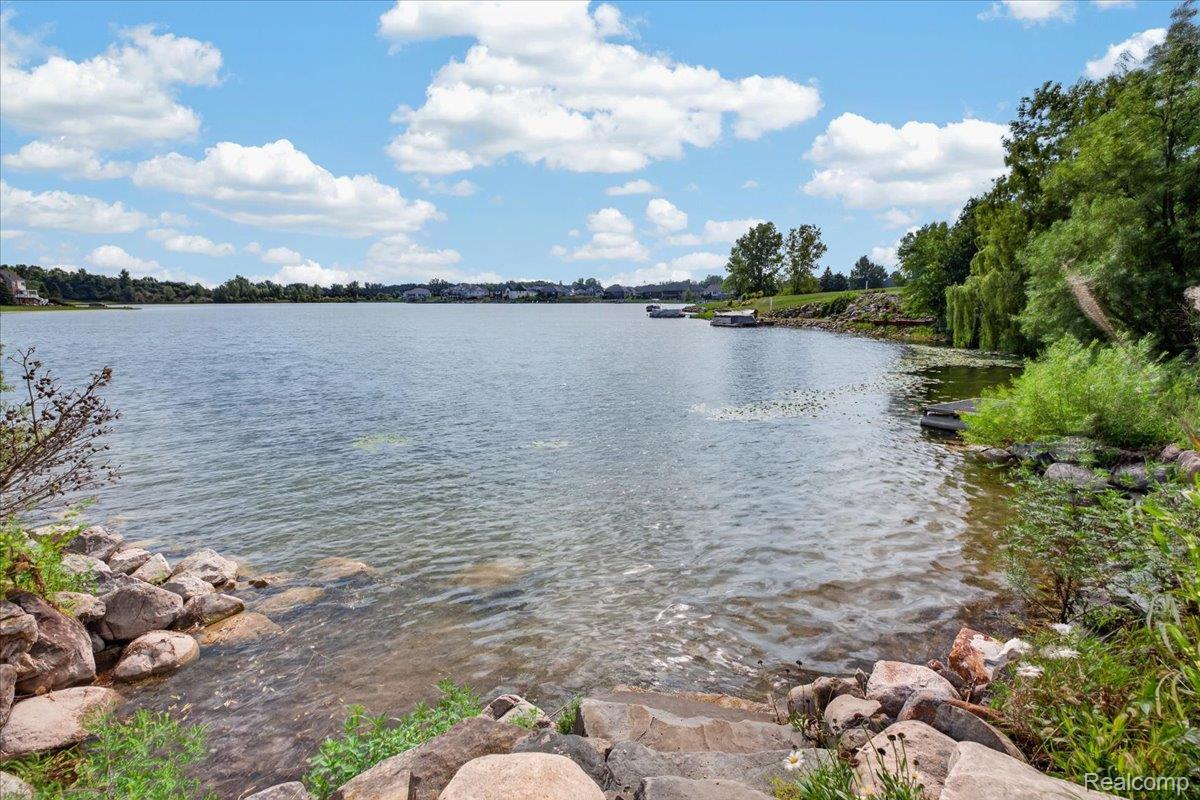
Welcome to your lakefront dream in Bay Village of Waterstone, a highly sought after lake and golf community in desirable Oxford! This stunning home offers over 3,500sqft of finished living space with 4 large bedrooms, 2.5 bathrooms, a fully finished lower level, and endless sweeping lake and sunset views! The two story great room and kitchen are the heart of the home. Offering endless views, an abundance of light and the perfect gathering place. The kitchen is freshly updated with new quartz countertops and ss appliances. Recent updates throughout the home offer a fresh, move-in-ready feel, including new interior and exterior paint, beautifully refinished hardwood floors, new carpeting, updated lighting and modern hardware. The finished basement adds valuable living space and is framed and plumbed for a future half bath, giving you room to grow and customize. The convenience of a first floor laundry room is in place but could also serve as a large walk-in pantry Additional improvements include a brand-new washer and dryer, new water heater, new water softener, and stylish new exterior shutters. A newly fenced area provides the perfect secure space for pets, adding even more functionality and convenience to this thoughtfully updated home. Waterstone is a lifestyle, offering walking paths, golf, community events and so much more. Minutes from downtown restaurants and shopping, come join the fun!

Save
Ask
Tour
Hide
Share
Listing Snapshot
Price 
$587,500
Days On Site 
1 Day
Bedrooms 
4
Inside Area (SqFt) 
3,720 sqft
Total Baths 
3
Full Baths 
2
Partial Baths 
1
Lot Size 
0.36 Acres
Year Built 
2004
MLS® Number 
20261066950
Status 
Active
Property Tax 
$5,657
HOA/Condo/Coop Fees 
$48.75 monthly
Sq Ft Source 
N/A
Friends & Family
Recent Activity
yesterdayListing first seen on site
yesterdayListing updated with changes from the MLS®
General Features
Acres 
0.36
Attached Garage 
Yes
Cross Street 
Cross St l Market Dr
Disclosures 
Exclusions Do Not Exist, Taxes Not Homestead Exempt
Garage 
Yes
Garage Spaces 
2
Levels 
Two
Parking 
Attached
Property Sub Type 
Single Family Residence
Sewer 
Public Sewer
Special Circumstances 
Standard
SqFt Above 
2200
SqFt Below 
1520
Style 
Colonial
Water Source 
Public
Interior Features
Appliances 
Gas Water HeaterDishwasherDryerFree-Standing Gas RangeFree-Standing RefrigeratorMicrowaveStainless Steel Appliance(s)Washer
Basement 
Finished
Cooling 
Ceiling Fan(s)Central Air
Fireplace 
Yes
Fireplace Features 
Family RoomGas
Heating 
Forced AirNatural Gas
BathFull 
Dimensions - 10 X 5Level - Second
BathLav 
Dimensions - 5 X 5
Bedroom 
Dimensions - 14 X 11Level - Second
Bonus Room 
Dimensions - 10 X 8Level - Basement
BreakfastNookRoom 
Dimensions - 11 X 10
Dining Room 
Dimensions - 11 X 10
FlexRoom 
Dimensions - 40 X 23Level - Basement
Kitchen 
Dimensions - 12 X 13
Laundry 
Dimensions - 5 X 5
Living Room 
Dimensions - 14 X 11
Master Bathroom 
Dimensions - 14 X 7Level - Second
Master Bedroom 
Dimensions - 16 X 13Level - Second
Save
Ask
Tour
Hide
Share
Exterior Features
Construction Details 
Vinyl Siding
Exterior 
Lighting
Lot Features 
On Golf CourseCorner LotNear Golf Course
Patio And Porch 
CoveredDeckPorch
Pool Features 
None
Roof 
Asphalt
View 
Water
Waterfront 
Yes
Waterfront Features 
Beach AccessLake FrontWaterfront
Waterview 
Water
Community Features
Association Dues 
585
Building Access 
GroundLevelwSteps
Community Features 
GolfSidewalks
Financing Terms Available 
CashConventionalFHAVA Loan
HOA Fee Frequency 
Annually
MLS Area 
Area02041OxfordTwp
Roads 
Paved
School District 
Oxford
Schools
School District
Oxford
Elementary School
Unknown
Middle School
Unknown
High School
Unknown
Listing courtesy of Max Broock Realtors Oxford: [email protected]


IDX provided courtesy of Realcomp II Ltd. via RealcompIILtd. Copyright © 2026 Realcomp II Ltd. Shareholders.

IDX information is provided exclusively for consumers' personal, non-commercial use and may not be used for any purpose other than to identify prospective properties consumers may be interested in purchasing and that the data is deemed reliable but not guaranteed accurate by the MLS.

Neighborhood & Commute
Source: Walkscore
Save
Ask
Tour
Hide
Share