Save
Ask
Tour
Hide
Share
$289,900
New Listing

399 Surrey Heights
Westland City, MI 48186

For Sale|Single Family Residence|Active
3
Beds
2
Total Baths
1
Full Bath
1
Partial Bath
2,292
SqFt
$126
/SqFt
1970
Built
Subdivision:
SURREY HEIGHTS SUB 1
County:
Wayne
Call Now: 586-242-5838
Is this the listing for you? We can help make it yours.
586-242-5838
Upcoming Open Houses
Wed, Aug 26, 5:30 PM - 7:00 PM
399 Surrey Heights399 Surrey Heights399 Surrey Heights399 Surrey Heights
Save
Ask
Tour
Hide
Share

Mortgage Calculator

Monthly Payment (Est.)

$1,323
Calculator powered by Showcase IDX, a Constellation1 Company. Copyright ©2026 Information is deemed reliable but not guaranteed.

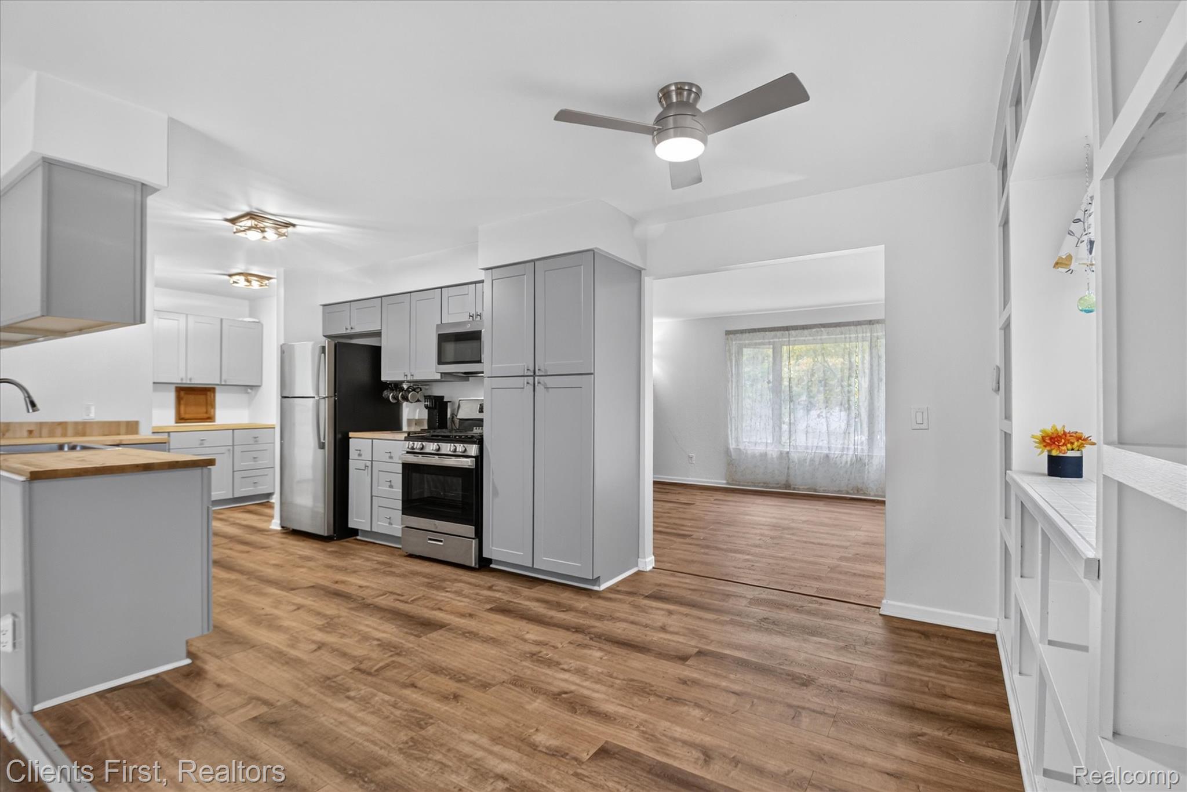
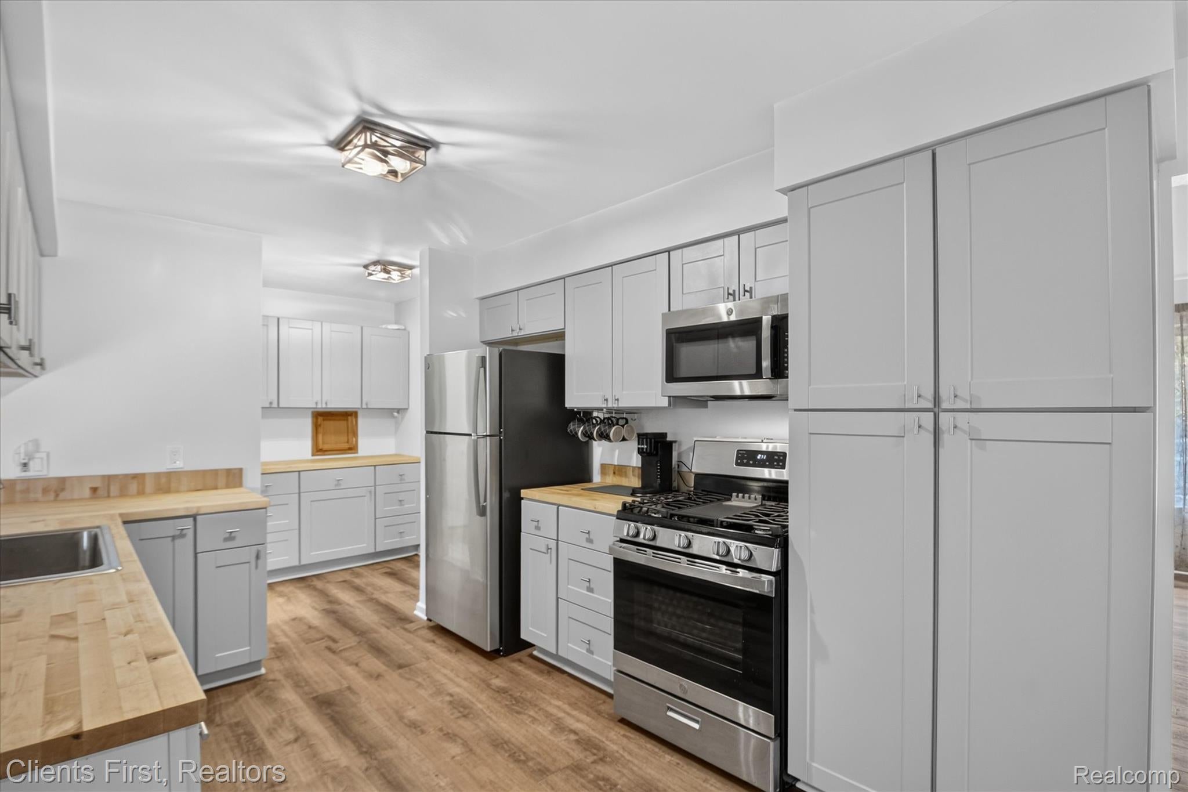
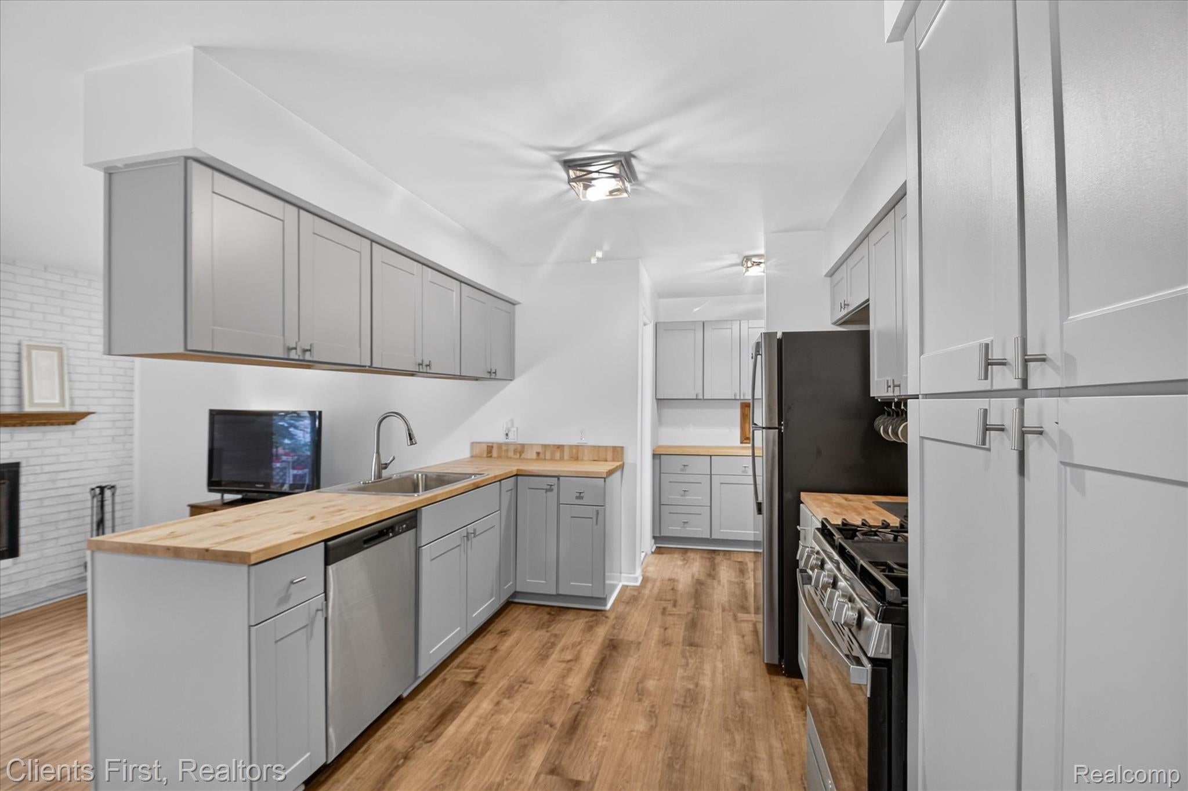
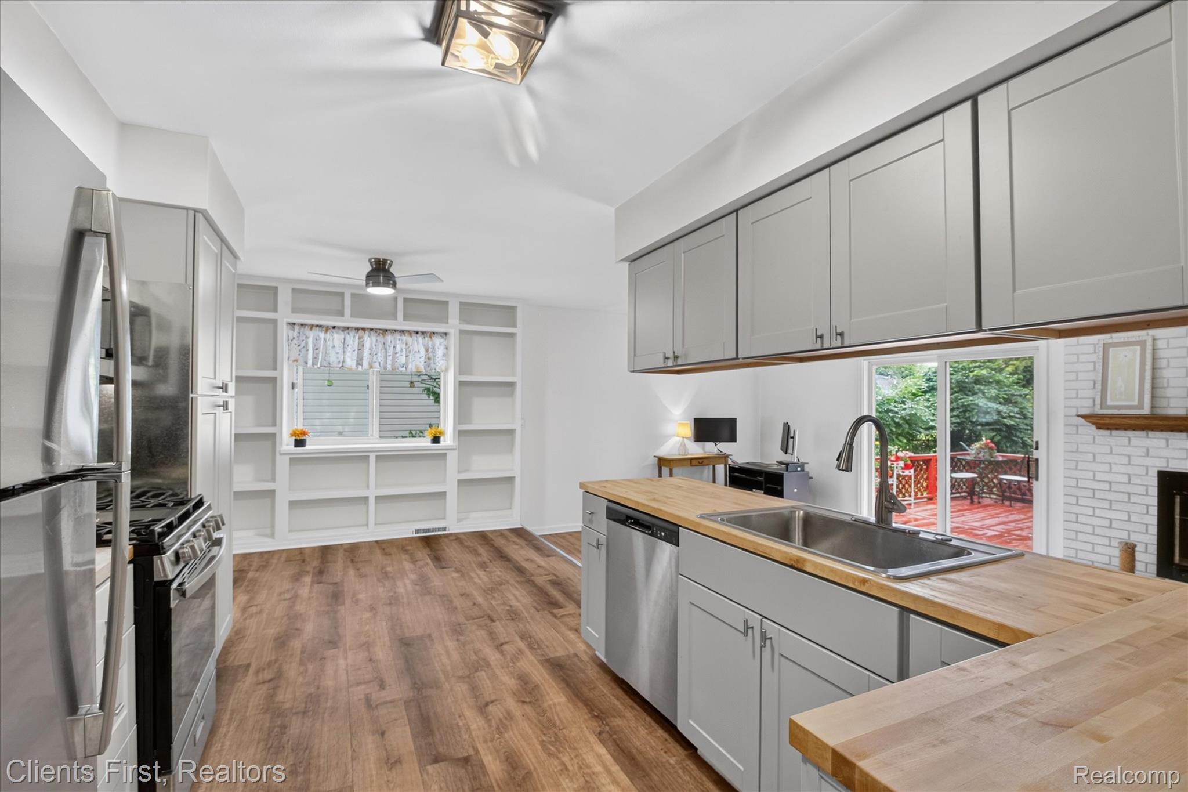
You’re going to love how much space and comfort you get at 399 Surrey Heights. This beautifully updated 3-bedroom, 1.5-bath Colonial offers 1,620 square feet with room for everyone and everything you need. The spacious primary bedroom feels like your own private retreat, while the living room, and family room—with its inviting wood-burning fireplace—give you plenty of options for relaxing and gathering. The kitchen and full bath were remodeled in 2024, along with fresh paint and beautiful LVP flooring throughout the main floor. Step outside to your deck and peaceful, private backyard, where morning coffee, summer dinners, and quiet evenings are easy to imagine. Finished basement provides additional living space. Located just off Cherry Hill west of Hix in the northwest corner of Westland, just one street from Canton and close to grocery stores, restaurants, and everyday conveniences. This is the home that checks all the boxes: updated, spacious, move-in ready, wonderfully located, and priced to make you feel like you got an exceptional value.

Save
Ask
Tour
Hide
Share
Listing Snapshot
Price 
$289,900
Days On Site 
0 Days
Bedrooms 
3
Inside Area (SqFt) 
2,292 sqft
Total Baths 
2
Full Baths 
1
Partial Baths 
1
Lot Size 
0.19 Acres
Year Built 
1970
MLS® Number 
20261066934
Status 
Active
Property Tax 
$3,077
HOA/Condo/Coop Fees 
N/A
Sq Ft Source 
N/A
Friends & Family
Recent Activity
9 hours agoListing first seen on site
9 hours agoListing updated with changes from the MLS®
General Features
Acres 
0.19
Attached Garage 
Yes
Cross Street 
Cherry Hill and Hix
Disclosures 
Exclusions Exist, Taxes Homestead Exempt
Garage 
Yes
Garage Spaces 
1.5
Levels 
Two
Parking 
AttachedDriveway
Pets 
Cats OKDogs OK
Property Sub Type 
Single Family Residence
Sewer 
Public Sewer
Special Circumstances 
Standard
SqFt Above 
1620
SqFt Below 
672
Style 
Colonial
Water Source 
Public
Interior Features
Appliances 
Gas Water Heater
Basement 
Finished
Fireplace 
Yes
Fireplace Features 
Family RoomWood Burning
Heating 
Forced AirNatural Gas
BathFull 
Dimensions - 11 X 5Level - Second
BathLav 
Dimensions - 5 X 5
Bedroom 
Dimensions - 11 X 9Level - Second
ButlersPantry 
Dimensions - 5 X 5
Family Room 
Dimensions - 20 X 12
Kitchen 
Dimensions - 20 X 10
Master Bedroom 
Dimensions - 26 X 10Level - Second
Save
Ask
Tour
Hide
Share
Exterior Features
Construction Details 
Aluminum SidingBrick
Fencing 
Back YardFenced
Patio And Porch 
DeckPorch
Pool Features 
None
Roof 
Asphalt
Community Features
Building Access 
GroundLevelwSteps
Financing Terms Available 
CashConventionalFHAVA Loan
MLS Area 
Area05081Westland
Roads 
Paved
School District 
WayneWestland
Schools
School District
WayneWestland
Elementary School
Unknown
Middle School
Unknown
High School
Unknown
Listing courtesy of Clients First, REALTORS®: [email protected]


IDX provided courtesy of Realcomp II Ltd. via RealcompIILtd. Copyright © 2026 Realcomp II Ltd. Shareholders.

IDX information is provided exclusively for consumers' personal, non-commercial use and may not be used for any purpose other than to identify prospective properties consumers may be interested in purchasing and that the data is deemed reliable but not guaranteed accurate by the MLS.

Neighborhood & Commute
Source: Walkscore
Save
Ask
Tour
Hide
Share