Save
Ask
Tour
Hide
Share
$279,900
New Listing

1355 Camden Street
Ferndale City, MI 48220

For Sale|Single Family Residence|Active
3
Beds
1
Total Bath
1
Full Bath
974
SqFt
$287
/SqFt
1951
Built
Subdivision:
FORD HEIGHTS ADD- FERNDALE
County:
Oakland
Call Now: 586-242-5838
Is this the listing for you? We can help make it yours.
586-242-5838
1355 Camden Street1355 Camden Street1355 Camden Street1355 Camden Street
Save
Ask
Tour
Hide
Share

Mortgage Calculator

Monthly Payment (Est.)

$1,277
Calculator powered by Showcase IDX, a Constellation1 Company. Copyright ©2026 Information is deemed reliable but not guaranteed.

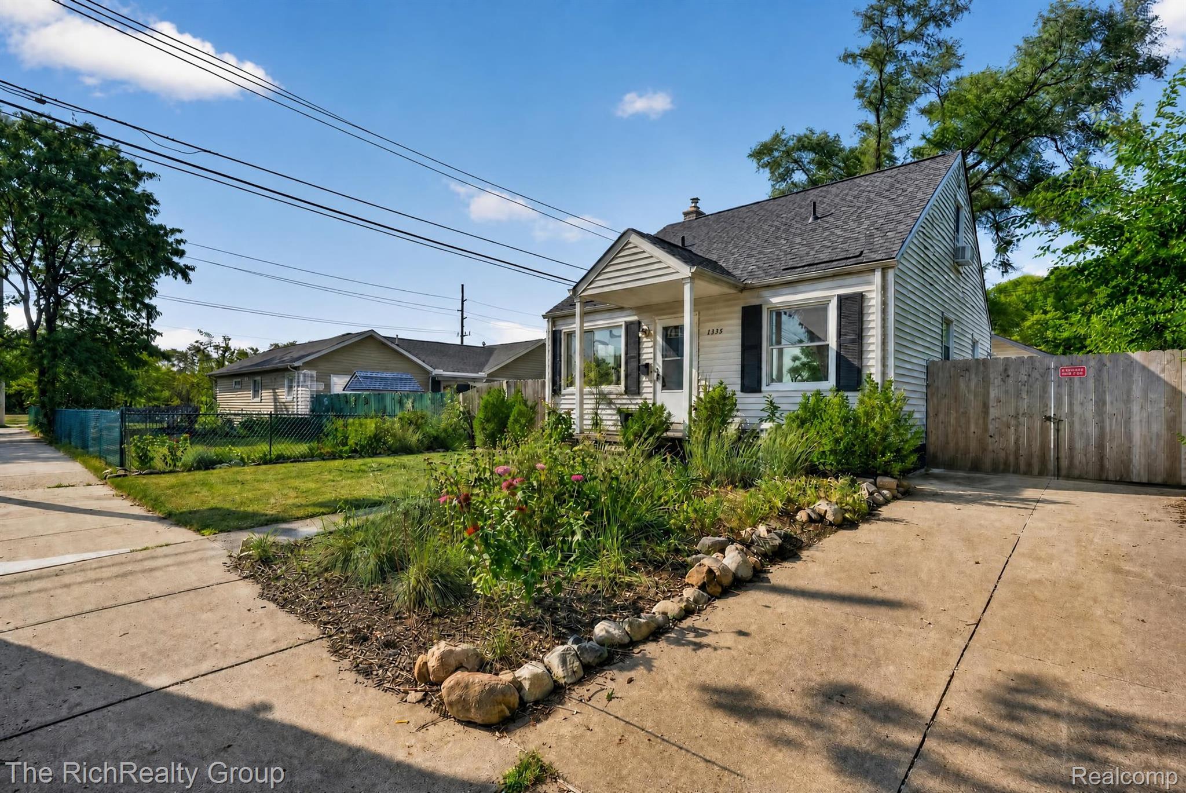
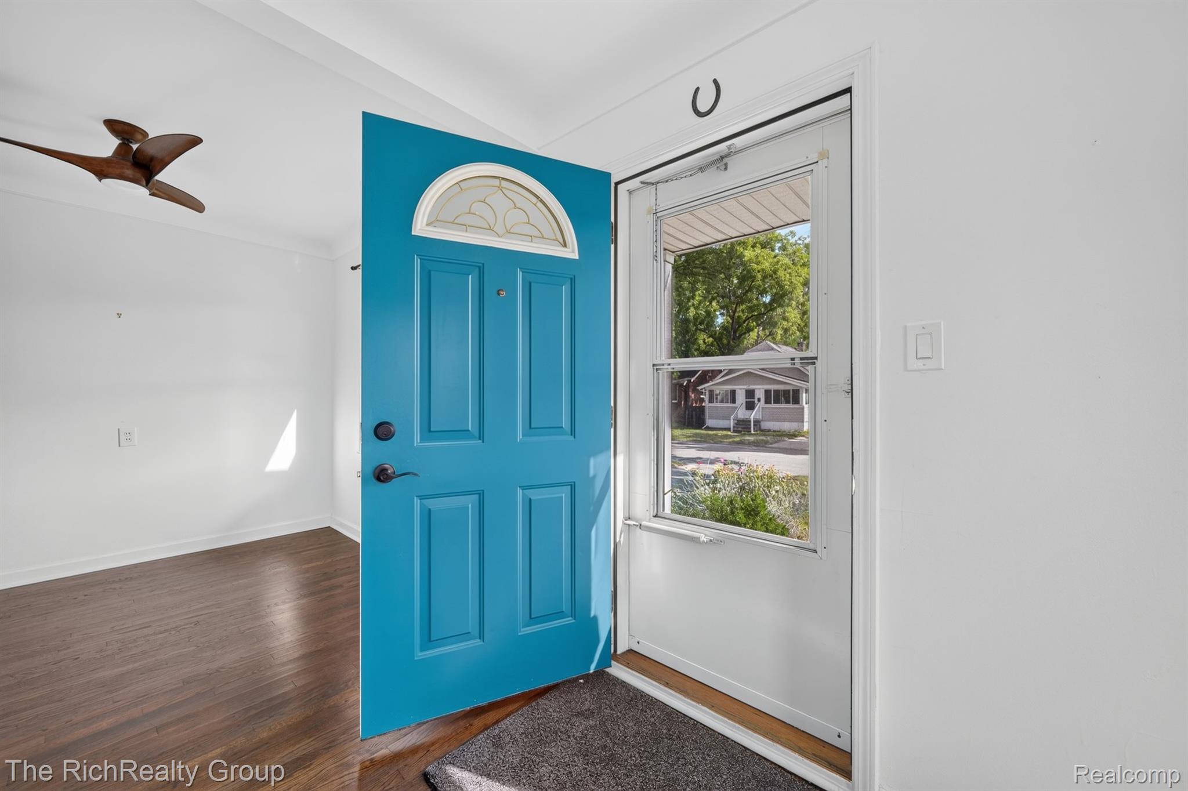
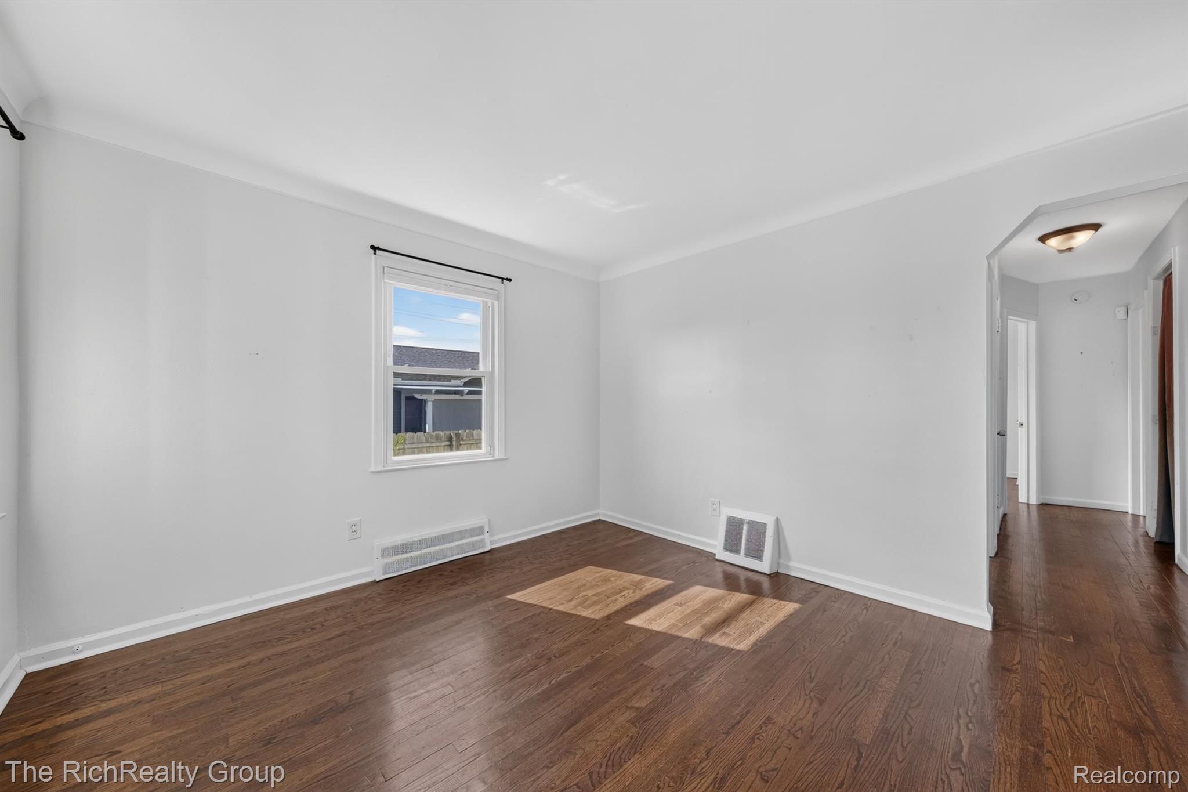
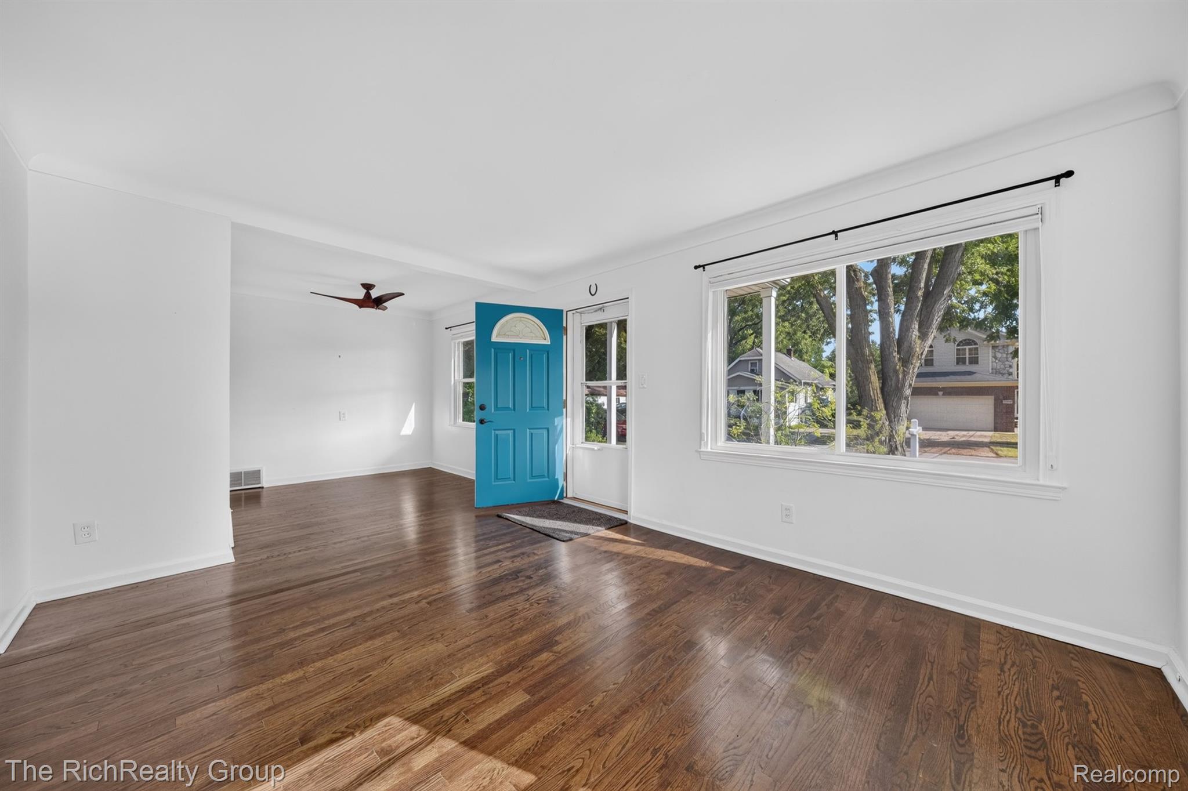
Updated, clean, neutral and ready to move in! This adorable 3 bedroom, 1 bath, bungalow in Ferndale needs nothing but a new owner. House and garage roof were replaced in 2024. A 10kW Generac generator, with an automatic transfer switch, was installed in 2024. Furnace is approx. 7 years old. Original hardwood floors were restored a few years ago. Primary bedroom upstairs was recently updated with hardwood wide plank flooring. Newer stainless steel appliances in kitchen. Newer cellular blinds in Living Room, Dining Room and Primary Bedroom. Front and back yard landscaped with native perennials for low maintenance color throughout the summer. Backyard is great for entertaining - privacy fenced all around with a large stamped concrete patio and pergola. Newer 2 car garage and cement. All on a quiet, low traffic street! **Please note - yard is security gated! Gate can only be opened from inside the yard, do not attempt to force open from outside the yard.**

Save
Ask
Tour
Hide
Share
Listing Snapshot
Price 
$279,900
Days On Site 
0 Days
Bedrooms 
3
Inside Area (SqFt) 
974 sqft
Total Baths 
1
Full Baths 
1
Partial Baths 
N/A
Lot Size 
0.13 Acres
Year Built 
1951
MLS® Number 
20261066767
Status 
Active
Property Tax 
$4,966
HOA/Condo/Coop Fees 
N/A
Sq Ft Source 
Public Records
Friends & Family
Recent Activity
3 hours agoListing first seen on site
3 hours agoListing updated with changes from the MLS®
General Features
Acres 
0.13
Cross Street 
Hilton & 8 Mile
Disclosures 
Exclusions Exist, Taxes Homestead Exempt
Foundation 
Block
Garage 
Yes
Garage Spaces 
2
Levels 
One and One Half
Parking 
DetachedGarage Door Opener
Property Sub Type 
Single Family Residence
Sewer 
Public Sewer
Special Circumstances 
Standard
SqFt Above 
974
Style 
Bungalow
Water Source 
Public
Interior Features
Appliances 
DishwasherDryerFree-Standing Electric RangeFree-Standing RefrigeratorMicrowaveWasher
Basement 
Unfinished
Cooling 
Ceiling Fan(s)Central Air
Electric 
Generator
Heating 
Forced AirNatural Gas
BathFull 
Dimensions - 8 X 7
Bedroom 
Dimensions - 10 X 10
Dining Room 
Dimensions - 9 X 8
Kitchen 
Dimensions - 10 X 9
Living Room 
Dimensions - 13 X 11
Master Bedroom 
Dimensions - 23 X 12Level - Second
Save
Ask
Tour
Hide
Share
Exterior Features
Construction Details 
Vinyl Siding
Fencing 
Back Yard
Patio And Porch 
Covered
Pool Features 
None
Roof 
Asphalt
Community Features
Building Access 
GroundLevelwSteps
Financing Terms Available 
CashConventionalFHAVA Loan
MLS Area 
Area02258Ferndale
Roads 
Paved
School District 
HazelPark
Schools
School District
HazelPark
Elementary School
Unknown
Middle School
Unknown
High School
Unknown
Listing courtesy of The RichRealty Group: [email protected]


IDX provided courtesy of Realcomp II Ltd. via RealcompIILtd. Copyright © 2026 Realcomp II Ltd. Shareholders.

IDX information is provided exclusively for consumers' personal, non-commercial use and may not be used for any purpose other than to identify prospective properties consumers may be interested in purchasing and that the data is deemed reliable but not guaranteed accurate by the MLS.

Neighborhood & Commute
Source: Walkscore
Save
Ask
Tour
Hide
Share