Save
Ask
Tour
Hide
Share
$279,900
New Listing

8936 Merriman Road
Livonia City, MI 48150

For Sale|Single Family Residence|Active
3
Beds
2
Total Baths
1
Full Bath
1
Partial Bath
2,505
SqFt
$112
/SqFt
1954
Built
Subdivision:
MERI JOY SUB
County:
Wayne
Call Now: 586-242-5838
Is this the listing for you? We can help make it yours.
586-242-5838
8936 Merriman Road8936 Merriman Road8936 Merriman Road8936 Merriman Road
Save
Ask
Tour
Hide
Share

Mortgage Calculator

Monthly Payment (Est.)

$1,277
Calculator powered by Showcase IDX, a Constellation1 Company. Copyright ©2026 Information is deemed reliable but not guaranteed.

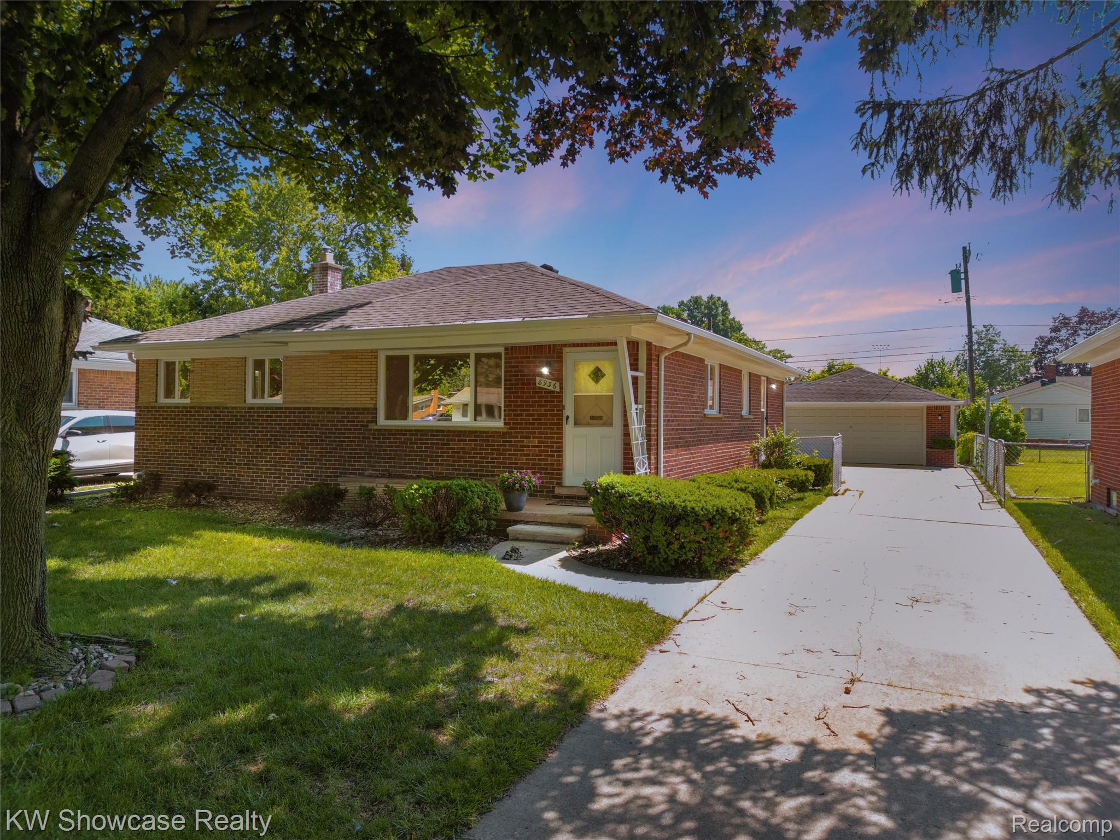
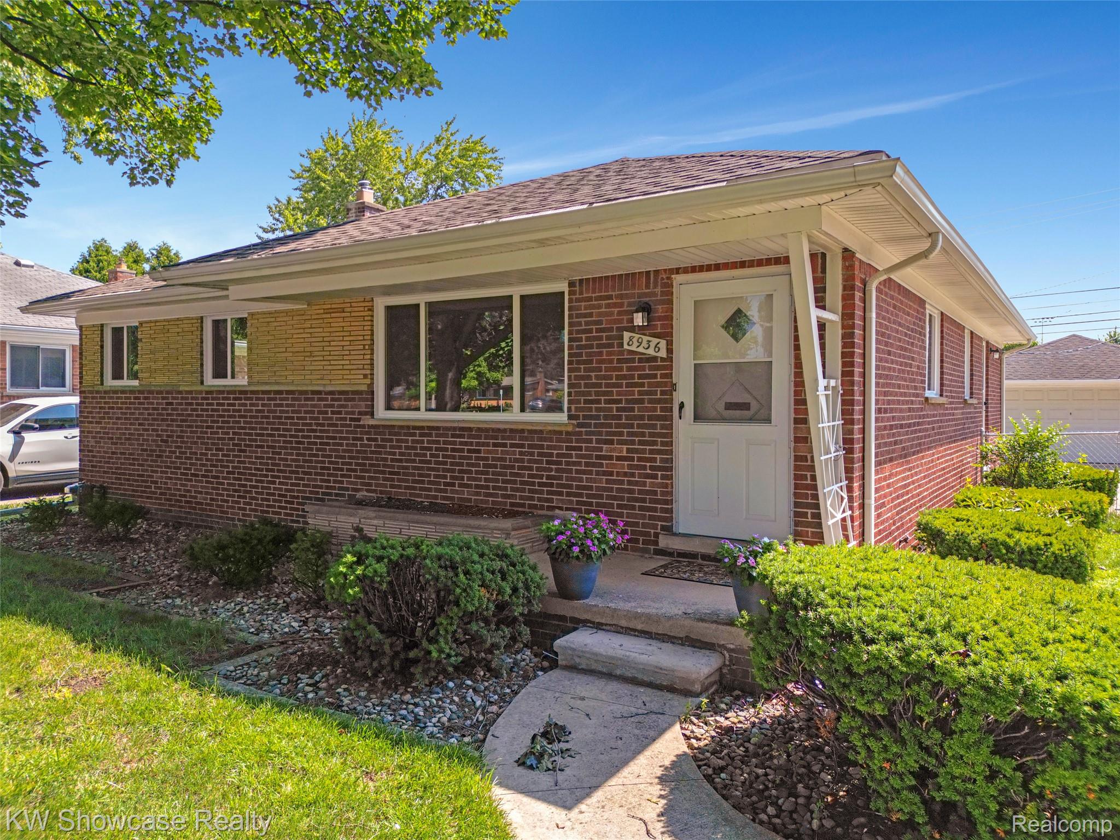
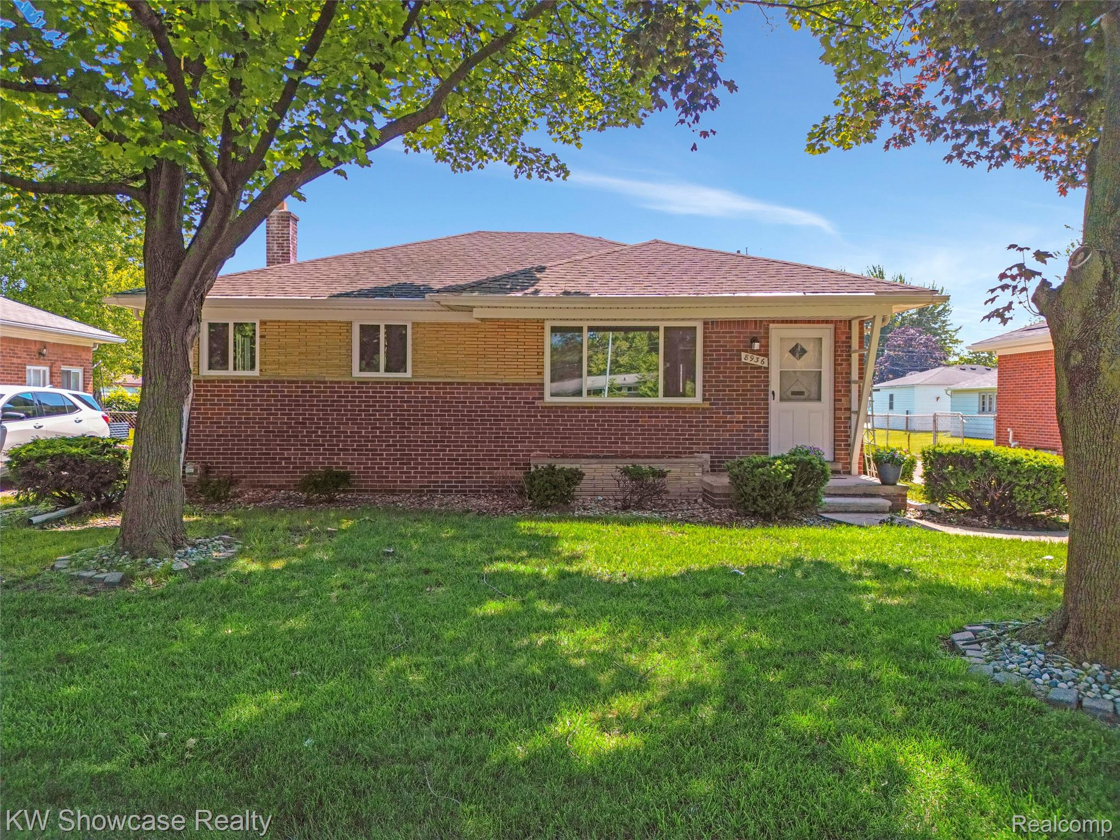
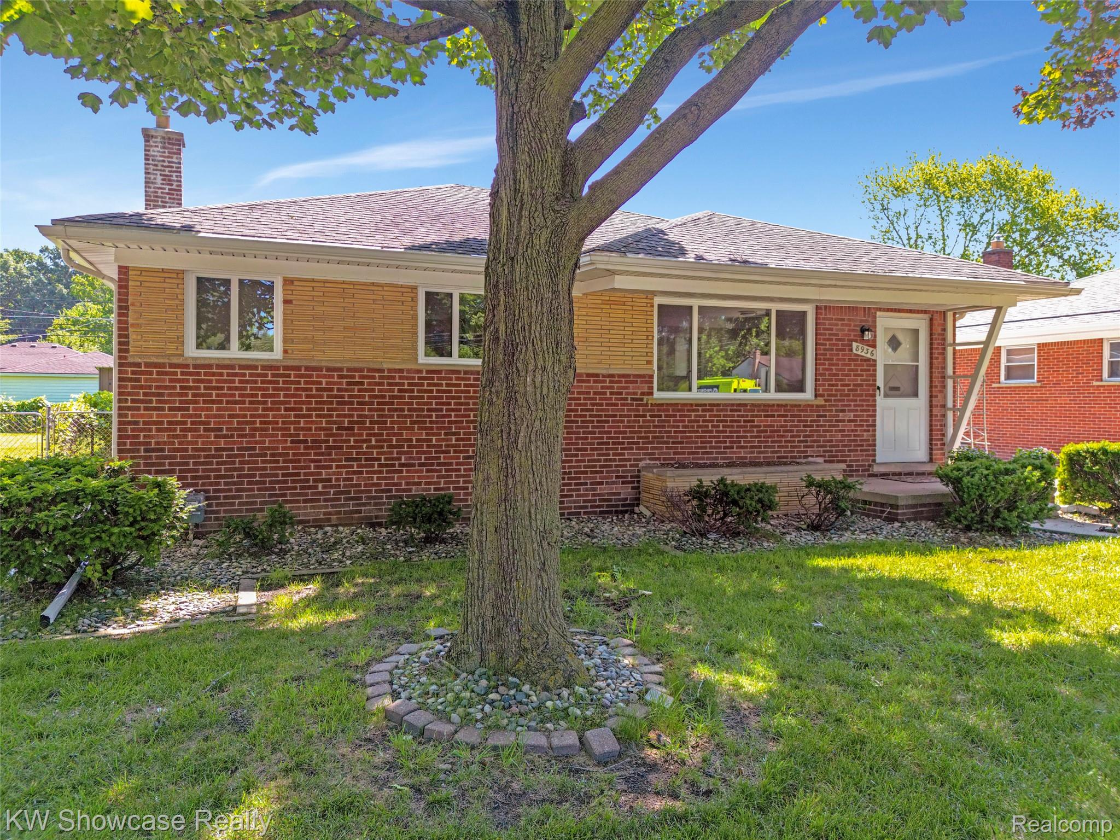
Welcome to this charming brick ranch offers 3 bedrooms, 1.5 baths, and 1,377 sq. ft. of comfortable main-floor living. Step inside to find beautiful hardwood floors, neutral paint, abundant natural light, and a practical layout with both a spacious living room and a separate family room. The updated kitchen features shaker-style cabinetry, stainless steel dishwasher, modern counters, and a bright window over the sink, with an adjoining dining area for everyday meals. The main bath offers classic tile work with an updated lighted mirror, while the convenient half bath adds extra functionality. The lower level provides excellent large space with a large open basement, laundry area, and additional storage. Outside, enjoy a brick exterior, mature landscaping, driveway parking, and a backyard patio area. Convenient Livonia location close to shopping, dining, parks, and commuter routes. Move-in ready with great space, character, and value!

Save
Ask
Tour
Hide
Share
Listing Snapshot
Price 
$279,900
Days On Site 
0 Days
Bedrooms 
3
Inside Area (SqFt) 
2,505 sqft
Total Baths 
2
Full Baths 
1
Partial Baths 
1
Lot Size 
0.17 Acres
Year Built 
1954
MLS® Number 
20261066661
Status 
Active
Property Tax 
$2,978
HOA/Condo/Coop Fees 
N/A
Sq Ft Source 
Public Records
Friends & Family
Recent Activity
5 hours agoListing first seen on site
5 hours agoListing updated with changes from the MLS®
General Features
Acres 
0.17
Cross Street 
Joy and Merriman
Disclosures 
Taxes Not Homestead Exempt
Foundation 
Block
Garage 
Yes
Garage Spaces 
2.5
Home Warranty 
Yes
Levels 
One
Parking 
DetachedDrivewayGarage Faces FrontGarage Door OpenerWorkshop in Garage
Property Sub Type 
Single Family Residence
Sewer 
Public Sewer
SqFt Above 
1377
SqFt Below 
1128
Style 
Ranch
Utilities 
Underground Utilities
Water Source 
Public
Interior Features
Appliances 
OvenRefrigeratorGas Water HeaterDishwasherDisposalDryerENERGY STAR Qualified DishwasherENERGY STAR Qualified RefrigeratorFree-Standing Electric RangeFree-Standing RefrigeratorMicrowaveSelf Cleaning OvenStainless Steel Appliance(s)Washer
Basement 
Finished
Cooling 
Central Air
Fireplace 
Yes
Fireplace Features 
Living Room
Heating 
Forced AirNatural GasWoodENERGY STAR Qualified Equipment
Laundry Features 
Electric Dryer HookupGas Dryer HookupWasher Hookup
Window Features 
ENERGY STAR Qualified Windows
BathFull 
Dimensions - 7 X 9
BathLav 
Dimensions - 5 X 5
Bedroom 
Dimensions - 12 X 11
BreakfastNookRoom 
Dimensions - 11 X 8
Family Room 
Dimensions - 19 X 15
FlexRoom 
Dimensions - 32 X 28Level - Basement
Kitchen 
Dimensions - 10 X 8
Laundry 
Dimensions - 20 X 7Level - Basement
Living Room 
Dimensions - 24 X 12
Save
Ask
Tour
Hide
Share
Exterior Features
Construction Details 
Brick
Exterior 
Lighting
Fencing 
Back Yard
Patio And Porch 
PatioPorch
Pool Features 
None
Roof 
Asphalt
Windows/Doors 
ENERGY STAR Qualified Windows
Community Features
Building Access 
GroundLevelwSteps
Community Features 
Sidewalks
Financing Terms Available 
CashContractConventionalFHAOwner May CarryVA Loan1031 ExchangeTrade
MLS Area 
Area05021Livonia
Roads 
Paved
School District 
Livonia
Schools
School District
Livonia
Elementary School
Unknown
Middle School
Unknown
High School
Unknown
Listing courtesy of KW Showcase Realty: [email protected]


IDX provided courtesy of Realcomp II Ltd. via RealcompIILtd. Copyright © 2026 Realcomp II Ltd. Shareholders.

IDX information is provided exclusively for consumers' personal, non-commercial use and may not be used for any purpose other than to identify prospective properties consumers may be interested in purchasing and that the data is deemed reliable but not guaranteed accurate by the MLS.

Neighborhood & Commute
Source: Walkscore
Save
Ask
Tour
Hide
Share