Save
Ask
Tour
Hide
Share
$315,000
New Listing

31805 Coronet Drive
Farmington Hills City, MI 48334

For Sale|Single Family Residence|Active
3
Beds
2
Total Baths
1
Full Bath
1
Partial Bath
2,428
SqFt
$130
/SqFt
1958
Built
Subdivision:
WESTBROOKE MANOR 1
County:
Oakland
Call Now: 586-242-5838
Is this the listing for you? We can help make it yours.
586-242-5838
31805 Coronet Drive31805 Coronet Drive31805 Coronet Drive31805 Coronet Drive
Save
Ask
Tour
Hide
Share

Mortgage Calculator

Monthly Payment (Est.)

$1,437
Calculator powered by Showcase IDX, a Constellation1 Company. Copyright ©2026 Information is deemed reliable but not guaranteed.

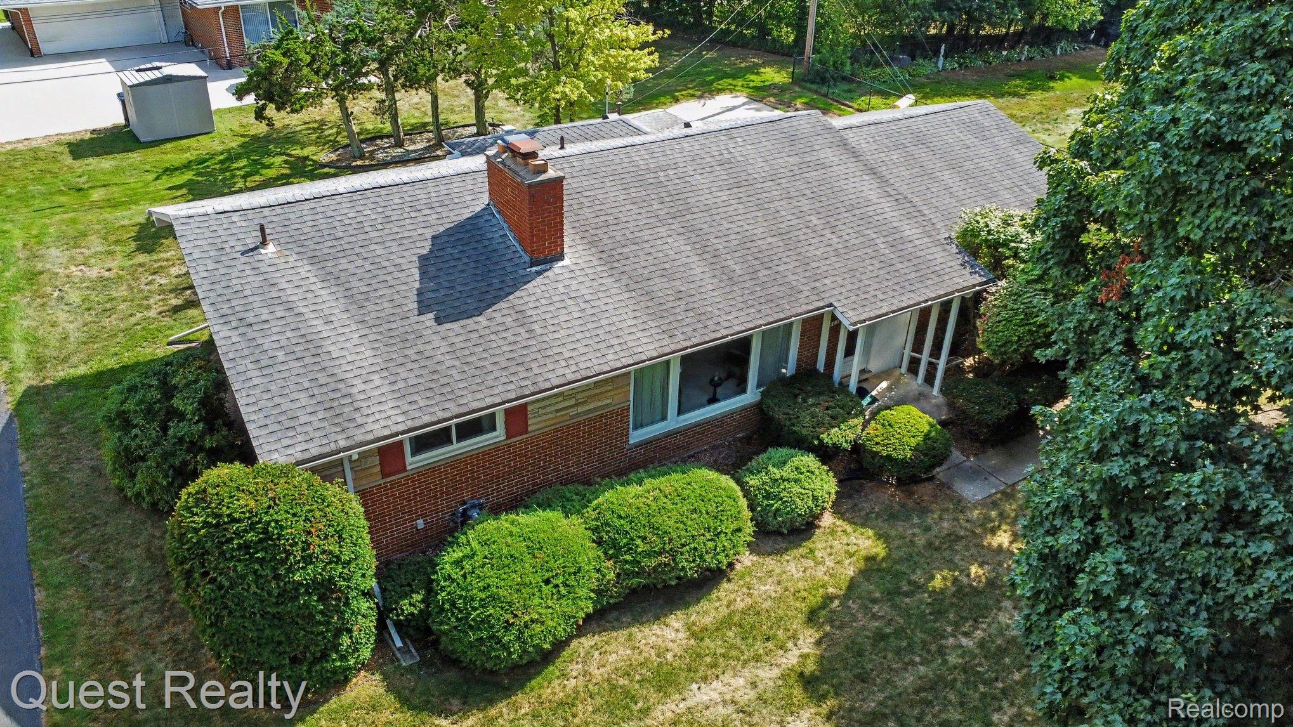
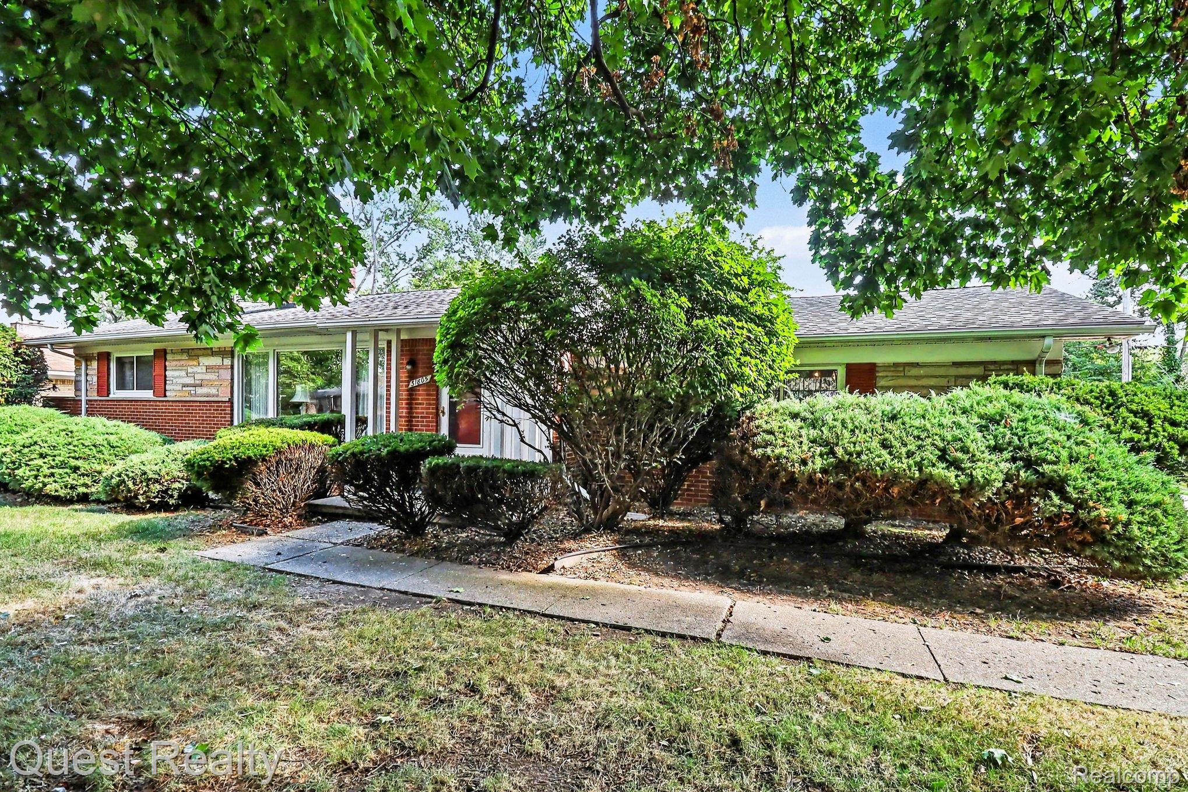
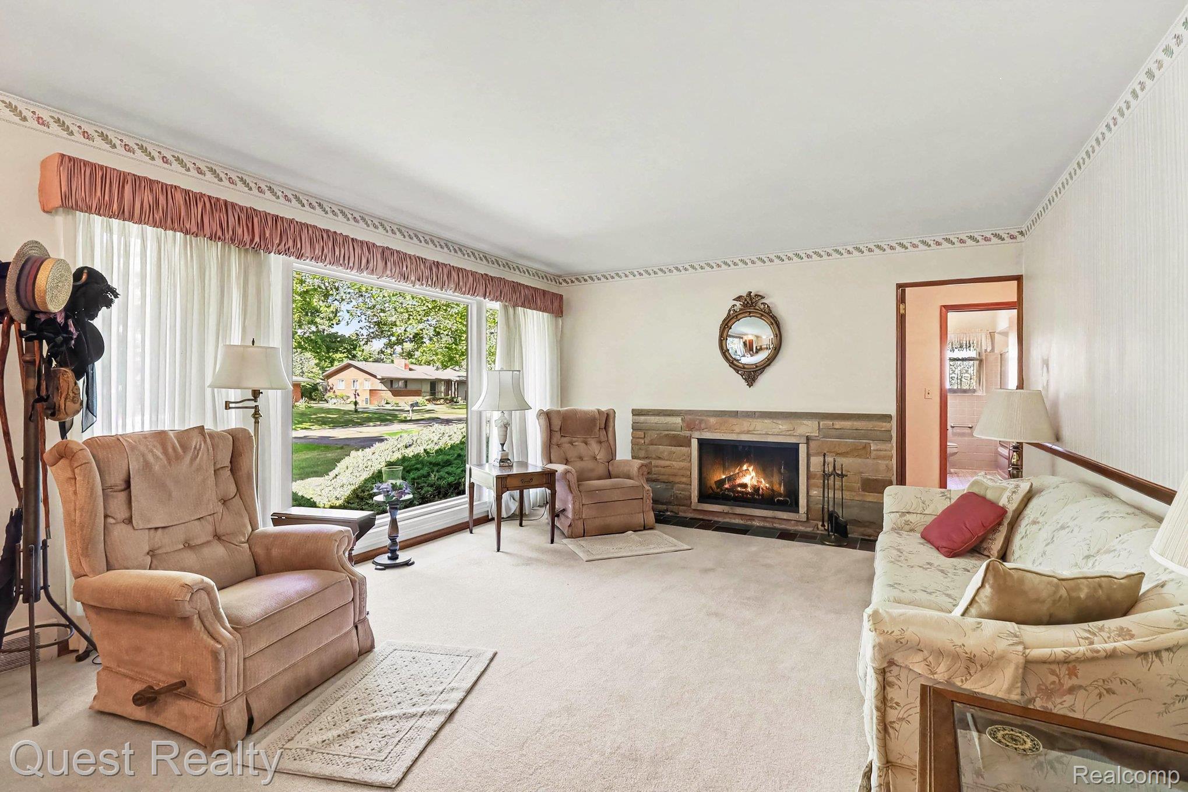
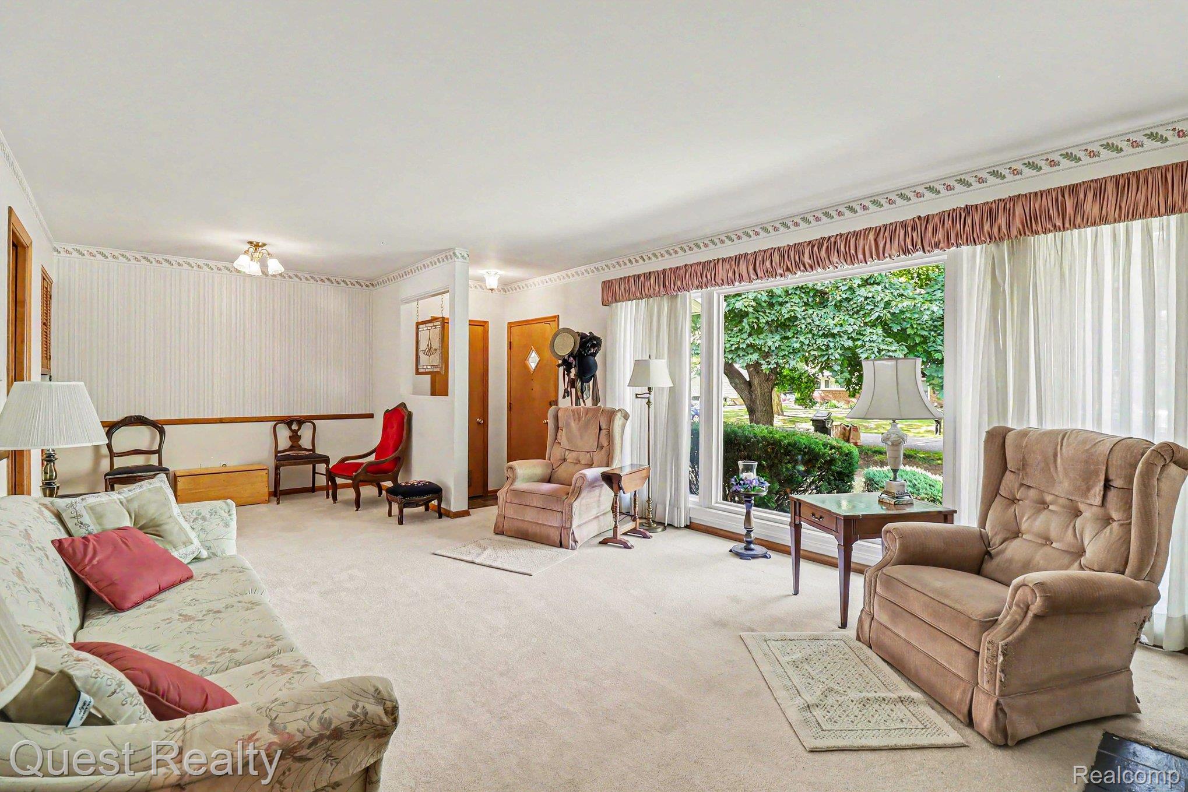
A RARE ONE-OWNER OPPORTUNITY IN DESIRABLE WESTBROOKE MANOR! This solid brick ranch has been lovingly owned by the same family since day one and is ready for its next chapter. Offering approximately 1,228 square feet above grade, this home features 3 bedrooms, 1.5 baths, hardwood floors beneath the existing flooring, vinyl replacement windows, and a spacious finished basement that nearly doubles the usable living space. Situated on a generous approximately .25 acre lot in an established neighborhood, the property also offers an attached 2+ car garage and plenty of room to enjoy both inside and out. All appliances are included, making this an even easier opportunity for the next owner. The location is a major bonus—nestled near the Farmington Hills/West Bloomfield area with convenient access to shopping, dining, major roadways, parks, and everyday conveniences. Public records also place the home within the Farmington Public Schools district, with Kenbrook Elementary and North Farmington High School nearby. Whether you're looking to renovate, personalize, invest, or simply appreciate the character and quality of a classic one-owner brick ranch, this home offers incredible potential in a sought-after subdivision. Opportunities like this don't come around often—bring your vision and make it your own!

Save
Ask
Tour
Hide
Share
Listing Snapshot
Price 
$315,000
Days On Site 
0 Days
Bedrooms 
3
Inside Area (SqFt) 
2,428 sqft
Total Baths 
2
Full Baths 
1
Partial Baths 
1
Lot Size 
0.24 Acres
Year Built 
1958
MLS® Number 
20261066649
Status 
Active
Property Tax 
$3,538
HOA/Condo/Coop Fees 
N/A
Sq Ft Source 
Estimated
Friends & Family
Recent Activity
5 hours agoListing first seen on site
5 hours agoListing updated with changes from the MLS®
General Features
Acres 
0.24
Attached Garage 
Yes
Cross Street 
Orchard Lake rd and 13 Mile
Disclosures 
Restrictions, Taxes Homestead Exempt
Garage 
Yes
Garage Spaces 
2.5
Levels 
One
Parking 
AttachedDirect AccessGarage Door OpenerAssigned
Property Sub Type 
Single Family Residence
Sewer 
Public Sewer
Special Circumstances 
Standard
SqFt Above 
1228
SqFt Below 
1200
Style 
Ranch
Water Source 
Public
Interior Features
Appliances 
Gas Water HeaterDishwasherDryerFree-Standing Electric RangeFree-Standing RefrigeratorRange HoodWasher
Basement 
Finished
Cooling 
Ceiling Fan(s)Central Air
Heating 
Forced AirNatural Gas
Window Features 
ENERGY STAR Qualified Windows
BathFull 
Dimensions - 10 X 7
BathLav 
Dimensions - 4 X 5
Bedroom 
Dimensions - 13 X 10
Dining Room 
Dimensions - 12 X 10
Kitchen 
Dimensions - 12 X 10
Living Room 
Dimensions - 23 X 16
Master Bedroom 
Dimensions - 13 X 11
Save
Ask
Tour
Hide
Share
Exterior Features
Construction Details 
Brick
Patio And Porch 
PatioPorch
Pool Features 
None
Windows/Doors 
ENERGY STAR Qualified Windows
Community Features
Building Access 
GroundLevel
Financing Terms Available 
CashConventionalFHAVA Loan
MLS Area 
Area02231FarmingtonHills
Roads 
Paved
School District 
Farmington
Schools
School District
Farmington
Elementary School
Unknown
Middle School
Unknown
High School
Unknown
Listing courtesy of Quest Realty LLC: [email protected]


IDX provided courtesy of Realcomp II Ltd. via RealcompIILtd. Copyright © 2026 Realcomp II Ltd. Shareholders.

IDX information is provided exclusively for consumers' personal, non-commercial use and may not be used for any purpose other than to identify prospective properties consumers may be interested in purchasing and that the data is deemed reliable but not guaranteed accurate by the MLS.

Neighborhood & Commute
Source: Walkscore
Save
Ask
Tour
Hide
Share