
Save
Ask
Tour
Hide
$499,900
32 Days On Site
452 Lydia LaneLinden City, MI 48451
For Sale|Single Family Residence|Active
5
Beds
4
Total Baths
3
Full Baths
1
Partial Bath
3,885
SqFt
$129
/SqFt
2003
Built
Subdivision:
CHESTNUT GROVE CONDO
County:
Genesee
Call Now: 586-242-5838
Is this the listing for you? We can help make it yours.
586-242-5838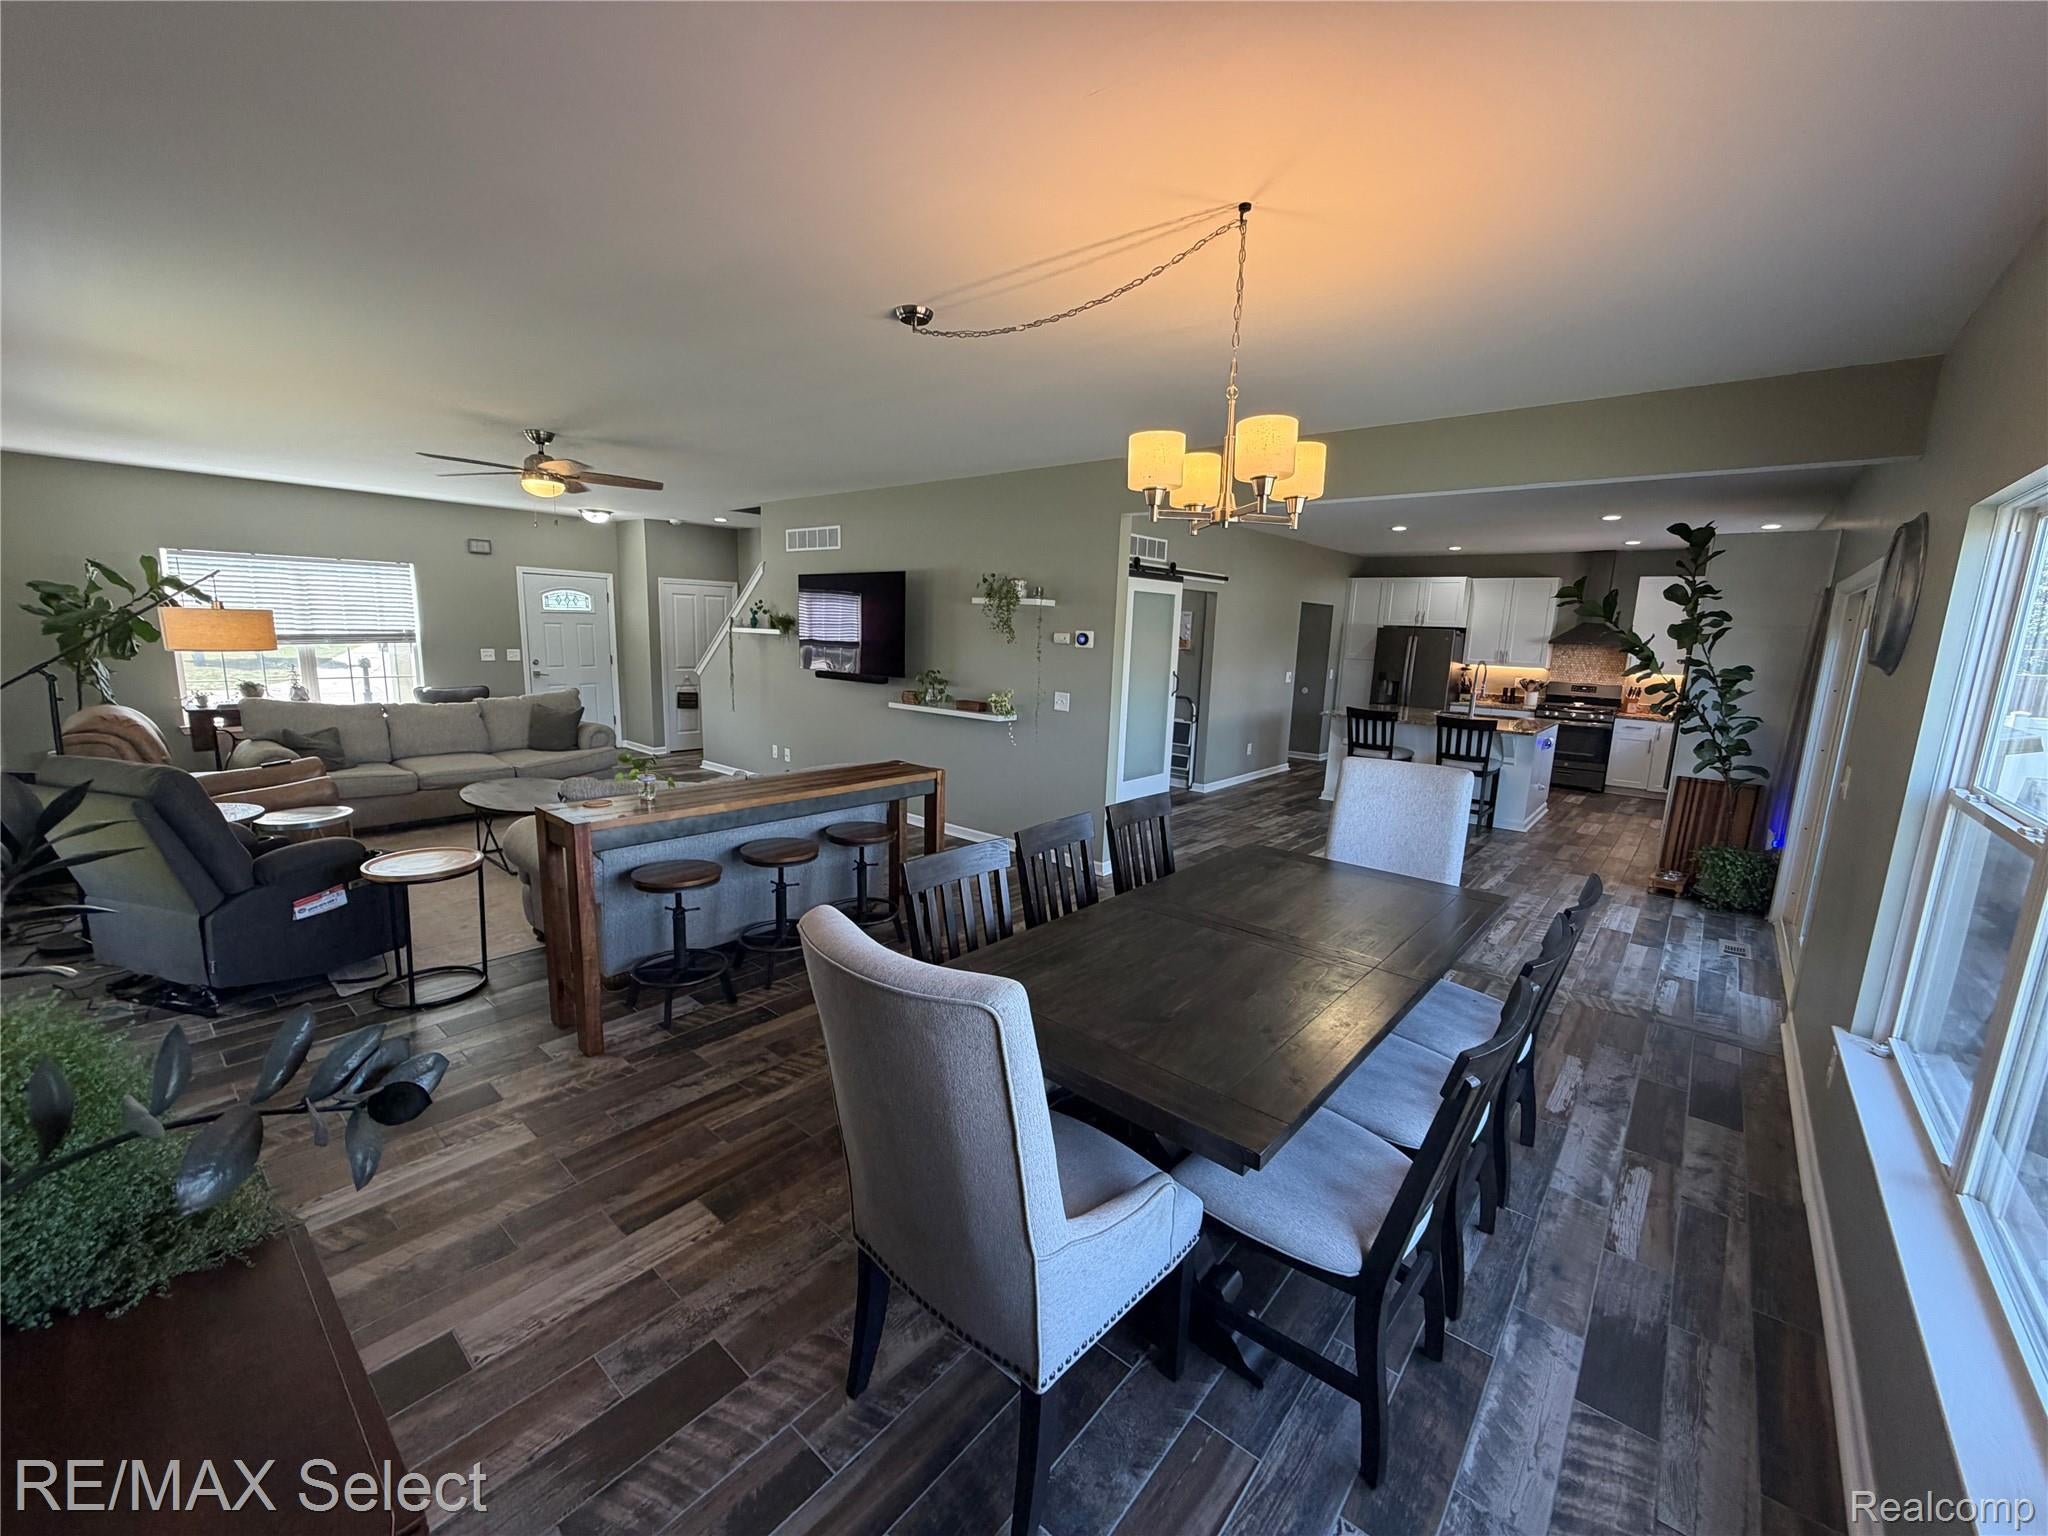
Save
Ask
Tour
Hide
Mortgage Calculator
Monthly Payment (Est.)
Enter an interest rate to see your estimated monthly payment.Calculator powered by Showcase IDX, a Constellation1 Company. Copyright ©2026 Information is deemed reliable but not guaranteed.
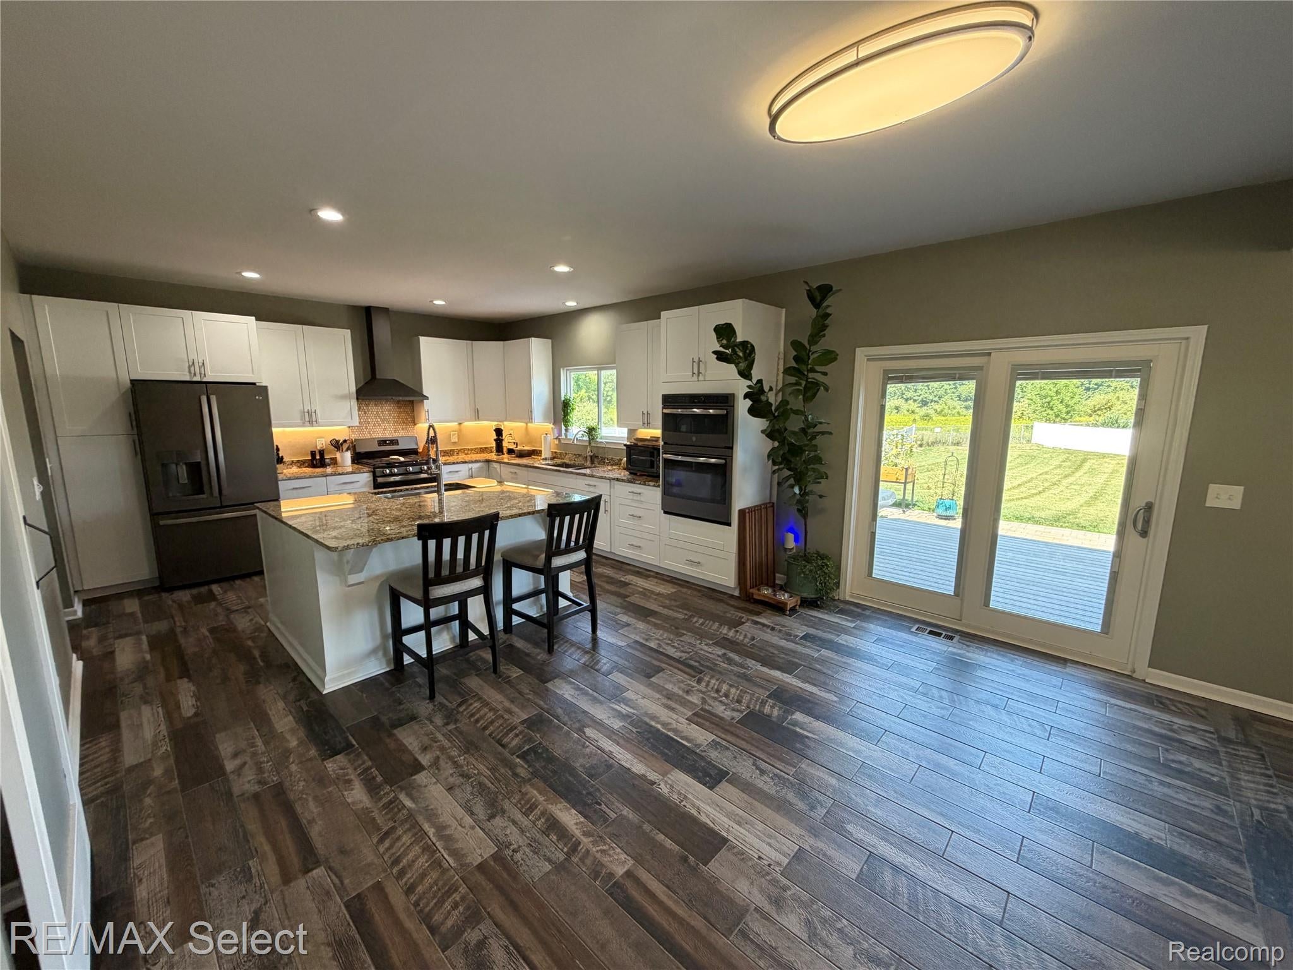
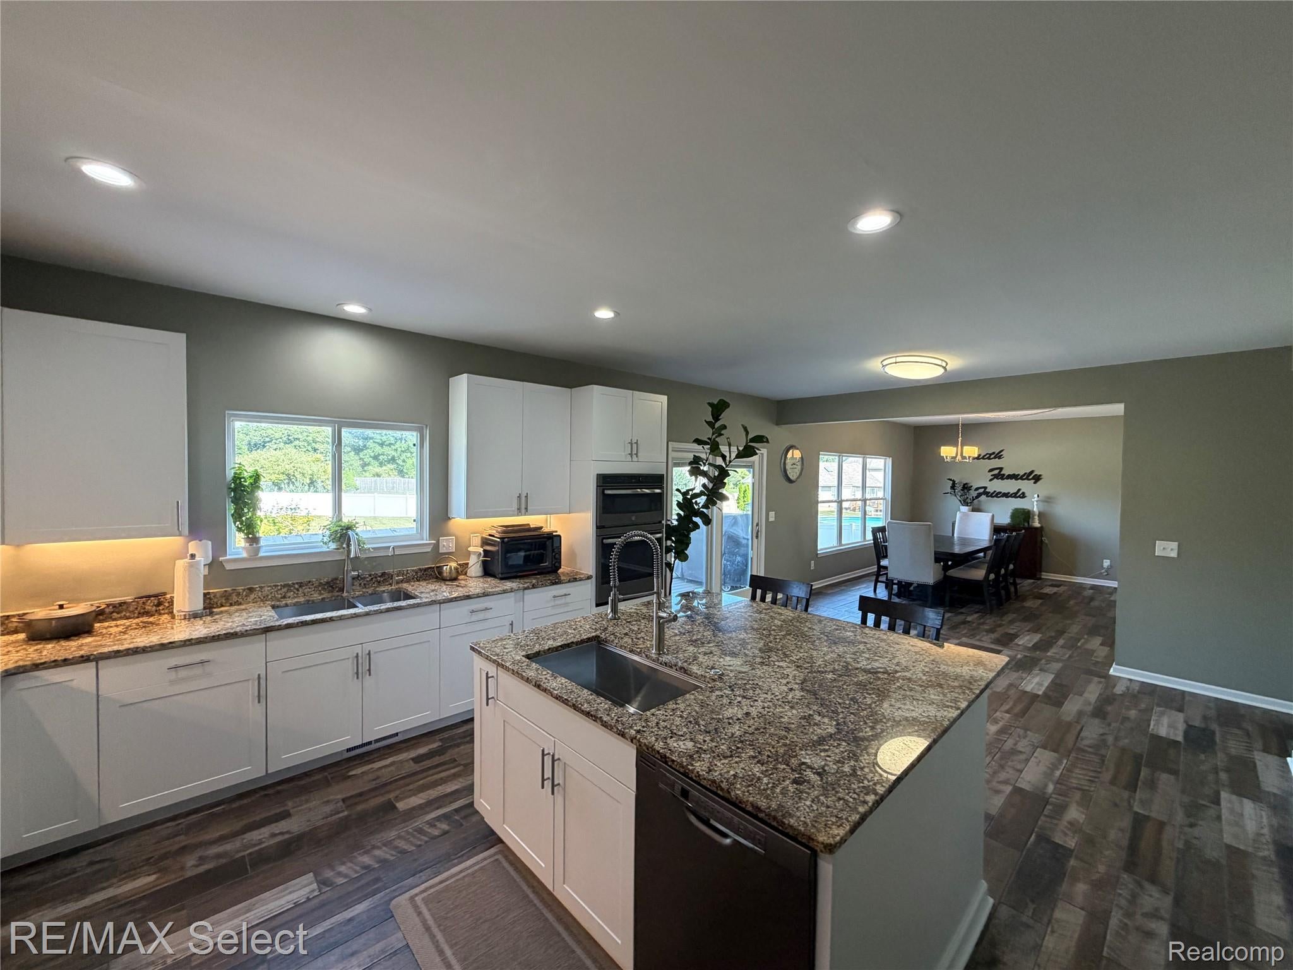
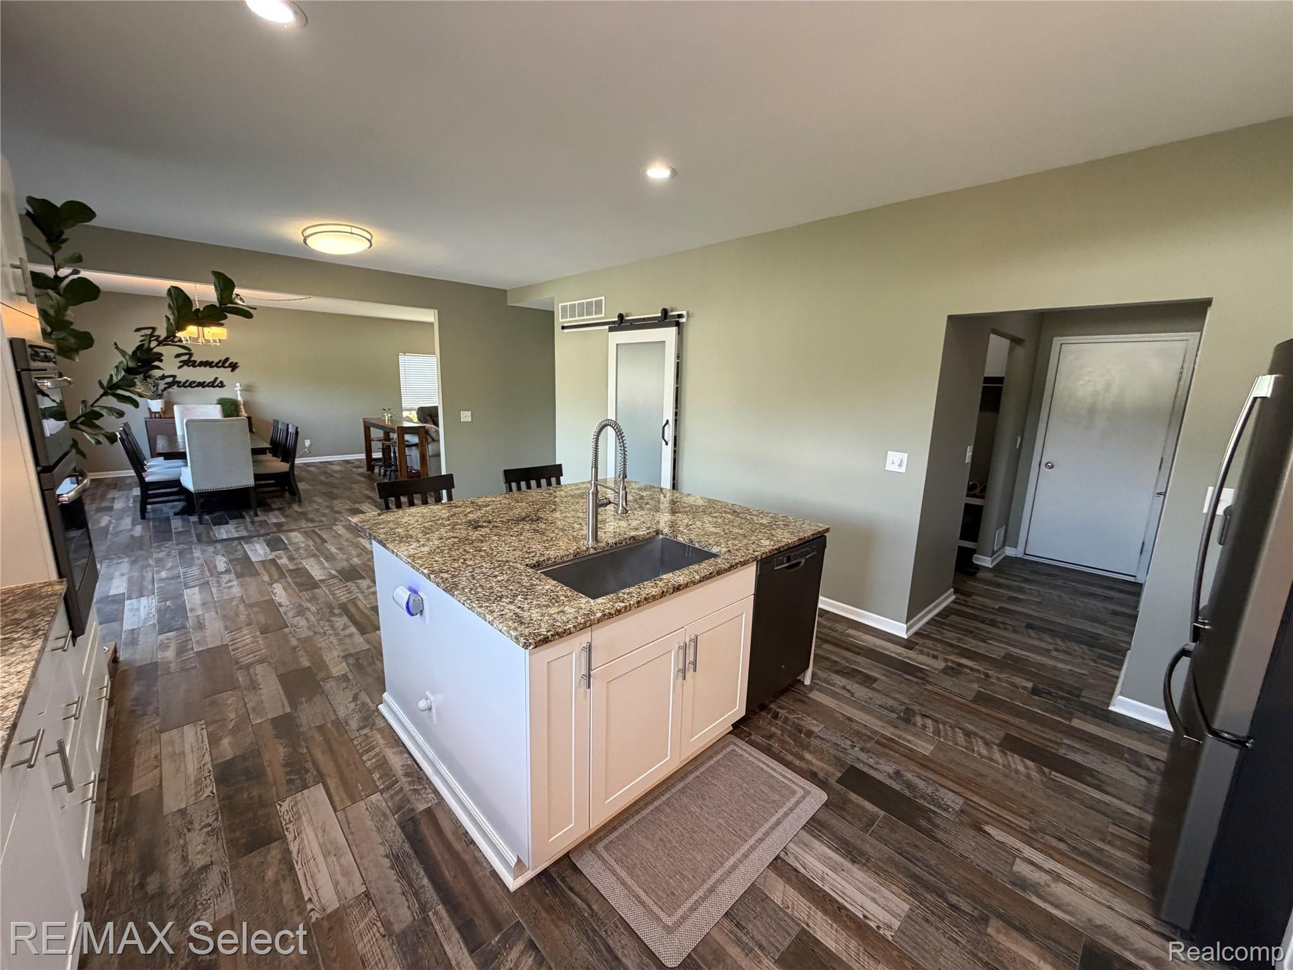
This stunning 5 bed 3.5 bath home is ready for a new family! Fully remodeled in 2020 with over 3800 sqft of living space you'll never run out of room. From the finished basement to the open floor plan with large kitchen and huge pantry, this home will suit every need. The Master bedroom with ensuite bath, and large bedrooms are just a few of the amenities this home has to offer. As we move outside there is a no maintenance new Trex deck. Also a 40x30 Patio and fully fenced in yard to boot! Charming Chestnut Grove subdivision in Linden Schools. You do not want to miss out on this opportunity! This home is full Accessible and disability friendly with a chair lift and wide doors.
Save
Ask
Tour
Hide
Listing Snapshot
Price
$499,900
Days On Site
32 Days
Bedrooms
5
Inside Area (SqFt)
3,885 sqft
Total Baths
4
Full Baths
3
Partial Baths
1
Lot Size
0.45 Acres
Year Built
2003
MLS® Number
20261066627
Status
Active
Property Tax
$7,104
HOA/Condo/Coop Fees
$33.33 monthly
Sq Ft Source
Assessor
Friends & Family
Recent Activity
| 2 weeks ago | Price changed to $499,900 | |
| 2 weeks ago | Listing updated with changes from the MLS® | |
| a month ago | Status changed to Active | |
| a month ago | Listing first seen on site |
General Features
Acres
0.45
Attached Garage
Yes
Cross Street
Broad St and Chestnut Way
Disclosures
Taxes Homestead Exempt
Garage
Yes
Garage Spaces
2
Levels
Two
Parking
Attached
Property Sub Type
Single Family Residence
Sewer
Public Sewer
SqFt Above
2765
SqFt Below
1120
Style
Craftsman
Utilities
Underground Utilities
Water Source
Public
Interior Features
Appliances
Gas Water HeaterBuilt-In Electric OvenDishwasherDryerFree-Standing RefrigeratorGas CooktopMicrowaveRange HoodWasher
Basement
Walk-Out AccessDaylightFinishedFull
Cooling
Ceiling Fan(s)Central Air
Heating
Forced AirNatural Gas
BathFull
Dimensions - 9 X 5Level - Second
BathLav
Dimensions - 3 X 8
Bedroom
Dimensions - 11 X 15Level - Second
Dining Room
Dimensions - 16 X 14
Kitchen
Dimensions - 24 X 14
Living Room
Dimensions - 24 X 16
Master Bathroom
Dimensions - 9 X 14Level - Second
Master Bedroom
Dimensions - 14 X 16Level - Second
Save
Ask
Tour
Hide
Exterior Features
Construction Details
Vinyl Siding
Patio And Porch
DeckPatio
Pool Features
None
Roof
Asphalt
Community Features
Accessibility Features
Accessible EntranceAccessible Full BathAccessible BedroomAccessible Central Living AreaAccessible ClosetsAccessible DoorsAccessible KitchenAccessible Washer/DryerAdaptable Bathroom WallsStair Lift
Association Fee
$100.0
Association Fee Frequency
Quarterly
MLS Area
Area08123Linden
School District
Linden
Financing Terms Available
CashConventionalFHAVA Loan
Building Access
GroundLevelwSteps
Roads
Paved
Schools
School District
Linden
Elementary School
Unknown
Middle School
Unknown
High School
Unknown
Listing courtesy of RE/MAX Select: [email protected]

IDX provided courtesy of Realcomp II Ltd. via RealcompIILtd. Copyright © 2026 Realcomp II Ltd. Shareholders.
IDX information is provided exclusively for consumers' personal, non-commercial use and may not be used for any purpose other than to identify prospective properties consumers may be interested in purchasing and that the data is deemed reliable but not guaranteed accurate by the MLS.
IDX provided courtesy of Realcomp II Ltd. via RealcompIILtd. Copyright © 2026 Realcomp II Ltd. Shareholders.
IDX information is provided exclusively for consumers' personal, non-commercial use and may not be used for any purpose other than to identify prospective properties consumers may be interested in purchasing and that the data is deemed reliable but not guaranteed accurate by the MLS.
Neighborhood & Commute
Source: Walkscore
Save
Ask
Tour
Hide
Did you know? You can invite friends and family to your search. They can join your search, rate and discuss listings with you.